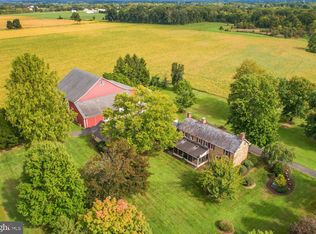
Hidden at the end of a long gated drive in rural Haycock Township, this extraordinary country property unfolds across 43.71 acres as a remarkably private and beautifully composed Bucks County retreat. At its heart is a c1790 stone farmhouse, joined by a reimagined 19th-century bank barn, pool, pond, greenhouse, gardens and a collection of outdoor rooms that together create an exceptional country compound. The farmhouse retains the character that makes an early Bucks County home so captivating: thick stone walls, exposed beams, random-width pine floors, deep windowsills and intimate rooms with fireplaces. Thoughtful kitchen and bath renovations introduce modern comfort without diminishing its authenticity. The welcoming country kitchen features custom cabinetry, generous work surfaces and professional-style appliances, while gracious living and dining spaces connect naturally to the gardens beyond. Two main-level bedrooms offer flexibility for guests or multi-generational living, while the upper level includes the primary suite and a charming, finished attic room beneath exposed rafters and stone. Across the courtyard, the 19th century bank barn has been spectacularly reimagined into approximately 3,119 SF of additional living, studio and hobby space. Original timber framing, soaring ceilings, open catwalk and wide-plank floors preserve the drama and honesty of the structure, while thoughtfully introduced modern elements make it remarkably livable. The main gathering space rises through the barn’s exposed framework and incorporates a distinctive country kitchen with butcher-block island, custom cabinetry and open views into the living area. Two bedrooms, 1.1 baths, laundry and flexible loft and work spaces accommodate guests, creative pursuits, a studio, car collection, workshop or simply the luxury of having room to spread out. A multi-level deck and patio extend the barn outdoors, overlooking the fenced cutting and vegetable gardens and greenhouse. The grounds, enhanced by Jerry Fritz Garden Design, are nothing short of enchanting. Bluestone terraces, mature perennial borders and sculptural plantings surround the residence, while a romantic pergola invites al fresco dining beneath a canopy of greenery. A separate building with covered terrace and outdoor stone fireplace overlooks the pond, and a screened gazebo at the water’s edge marks the beginning of walking paths that meander through the woods before opening to approximately 29 acres of farmland with frontage along Woodbine Road. Tucked discreetly into the gardens, the 2018 saltwater pool and spa are framed by lush landscaping and an open-air timber cabana. Planned meadows, cultivated gardens and woodland edges attract pollinators, songbirds and wildlife, while approximately ten acres surrounding the compound are deer-fenced. The vegetable and flower gardens, greenhouse with water and electric, spring-fed pond and broad open fields make the property as functional as it is beautiful. Despite its wonderfully secluded setting, the property remains convenient to dining and shopping, approximately 30 minutes from Lehigh Valley International Airport, just over an hour from Center City Philadelphia and within easy reach of NYC. Rich in history yet entirely relevant to the way we live today, this is the epitome of country sophistication, an exquisitely evolved Bucks County estate that feels both timeless and personal.
Coming soon 10/05
$2,750,000
1109 Apple Rd, Quakertown, PA 18951
4beds
3,323sqft
Single Family Residence
Built in 1790
43.71 Acres Lot
$-- Zestimate®
$828/sqft
$-- HOA
What's special
- 3 days
- 561
- 115
Zillow last checked:
Listing updated:
Listed by:
Michael Strickland 610-324-1457,
Kurfiss Sotheby's International Realty 2157943227
Source: Bright MLS,MLS#: PABU2131724
Facts & features
Interior
Bedrooms & bathrooms
- Bedrooms: 4
- Bathrooms: 3
- Full bathrooms: 3
- Main level bathrooms: 2
- Main level bedrooms: 2
Rooms
- Room types: Living Room, Dining Room, Bedroom 2, Bedroom 3, Bedroom 4, Kitchen, Den, Bedroom 1, Sun/Florida Room, Exercise Room, Recreation Room, Utility Room, Bathroom 1, Bathroom 2, Bathroom 3
Bedroom 1
- Features: Attached Bathroom, Flooring - Solid Hardwood, Recessed Lighting, Primary Bedroom - Sitting Area
- Level: Upper
Bedroom 2
- Features: Attached Bathroom, Flooring - Solid Hardwood, Lighting - Ceiling, Lighting - Wall sconces
- Level: Main
Bedroom 3
- Features: Flooring - Solid Hardwood, Lighting - Ceiling, Attached Bathroom
- Level: Main
Bedroom 4
- Features: Flooring - Solid Hardwood, Recessed Lighting
- Level: Upper
Bathroom 1
- Features: Bathroom - Stall Shower, Countertop(s) - Ceramic, Double Sink, Flooring - Ceramic Tile, Lighting - Pendants, Recessed Lighting
- Level: Upper
Bathroom 2
- Features: Bathroom - Walk-In Shower, Double Sink, Flooring - Marble, Recessed Lighting, Lighting - Wall sconces
- Level: Main
Bathroom 3
- Features: Bathroom - Tub Shower, Flooring - Solid Hardwood, Recessed Lighting, Lighting - Wall sconces
- Level: Main
Den
- Features: Built-in Features, Fireplace - Gas, Flooring - Solid Hardwood
- Level: Main
Dining room
- Features: Flooring - Solid Hardwood, Formal Dining Room, Lighting - Ceiling
- Level: Main
Exercise room
- Features: Flooring - Renewable, Lighting - Ceiling
- Level: Lower
Kitchen
- Features: Breakfast Nook, Flooring - Solid Hardwood, Kitchen Island, Kitchen - Country, Eat-in Kitchen, Kitchen - Propane Cooking, Lighting - Ceiling, Recessed Lighting
- Level: Main
Living room
- Features: Fireplace - Wood Burning, Flooring - Solid Hardwood, Track Lighting, Wood Stove
- Level: Main
Recreation room
- Features: Basement - Partially Finished, Flooring - Concrete, Walk-In Closet(s), Lighting - Ceiling
- Level: Lower
Other
- Features: Ceiling Fan(s), Flooring - Ceramic Tile, Recessed Lighting
- Level: Main
Utility room
- Features: Basement - Unfinished, Flooring - Concrete
- Level: Lower
Heating
- Baseboard, Zoned, Oil
Cooling
- Central Air, Ceiling Fan(s), Ductless, Heat Pump, Zoned, Electric
Appliances
- Included: Built-In Range, Dishwasher, Washer/Dryer Stacked, Exhaust Fan, Freezer, Range Hood, Refrigerator, Six Burner Stove, Water Conditioner - Owned, Water Heater, Water Treat System
- Laundry: Main Level
Features
- Bathroom - Tub Shower, Bathroom - Walk-In Shower, Bathroom - Stall Shower, Breakfast Area, Built-in Features, Ceiling Fan(s), Entry Level Bedroom, Exposed Beams, Floor Plan - Traditional, Formal/Separate Dining Room, Kitchen - Country, Eat-in Kitchen, Kitchen Island, Kitchen - Gourmet, Recessed Lighting, Sound System, Upgraded Countertops, Wine Storage, Beamed Ceilings, Dry Wall, Plaster Walls, Wood Ceilings
- Flooring: Hardwood, Ceramic Tile, Wood
- Doors: Storm Door(s)
- Windows: Bay/Bow, Double Hung, Double Pane Windows, Replacement, Screens, Storm Window(s), Vinyl Clad, Wood Frames
- Basement: Drain,Partially Finished,Sump Pump
- Number of fireplaces: 2
- Fireplace features: Gas/Propane, Insert, Mantel(s), Stone, Wood Burning, Other, Pellet Stove
Interior area
- Total structure area: 3,323
- Total interior livable area: 3,323 sqft
- Finished area above ground: 3,323
- Finished area below ground: 0
Video & virtual tour
Property
Parking
- Total spaces: 11
- Parking features: Storage, Garage Faces Front, Garage Door Opener, Driveway, Paved, Private, Detached, Off Street
- Garage spaces: 3
- Uncovered spaces: 8
- Details: Garage Sqft: 1025
Accessibility
- Accessibility features: None
Features
- Levels: Three
- Stories: 3
- Patio & porch: Brick, Patio
- Exterior features: Extensive Hardscape, Lighting, Rain Gutters, Stone Retaining Walls, Underground Lawn Sprinkler
- Has private pool: Yes
- Pool features: Concrete, Fenced, Heated, In Ground, Pool/Spa Combo, Salt Water, Private
- Has spa: Yes
- Spa features: Hot Tub
- Fencing: Aluminum,Full,Wire,Other
- Has view: Yes
- View description: Garden, Panoramic, Pond, Scenic Vista, Trees/Woods
- Has water view: Yes
- Water view: Pond
- Waterfront features: Pond
- Frontage length: Water Frontage Ft: 300
Lot
- Size: 43.71 Acres
- Dimensions: Lot SF and acreage are inclusive of both parcels 4-002-056-002 & 14-002-053.
- Features: Backs to Trees, Irregular Lot, Landscaped, Level, Not In Development, Open Lot, Wooded, Pond, Private, Rear Yard, Rural, Secluded, SideYard(s), Stream/Creek, Subdivision Possible, Vegetation Planting
Details
- Additional structures: Above Grade, Below Grade
- Additional parcels included: Contiguous, raw land, parcel 14002053 consisting of 4.46 acres
- Parcel number: 14002056002
- Zoning: RA
- Zoning description: Rural Agricultural
- Special conditions: Standard
Construction
Type & style
- Home type: SingleFamily
- Architectural style: Colonial
- Property subtype: Single Family Residence
Materials
- Stone, HardiPlank Type
- Foundation: Block, Stone, Slab, Active Radon Mitigation
- Roof: Composition,Slate
Condition
- New construction: No
- Year built: 1790
Utilities & green energy
- Electric: 200+ Amp Service, Circuit Breakers, Generator, Underground
- Sewer: On Site Septic
- Water: Well
- Utilities for property: Cable Available, Electricity Available, Phone Available, Propane, Underground Utilities, Fiber Optic, Cable
Community & HOA
Community
- Security: Exterior Cameras, Security Gate, Security System, Smoke Detector(s)
- Subdivision: None Available
HOA
- Has HOA: No
Location
- Region: Quakertown
- Municipality: HAYCOCK TWP
Financial & listing details
- Price per square foot: $828/sqft
- Tax assessed value: $96,800
- Annual tax amount: $21,049
- Date on market: 10/5/2026
- Listing agreement: Exclusive Agency
- Listing terms: Cash,Conventional
- Inclusions: All Appliances, Two 1000' Lp Tanks, Two Outdoor Cameras, Speaker Stereo Equipment, Three Tvs, Basement Freezer, Wine Cellar Shelving, Playground Equipment
- Exclusions: Basement Bar
- Ownership: Fee Simple
Estimated market value
Not available
Estimated sales range
Not available
Not available
Price history
| Date | Event | Price |
|---|---|---|
| 6/16/2017 | Sold | $950,000-4.5%$286/sqft |
Source:  GLVR #530397 Report a problem GLVR #530397 Report a problem | ||
| 5/3/2017 | Pending sale | $995,000$299/sqft |
Source: Kurfiss Sotheby's International Realty #6865089 Report a problem | ||
| 9/23/2016 | Price change | $995,000-15.3%$299/sqft |
Source: Kurfiss Sotheby's International Realty #6865089 Report a problem | ||
| 6/13/2016 | Price change | $1,175,000-11.3%$354/sqft |
Source: Carol C Dorey Real Estate #6588267 Report a problem | ||
| 2/5/2016 | Price change | $1,325,000-8.6%$399/sqft |
Source: Carol C Dorey Real Estate #6588267 Report a problem | ||
| 6/6/2015 | Listed for sale | $1,450,000+22.9%$436/sqft |
Source: Carol C Dorey Real Estate #6588267 Report a problem | ||
| 8/22/2001 | Sold | $1,180,000+110.7%$355/sqft |
Source: Public Record Report a problem | ||
| 6/10/1994 | Sold | $560,000$169/sqft |
Source: Public Record Report a problem | ||
Public tax history
| Year | Property taxes | Tax assessment |
|---|---|---|
| 2025 | $19,908 | $96,800 |
| 2024 | $19,908 +1% | $96,800 |
| 2023 | $19,714 +1.7% | $96,800 |
| 2022 | $19,387 | $96,800 |
| 2021 | $19,387 | $96,800 |
| 2020 | $19,387 +6.4% | $96,800 |
| 2018 | $18,220 +3.1% | $96,800 -21.3% |
| 2017 | $17,668 +525.1% | $123,000 |
| 2016 | $2,827 | $123,000 |
| 2015 | -- | $123,000 |
| 2014 | -- | $123,000 |
| 2013 | -- | $123,000 |
| 2012 | -- | $123,000 |
| 2011 | -- | $123,000 |
| 2010 | -- | $123,000 |
| 2009 | -- | $123,000 |
| 2008 | -- | $123,000 |
| 2007 | -- | $123,000 |
| 2006 | -- | $123,000 |
| 2005 | -- | $123,000 +300% |
| 2004 | -- | $30,750 |
| 2003 | -- | $30,750 |
| 2002 | -- | $30,750 |
| 2000 | -- | $30,750 |
Find assessor info on the county website
Monthly payment
Est. payment
Payment breakdown
Explore the cost of this home by adjusting the details. Changes won't be saved.Climate risks
Neighborhood: 18951
Nearby schools
Schools provided by the listing agent
- District: Quakertown Community
Source: Bright MLS. This data may not be complete. We recommend contacting the local school district to confirm school assignments for this home.
Similar homes
- $1,425,0003 bd2 ba3k sqft2053 Mountain Vw, Quakertown, PA 18951For Sale
 MLS ID #783807, Cindy Stys, C.S. Equestrian & Country Prop. GLVR
 - $2,700,0005 bd4 ba3.4k sqft318 Welcome House Rd, Perkasie, PA 18944For Sale
 MLS ID #PABU2130418, Cindy Stys, Cindy Stys Equestrian & Country Properties Ltd. Bright MLS
 - $2,295,0004 bd3 ba2.9k sqft2209 Swamp Rd, Furlong, PA 18925For Sale
 MLS ID #PABU2131888, Kevin Steiger, Kurfiss Sotheby's International Realty. Bright MLS
 - $2,495,0004 bd6 ba3.3k sqft102 Pintail Point, New Hope, PA 18938For Sale
 MLS ID #PABU2131342, Jay Spaziano, Jay Spaziano Real Estate. Bright MLS
 - $1,775,0004 bd4 ba4.6k sqft675 Rockhill Rd, Quakertown, PA 18951For SaleMLS ID #PABU2122444, Nicole DeLio, CG Realty, LLC. Bright MLS
- $2,749,0004 bd5 ba4.7k sqft6990 Phillips Mill Rd, New Hope, PA 18938For SaleMLS ID #PABU2130100, Nick Esser, Addison Wolfe Real Estate. Bright MLS
- $2,400,0003 bd3 ba2k sqft408 Kintner Rd, Kintnersville, PA 18930For SaleMLS ID #PABU2112726, John Suchy, Coldwell Banker Hearthside Realtors- Ottsville. Bright MLS
- $1,995,0004 bd4 ba3.4k sqft547 Kellers Church Rd, Ottsville, PA 18942New ConstructionMLS ID #PABU2125340, Dana Boyd, Coldwell Banker Hearthside. Bright MLS
- $1,795,0004 bd6 ba3.9k sqft278 Fireline Rd, Kintnersville, PA 18930New ConstructionMLS ID #PABU2123232, Evan Walton, Addison Wolfe Real Estate. Bright MLS
- $2,195,0004 bd3 ba3k sqft6161 Mechanicsville Rd, Mechanicsville, PA 18934For SaleMLS ID #PABU2117972, Jay Spaziano, Jay Spaziano Real Estate. Bright MLS
- $2,795,0005 bd5 ba3.5k sqft275 W Court St, Doylestown, PA 18901For SaleMLS ID #PABU2128658, Melissa Healy, Keller Williams Real Estate-Doylestown. Bright MLS
- $3,450,0004 bd6 ba3.1k sqft4439 McNeil Rd, Carversville, PA 18913For SaleMLS ID #PABU2129546, Jamie Stamos, Weichert Realtors. Bright MLS
- $1,995,0004 bd4 ba3.7k sqft2550 Rickert Rd, Perkasie, PA 18944New ConstructionMLS ID #PABU2117742, John Spognardi, RE/MAX Signature. Bright MLS
- $1,650,0004 bd4 ba3.1k sqft100 Brookville Hollow Rd, Stockton, NJ 08559For SaleMLS ID #NJHT2005408, Daria Bowman, BHHS Fox & Roach - Princeton. Bright MLS
- $1,649,0004 bd3 ba3.1k sqft1904 Broad St, Perkasie, PA 18944For SaleMLS ID #PABU2119124, Petrina Unger, Kurfiss Sotheby's International Realty. Bright MLS
- $2,180,0004 bd5 ba4.7k sqft165 Township Line Rd, Chalfont, PA 18914New ConstructionMLS ID #PABU2081000, Drew Ferrara, RE/MAX Properties - Newtown. Bright MLS
