Welcome to Reading Creek Estates, an exclusive new construction opportunity by premier local builder Senior Construction, set on a scenic and private homesite in beautiful Chalfont. This exceptional 5bed/4.5bath home is nearing completion and showcases carefully selected high-end finishes, timeless design, and quality craftsmanship throughout, allowing the future owner to enjoy a truly elevated living experience. A standout and highly desirable feature of this residence is the presence of two luxurious primary suites, thoughtfully designed to offer flexibility, comfort, and privacy. The first-floor suite is ideal as a private guest retreat or multigenerational living space, while the expansive second-floor primary suite serves as a true sanctuary, complete with a spa-inspired bath and impressively large closets designed for both beauty and function. Inside, a bright and open layout is complemented by soaring 10-foot ceilings on the main level, 9-foot ceilings upstairs, custom millwork, and Marvin windows that fill the home with natural light while framing peaceful views of the surrounding landscape. The gourmet kitchen anchors the home with a large center island, premium finishes, and seamless flow into the breakfast area and great room, where a fireplace creates a warm and inviting space for both everyday living and entertaining. Upstairs, additional bedrooms offer generous space and comfort, including one connected by a convenient Jack-and-Jill bathroom. A spacious bonus room provides flexibility for a media room, playroom, home office, or lounge. Luxury continues throughout with beautifully appointed baths, upgraded hardwood flooring, a full basement with exterior access, three-zone heating and central air, propane gas heat, and a spacious three-car garage. Outdoor living is just as inviting, featuring a covered rear patio with a fireplace, the perfect setting for relaxing evenings or entertaining guests. Beyond the backyard, the home overlooks protected farmland, preserving the sweeping scenic views and offering a rare sense of privacy, openness, and natural beauty that will remain unchanged. Ideally located close to the train, shopping, dining, and major routes, and within the award-winning Central Bucks School District, this remarkable home offers an exceptional blend of privacy, craftsmanship, and convenience in one of Bucks County’s most desirable new communities.
New construction
Price cut: $51K (7/1)
$2,499,000
102 Railroad Ave, Chalfont, PA 18914
5beds
5,600sqft
:
Get pre-qualified$15,214/mo
Single Family Residence
Built in ----
3.03 Acres Lot
$2,394,400 Zestimate®
$446/sqft
$-- HOA
What's special
Beautifully appointed bathsCustom millworkTwo luxurious primary suitesPropane gas heatSpa-inspired bathSpacious three-car garageBright and open layout
- 167 days |
- 1,010 |
- 48 |
Zillow last checked:
Listing updated:
Listed by:
Maureen Reynolds 215-740-8140,
SERHANT PENNSYLVANIA LLC 610-635-9977,
Co-Listing Agent: Madison Ellie Reynolds 215-740-5805,
SERHANT PENNSYLVANIA LLC
Source: Bright MLS,MLS#: PABU2111346
Facts & features
Interior
Bedrooms & bathrooms
- Bedrooms: 5
- Bathrooms: 5
- Full bathrooms: 4
- 1/2 bathrooms: 1
- Main level bathrooms: 2
- Main level bedrooms: 1
Rooms
- Room types: Living Room, Dining Room, Primary Bedroom, Bedroom 2, Bedroom 3, Kitchen, Family Room, Basement, Foyer, Breakfast Room, Bedroom 1, Laundry, Office, Primary Bathroom
Primary bedroom
- Features: Attached Bathroom, Walk-In Closet(s)
- Level: Main
- Area: 315 Square Feet
- Dimensions: 15 X 21
Primary bedroom
- Features: Attached Bathroom, Walk-In Closet(s)
- Level: Upper
- Area: 378 Square Feet
- Dimensions: 18 X 21
Bedroom 1
- Features: Attached Bathroom, Walk-In Closet(s)
- Level: Upper
- Area: 195 Square Feet
- Dimensions: 13 X 15
Bedroom 2
- Features: Jack and Jill Bathroom, Walk-In Closet(s)
- Level: Upper
- Area: 238 Square Feet
- Dimensions: 17 X 14
Bedroom 3
- Features: Walk-In Closet(s)
- Level: Upper
- Area: 260 Square Feet
- Dimensions: 20 X 13
Primary bathroom
- Level: Main
Primary bathroom
- Level: Upper
Basement
- Level: Lower
Breakfast room
- Level: Main
- Area: 288 Square Feet
- Dimensions: 24 X 12
Dining room
- Level: Main
- Area: 192 Square Feet
- Dimensions: 16 X 12
Family room
- Features: Fireplace - Gas
- Level: Main
- Area: 384 Square Feet
- Dimensions: 24 X 16
Foyer
- Level: Main
Kitchen
- Features: Breakfast Room, Kitchen Island, Eat-in Kitchen, Pantry
- Level: Main
- Area: 288 Square Feet
- Dimensions: 24 X 12
Laundry
- Level: Upper
- Area: 60 Square Feet
- Dimensions: 6 X 10
Living room
- Level: Main
- Area: 180 Square Feet
- Dimensions: 15 X 12
Mud room
- Level: Main
- Area: 150 Square Feet
- Dimensions: 10 X 15
Office
- Level: Main
- Area: 210 Square Feet
- Dimensions: 15 X 14
Heating
- Forced Air, Propane
Cooling
- Central Air, Electric
Appliances
- Included: Microwave, Dishwasher, Disposal, Oven/Range - Gas, Refrigerator, Gas Water Heater, Water Heater
- Laundry: Upper Level, Laundry Room, Mud Room
Features
- Attic, Soaking Tub, Bathroom - Stall Shower, Breakfast Area, Built-in Features, Entry Level Bedroom, Family Room Off Kitchen, Floor Plan - Traditional, Formal/Separate Dining Room, Kitchen - Gourmet, Kitchen Island, Pantry, Primary Bath(s), Upgraded Countertops, Walk-In Closet(s), 9'+ Ceilings, 2 Story Ceilings
- Flooring: Hardwood, Wood
- Basement: Unfinished,Full
- Number of fireplaces: 1
- Fireplace features: Gas/Propane
Interior area
- Total structure area: 5,600
- Total interior livable area: 5,600 sqft
- Finished area above ground: 5,600
Video & virtual tour
Property
Parking
- Total spaces: 3
- Parking features: Garage Faces Side, Garage Door Opener, Inside Entrance, Driveway, Attached
- Attached garage spaces: 3
- Has uncovered spaces: Yes
Accessibility
- Accessibility features: None
Features
- Levels: Two
- Stories: 2
- Patio & porch: Porch
- Pool features: None
- Has view: Yes
- View description: Scenic Vista, Garden
Lot
- Size: 3.03 Acres
Details
- Additional structures: Above Grade
- Parcel number: 26001112002
- Zoning: SR2
- Special conditions: Standard
Construction
Type & style
- Home type: SingleFamily
- Architectural style: Craftsman
- Property subtype: Single Family Residence
Materials
- Frame
- Foundation: Concrete Perimeter
- Roof: Pitched
Condition
- New construction: Yes
Details
- Builder name: Senior Construction
Utilities & green energy
- Sewer: Public Sewer
- Water: Public
Community & HOA
Community
- Security: Carbon Monoxide Detector(s), Smoke Detector(s)
- Subdivision: None Available
HOA
- Has HOA: No
Location
- Region: Chalfont
- Municipality: NEW BRITAIN TWP
Financial & listing details
- Price per square foot: $446/sqft
- Tax assessed value: $8,340
- Annual tax amount: $1,515
- Date on market: 2/12/2026
- Listing agreement: Exclusive Right To Sell
- Listing terms: Cash,Conventional
- Ownership: Fee Simple
Estimated market value
$2,394,400
$2.27M - $2.51M
$6,287/mo
Price history
| Date | Event | Price |
|---|---|---|
| 7/1/2026 | Price change | $2,499,000-2%$446/sqft |
Source:  Bright MLS #PABU2111346 Report a problem Bright MLS #PABU2111346 Report a problem | ||
| 6/3/2026 | Price change | $2,550,000-1.9%$455/sqft |
Source: Bright MLS #PABU2111346 Report a problem | ||
| 2/12/2026 | Listed for sale | $2,600,000$464/sqft |
Source: Bright MLS #PABU2111346 Report a problem | ||
Public tax history
Tax history is unavailable.
Monthly payment
Est. payment
Payment breakdown
Explore the cost of this home by adjusting the details. Changes won't be saved.Climate risks
Neighborhood: 18914
Nearby schools
GreatSchools rating
- 9/10Butler El SchoolGrades: K-6Distance: 1.5 mi
- 10/10Unami Middle SchoolGrades: 7-9Distance: 1.8 mi
- 10/10Central Bucks High School-SouthGrades: 10-12Distance: 3.9 mi
Schools provided by the listing agent
- District: Central Bucks
Source: Bright MLS. This data may not be complete. We recommend contacting the local school district to confirm school assignments for this home.
- $549,9003 bd2 ba2.9k sqft98 Railroad Ave, Chalfont, PA 18914Sold
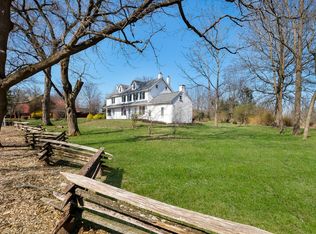
- $760,1004 bd3 ba2.7k sqft15 Barry Rd, Chalfont, PA 18914Off Market
- $---- bd-- ba-- sqft85 Railroad Ave, Chalfont, PA 18914Off Market
- $774,7004 bd2 ba2.4k sqft321 Stonyhill Dr, Chalfont, PA 18914Off Market
- $569,4005 bd2 ba1.9k sqft25 Barry Rd, Chalfont, PA 18914Off Market
- $901,4004 bd4 ba2.4k sqft319 Stonyhill Dr, Chalfont, PA 18914Off Market
- $859,5005 bd4 ba3.5k sqft323 Stonyhill Dr, Chalfont, PA 18914Off Market
- $487,9003 bd2 ba1k sqft31 Barry Rd, Chalfont, PA 18914Off Market
A local agent can set up tours, give advice and negotiate with sellers.
A local lender can help you make sure your offer is ready when you are.
Similar homes
- $2,180,0004 bd5 ba4.7k sqft165 Township Line Rd, Chalfont, PA 18914New Construction

 MLS ID #PABU2081000, Drew Ferrara, RE/MAX Properties - Newtown. Bright MLS
 - $2,600,0004 bd4 ba3.5k sqft465 E State St, Doylestown, PA 18901For Sale
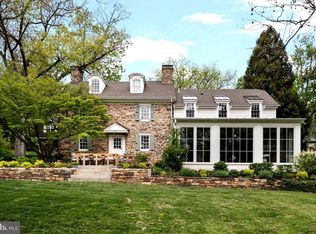 MLS ID #PABU2120210, Brooke Black, B&B Luxury Properties. Bright MLS
 - $2,495,0004 bd6 ba6.1k sqft5765 Valley Stream Dr, Doylestown, PA 18902For Sale
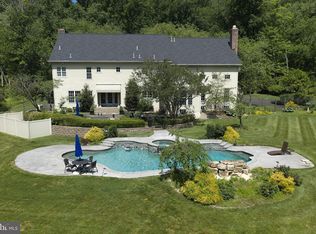 MLS ID #PABU2118448, Art Mazzei, Addison Wolfe Real Estate. Bright MLS
 - $2,500,0005 bd6 ba7.4k sqft3345 Holicong Rd, Doylestown, PA 18902For Sale
 MLS ID #PABU2120132, Tracey Hill, Innovate Real Estate. Bright MLS
 - $2,249,0006 bd5 ba7.1k sqft1017 Lorien Dr, Ambler, PA 19002For SaleMLS ID #PAMC2182128, Wendie Steffens, Kurfiss Sotheby's International Realty. Bright MLS
- $2,499,9996 bd8 ba7.9k sqft301 Julian Ct, Plymouth Meeting, PA 19462For SaleMLS ID #PAMC2176530, Jason Ostrowsky, BHHS Fox & Roach-Blue Bell. Bright MLS
- $1,995,0004 bd4 ba3.7k sqft2550 Rickert Rd, Perkasie, PA 18944New ConstructionMLS ID #PABU2117742, John Spognardi, RE/MAX Signature. Bright MLS
- $2,299,0004 bd4 ba5.9k sqft40 Beverly Hills Rd, Warminster, PA 18974For SaleMLS ID #PABU2126048, Michael Valenza, Buxmont Property Management LLC. Bright MLS
- $1,849,0006 bd5 ba5.6k sqft175 Waverly Ln, Harleysville, PA 19438For SaleMLS ID #PAMC2176390, Gay Davidson, The Davidson Group. Bright MLS
- $2,189,0005 bd5 ba7k sqft744 Broad St, Perkasie, PA 18944New ConstructionMLS ID #PABU2102082, Danielle Davis, Howard Hanna Real Estate Services. Bright MLS
- $2,250,0005 bd5 ba4.9k sqft1215 Club House Rd, Gladwyne, PA 19035For SaleMLS ID #PAMC2188216, Veronika Shumkova, Opus Elite Real Estate. Bright MLS
- $2,500,0003 bd5 ba7.3k sqft1990 Woodside Rd, Yardley, PA 19067For SaleMLS ID #PABU2123488, NANCY McHenry, Coldwell Banker Hearthside. Bright MLS
- $1,785,0005 bd6 ba5.7k sqft1620 Monk Rd, Gladwyne, PA 19035For SaleMLS ID #PAMC2189334, Robin Gordon, BHHS Fox & Roach-Haverford. Bright MLS
- $2,350,0006 bd8 ba7k sqft12 Crestwood Cir, New Hope, PA 18938For SaleMLS ID #PABU2123454, Amelie Escher, Callaway Henderson Sotheby's Int'l-Lambertville. Bright MLS
- $2,680,0005 bd6 ba7k sqft1823 N Ridge Rd, Perkasie, PA 18944For SaleMLS ID #PABU2119706, Danielle Davis, Howard Hanna Real Estate Services. Bright MLS
- $2,700,0005 bd6 ba7.9k sqft1075 Green Valley Rd, Bryn Mawr, PA 19010For SaleMLS ID #PAMC2179050, Robin Gordon, BHHS Fox & Roach-Haverford. Bright MLS
- $2,075,0004 bd5 ba6.5k sqft21 Bellinghamshire Pl, New Hope, PA 18938For SaleMLS ID #PABU2116816, Jay Spaziano, Jay Spaziano Real Estate. Bright MLS
- $1,595,0004 bd3 ba3.9k sqft311 Mill Race Ln, Newtown, PA 18940For SaleMLS ID #PABU2126478, Dana Lansing, Kurfiss Sotheby's International Realty. Bright MLS
- $3,275,0004 bd6 ba5.3k sqft1088 Highland Rd, Newtown, PA 18940For SaleMLS ID #PABU2125498, John Menno, BHHS Fox & Roach -Yardley/Newtown. Bright MLS
- $2,799,9994 bd8 ba7.2k sqft5 Glen Eagles Dr, New Hope, PA 18938For SaleMLS ID #PABU2120890, Nick Esser, Addison Wolfe Real Estate. Bright MLS
