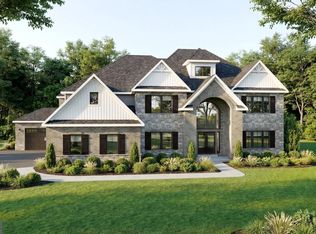
NEW construction- Welcome to the Estates at Homestead Farm. This just completed custom home by Casadonti Homes on 3 acres near Lake Galena/Peace Valley Park is just completed construction and extensive outdoor living and landscaping- ready for you to move in now. With over 7,050sf of finished interior living space, this home has it all: 4 levels of finished living and loaded with charm, character and high end amenities, Estates at Homestead Farm is an enclave of custom homes located less than 1 minute from Lake Galena. 5 scenic home-sites ranging from 3-8 acres each. Only this incredible Model Home and Lot 3 are available. All others are sold. From the moment you pull up you will notice the light posts and stone pillars creating a dramatic entrance to this luxury estate setting. This 7,050sf 5+ Bedroom, 3.5 Bath home features stunning views as soon as you step up to the covered front porch. The open first floor features 10 first floor and cathedral ceilings with front to back views of the private back yard retreat. Covered front porch with double knotty alder solid wood doors. Gourmet Kitchen with Cafe Appliance Package, oversize walk-in pantry and Island with seating for 6, is open to the grand Family Room. . A chef's dream... in addition to the pantry here is a large Scullury Kitchen with cabinets and second sink for additional storage, prep and appliances. The huge Dining Room features a wall of windows and large slider out to the composite deck for indoor-outdoor entertaining and living. The Mudroom has built in cubbies and large walk-in closet for additional storage. A private study with a magnificent floor to ceiling stone two sided fireplace. A large first floor Guest Suite with a private en-suite bath and large walk in closet. The Guest Suite has an additional flex room that could be a formal Living Room, second Office, Play Room, Library or Piano Room to complete the first floor. The second floor features Primary Owner’s Suite with gas fireplace and two walk-in closets with custom shelving. The Owner’s Bathroom has a large shower with bench seat, free standing soaking tub and dual vanities. Bedroom 2 has large walk in closet and en-suite bath. Bedroom 3 has a large walk-in in closet and Bedroom 4 has an extra sitting area and walk in closet. Large 2nd Floor Laundry Room with sink and cabinetry. The dramatic staircase with wood handrails and metal spindles. goes to the incredible finished third floor, which is perfect for a large private office/bonus room with a wall of windows overlooking the back yard. Oversize 3 car garage with epoxy floor. 1,200sf of finished lower level with grand walk out steps. Extensive landscape with boulders and plantings in the front and back yard. This home is loaded with custom trim details, reclaimed wood beam design, brick and stone accent walls throughout. 22kW Automatic Generator. Close proximity to Lake Galena and Peace Valley Park's trails, sail boating, and Bishops Estate Vineyard. Located 5 minutes to Doylestown's shops and restaurants- Homestead Farm offers the charm of Bucks County and top ranked Pennridge School District, while being close to Routes 202, 611. Schedule an appointment with Listing Agent to walk through. Buyers may purchase this quick delivery home just completed OR design their custom dream home on the final available homesite . Photos are of the actual completed home. Must contact Listing Agent to schedule showing. This custom masterpiece is a must see.
Pending
Price cut: $214K (9/12)
$1,975,000
744 Broad St, Perkasie, PA 18944
5beds
7,050sqft
Single Family Residence
Built in 2025
3.04 Acres Lot
$1,913,300 Zestimate®
$280/sqft
$-- HOA
What's special
- 446 days
- 337
- 7
Zillow last checked:
Listing updated:
Listed by:
Danielle Davis 215-272-8326,
Howard Hanna Real Estate Services 2156432500
Source: Bright MLS,MLS#: PABU2102082
Facts & features
Interior
Bedrooms & bathrooms
- Bedrooms: 5
- Bathrooms: 5
- Full bathrooms: 4
- 1/2 bathrooms: 1
- Main level bathrooms: 2
- Main level bedrooms: 1
Rooms
- Room types: Bonus Room
Bonus room
- Level: Upper
Heating
- Forced Air, Propane
Cooling
- Central Air, Electric
Appliances
- Included: Microwave, Cooktop, Dishwasher, Double Oven, Refrigerator, Water Heater
- Laundry: Upper Level
Features
- Soaking Tub, Bathroom - Stall Shower, Bathroom - Walk-In Shower, Breakfast Area, Built-in Features, Butlers Pantry, Dining Area, Entry Level Bedroom, Family Room Off Kitchen, Open Floorplan, Kitchen - Gourmet, Pantry, Walk-In Closet(s)
- Flooring: Hardwood, Carpet, Tile/Brick, Wood
- Doors: Double Entry
- Basement: Full
- Number of fireplaces: 2
- Fireplace features: Double Sided, Gas/Propane, Stone
Interior area
- Total structure area: 8,850
- Total interior livable area: 7,050 sqft
- Finished area above ground: 5,850
- Finished area below ground: 1,200
Property
Parking
- Total spaces: 9
- Parking features: Garage Faces Side, Inside Entrance, Oversized, Circular Driveway, Lighted, Driveway, Private, Attached
- Attached garage spaces: 3
- Uncovered spaces: 6
Accessibility
- Accessibility features: Accessible Hallway(s)
Features
- Levels: Three
- Stories: 3
- Patio & porch: Deck, Porch
- Exterior features: Extensive Hardscape, Lighting, Flood Lights, Rain Gutters
- Pool features: None
- Has view: Yes
- View description: Trees/Woods, Garden
Lot
- Size: 3.04 Acres
- Features: Backs to Trees, Rear Yard
Details
- Additional structures: Above Grade, Below Grade
- Additional parcels included: 3 acre lot to the right is available for custom new construction.
- Parcel number: 15034043001
- Zoning: RR
- Special conditions: Standard
Construction
Type & style
- Home type: SingleFamily
- Architectural style: Other,Transitional,Traditional,Farmhouse/National Folk
- Property subtype: Single Family Residence
Materials
- Batts Insulation, Combination, Masonry, Stone
- Foundation: Concrete Perimeter
Condition
- Excellent
- New construction: Yes
- Year built: 2025
Details
- Builder model: Custom Modern Farmhouse
- Builder name: Casadonti Homes, LLC
Utilities & green energy
- Sewer: On Site Septic
- Water: Private
Community & HOA
Community
- Subdivision: None Available
HOA
- Has HOA: No
Location
- Region: Perkasie
- Municipality: HILLTOWN TWP
Financial & listing details
- Price per square foot: $280/sqft
- Tax assessed value: $1,234
- Annual tax amount: $1,234
- Date on market: 8/2/2025
- Listing agreement: Exclusive Right To Sell
- Ownership: Fee Simple
Estimated market value
$1,913,300
$1.82M - $2.01M
$6,613/mo
Price history
| Date | Event | Price |
|---|---|---|
| 9/18/2026 | Pending sale | $1,975,000$280/sqft |
Source:  Bright MLS #PABU2102082 Report a problem Bright MLS #PABU2102082 Report a problem | ||
| 9/12/2026 | Price change | $1,975,000-9.8%$280/sqft |
Source: Bright MLS #PABU2102082 Report a problem | ||
| 4/8/2026 | Price change | $2,189,000-4.4%$310/sqft |
Source: Bright MLS #PABU2102082 Report a problem | ||
| 11/11/2025 | Price change | $2,289,5000%$325/sqft |
Source: Bright MLS #PABU2102082 Report a problem | ||
| 10/30/2025 | Price change | $2,290,000-4.2%$325/sqft |
Source: Bright MLS #PABU2102082 Report a problem | ||
| 8/2/2025 | Listed for sale | $2,390,000$339/sqft |
Source: Bright MLS #PABU2102082 Report a problem | ||
| 6/2/2025 | Listing removed | $2,390,000$339/sqft |
Source:  Long & Foster Broker Feed #PABU2071792 Report a problem Long & Foster Broker Feed #PABU2071792 Report a problem | ||
| 3/5/2025 | Price change | $2,390,000-4.2%$339/sqft |
Source: Bright MLS #PABU2071792 Report a problem | ||
| 2/19/2025 | Listed for sale | $2,494,5000%$354/sqft |
Source: Bright MLS #PABU2071792 Report a problem | ||
| 7/19/2024 | Price change | $2,495,000-3.9%$354/sqft |
Source: Long & Foster Broker Feed #PABU2071792 Report a problem | ||
| 5/26/2024 | Listed for sale | $2,595,000$368/sqft |
Source: Bright MLS #PABU2071792 Report a problem | ||
Public tax history
| Year | Property taxes | Tax assessment |
|---|---|---|
| 2026 | $2,407 +4.2% | $13,480 |
| 2025 | $2,311 | $13,480 |
| 2024 | $2,311 +1.2% | $13,480 |
| 2023 | $2,284 | $13,480 |
Find assessor info on the county website
Monthly payment
Est. payment
Payment breakdown
Explore the cost of this home by adjusting the details. Changes won't be saved.Climate risks
Neighborhood: 18944
Nearby schools
Schools provided by the listing agent
- District: Pennridge
Source: Bright MLS. This data may not be complete. We recommend contacting the local school district to confirm school assignments for this home.
Similar homes
- $1,999,9005 bd6 ba5.6k sqft3 Wickerly Ln #D1d, Chalfont, PA 18914New Construction
 MLS ID #PABU2132530, Ashley Fullerton, Everest Consulting Group LP. Bright MLS
 - $1,899,9005 bd5 ba4.3k sqft3 Wickerly Ln #R1d, Chalfont, PA 18914New Construction
 MLS ID #PABU2132544, Ashley Fullerton, Everest Consulting Group LP. Bright MLS
 - $1,249,0005 bd4 ba5k sqft1102 Briar Way, Perkasie, PA 18944For Sale
 MLS ID #PABU2132686, Kelley Winn, Compass RE. Bright MLS
 - $2,299,0006 bd5 ba5.6k sqft102 Railroad Ave, Chalfont, PA 18914New Construction
 MLS ID #PABU2111346, Maureen Reynolds, SERHANT PENNSYLVANIA LLC. Bright MLS
 - $1,695,0005 bd6 ba5.8k sqft125 Muirfield Ln, Chalfont, PA 18914For SaleMLS ID #PABU2128636, Revi Haviv, Compass RE. Bright MLS
- $1,699,9005 bd5 ba3.7k sqft3 Wickerly Ln #F1d, Chalfont, PA 18914New ConstructionMLS ID #PABU2132534, Ashley Fullerton, Everest Consulting Group LP. Bright MLS
- $2,680,0005 bd6 ba7k sqft1823 Ridge Rd, Perkasie, PA 18944For SaleMLS ID #PABU2119706, Danielle Davis, Howard Hanna Real Estate Services. Bright MLS
- $1,775,0005 bd6 ba5.8k sqft469 Gwynedd Ave, Lower Gwynedd, PA 19002For SaleMLS ID #PAMC2195328, Karen Horn, Howard Hanna Real Estate Services. Bright MLS
- $2,045,0004 bd5 ba5.7k sqft720 Foxtail Ct, New Hope, PA 18938For SaleMLS ID #PABU2127808, Tom Sherwood, Iron Valley Real Estate Doylestown. Bright MLS
- $2,100,0006 bd8 ba7k sqft12 Crestwood Cir, New Hope, PA 18938For SaleMLS ID #PABU2123454, Amelie Escher, Callaway Henderson Sotheby's Int'l-Lambertville. Bright MLS
- $1,795,0005 bd4 ba4.5k sqft98 Cressman Rd, Telford, PA 18969For SaleMLS ID #PAMC2193044, Michael Strickland, Kurfiss Sotheby's International Realty. Bright MLS
- $1,875,0004 bd6 ba5.8k sqft104 Meadowview Dr, Doylestown, PA 18902For SaleMLS ID #PABU2120290, Kim Hawksworth, Compass RE. Bright MLS
- $1,425,0004 bd3 ba3.7k sqft3821 Fountain Cir, Fountainville, PA 18923For SaleMLS ID #PABU2127388, Lisa Povlow, Kurfiss Sotheby's International Realty. Bright MLS
- $2,350,0005 bd6 ba7.4k sqft3345 Holicong Rd, Doylestown, PA 18902For SaleMLS ID #PABU2120132, Tracey Hill, Innovate Real Estate. Bright MLS
- $1,199,9004 bd4 ba3.8k sqft2 Cavallo Way, Doylestown, PA 18901For SaleMLS ID #PABU2131924, Stephen Servis, Homestarr Realty. Bright MLS
- $1,775,0004 bd4 ba4.6k sqft675 Rockhill Rd, Quakertown, PA 18951For SaleMLS ID #PABU2122444, Nicole DeLio, CG Realty, LLC. Bright MLS
- $1,749,0006 bd5 ba5.6k sqft175 Waverly Ln, Harleysville, PA 19438For SaleMLS ID #PAMC2176390, Gay Davidson, The Davidson Group. Bright MLS
- $2,750,0005 bd6 ba5.9k sqft5 Pemberton Ln, Doylestown, PA 18901For SaleMLS ID #PABU2131754, Revi Haviv, Compass RE. Bright MLS
- $1,600,0005 bd5 ba3.5k sqft501 Washington Crossing Rd, Newtown, PA 18940For SaleMLS ID #PABU2132086, Michael Barrett, Coldwell Banker Hearthside Realtors. Bright MLS
- $1,650,0005 bd6 ba7.2k sqft209 E Welsh Rd, Ambler, PA 19002For SaleMLS ID #PAMC2195316, Ashlee Check, BHHS Fox & Roach-Blue Bell. Bright MLS
