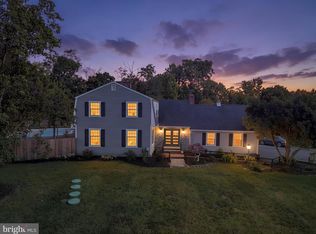
Nestled in the serene enclave of Newtown, this exquisite 5-bedroom, 4.5-bathroom residence offers a harmonious blend of luxury and comfort, perfect for those seeking an elevated lifestyle. With a thoughtful renovation completed in 2024 and more in 2025, this home showcases modern elegance while retaining its classic charm. Step inside to discover a spacious interior adorned with rich hardwood and elegant ceramic tile flooring. The gourmet kitchen is a culinary enthusiast's dream, featuring high-end appliances, including a built-in microwave, dishwasher, and refrigerator, all seamlessly integrated into the design. There is a butler pantry and wet bar great for entertaining. The eat-in area invites casual dining, while the formal dining space is perfect for holiday dinners. Recessed lighting and skylights bathe the space in natural light, enhancing the inviting atmosphere. The primary suite is a true retreat, boasting a luxurious en-suite bath and expansive walk-in closet with a folding table with glass tops and built in closet organizer, providing ample storage and organization. second bedroom has a private bathroom, there are two additional generously sized bedrooms, ensuring comfort for all. Beautiful hall tile bathroom with a tub/shower. The fully finished basement offers additional bedroom and full bathroom. Outside, the property is a private oasis, set on nearly 3 acres of beautifully landscaped grounds. Enjoy the tranquility of nature as the lot backs to lush trees, providing a serene backdrop. The extensive hardscape features a heated saltwater pool with spa, perfect for summer relaxation. The trex deck creates inviting space for outdoor gatherings, while the storage barn/shed adds another practical room. The exterior is equally impressive, showcasing a blend of brick veneer, stone, and wood siding that enhances its curb appeal. Energy-efficient windows and advanced framing contribute to the home's sustainability, ensuring comfort and efficiency year-round. Parking is a breeze with an attached garage and ample driveway space for guests. Part of the garage is being used as a home gym. This residence not only offers luxurious living but also a lifestyle of exclusivity and tranquility, making it a perfect sanctuary for those who appreciate the finer things in life. Experience the perfect blend of elegance and comfort in this stunning Newtown home, where every detail has been meticulously crafted for your enjoyment.
For sale
$1,600,000
501 Washington Crossing Rd, Newtown, PA 18940
5beds
3,550sqft
Single Family Residence
Built in 1967
2.99 Acres Lot
$1,524,800 Zestimate®
$451/sqft
$-- HOA
What's special
Attached garageExtensive hardscapeEnergy-efficient windowsButler pantryRecessed lightingHigh-end appliancesElegant ceramic tile flooring
- 2 days
- 438
- 39
Zillow last checked:
Listing updated:
Listed by:
Michael Barrett 215-379-2002,
Coldwell Banker Hearthside Realtors (215) 379-2002
Source: Bright MLS,MLS#: PABU2132086
Facts & features
Interior
Bedrooms & bathrooms
- Bedrooms: 5
- Bathrooms: 5
- Full bathrooms: 4
- 1/2 bathrooms: 1
- Main level bathrooms: 1
Rooms
- Room types: Dining Room, Primary Bedroom, Bedroom 2, Bedroom 3, Bedroom 4, Bedroom 5, Kitchen, Family Room, Laundry, Office, Primary Bathroom, Full Bath, Half Bath
Primary bedroom
- Features: Ceiling Fan(s), Flooring - HardWood, Recessed Lighting, Primary Bedroom - Dressing Area, Primary Bedroom - Sitting Area, Walk-In Closet(s), Built-in Features
- Level: Upper
Bedroom 2
- Features: Flooring - HardWood, Recessed Lighting, Attached Bathroom
- Level: Upper
Bedroom 3
- Features: Ceiling Fan(s), Flooring - HardWood, Recessed Lighting
- Level: Upper
Bedroom 4
- Features: Ceiling Fan(s), Flooring - HardWood
- Level: Upper
Bedroom 5
- Features: Flooring - Tile/Brick
- Level: Lower
Primary bathroom
- Features: Soaking Tub, Bathroom - Stall Shower, Double Sink, Recessed Lighting
- Level: Upper
Dining room
- Features: Flooring - HardWood, Recessed Lighting
- Level: Main
Family room
- Features: Cathedral/Vaulted Ceiling, Ceiling Fan(s), Fireplace - Gas, Flooring - HardWood, Recessed Lighting
- Level: Main
Other
- Features: Bathroom - Stall Shower, Flooring - Tile/Brick
- Level: Lower
Half bath
- Level: Main
Kitchen
- Features: Granite Counters, Flooring - HardWood, Kitchen Island, Eat-in Kitchen, Kitchen - Gas Cooking, Recessed Lighting
- Level: Main
Laundry
- Level: Main
Mud room
- Features: Built-in Features
- Level: Main
Office
- Features: Flooring - HardWood, Recessed Lighting
- Level: Main
Heating
- Forced Air, Natural Gas
Cooling
- Central Air, Electric
Appliances
- Included: Microwave, Dishwasher, Disposal, Dryer, Refrigerator, Washer, Gas Water Heater, Tankless Water Heater
- Laundry: Has Laundry, Main Level, Laundry Room, Mud Room
Features
- Eat-in Kitchen, Kitchen - Gourmet, Primary Bath(s), Recessed Lighting, Walk-In Closet(s), 2 Story Ceilings, 9'+ Ceilings, Beamed Ceilings, Cathedral Ceiling(s), High Ceilings
- Flooring: Ceramic Tile, Hardwood, Stone
- Doors: ENERGY STAR Qualified Doors
- Windows: Bay/Bow, Casement, ENERGY STAR Qualified Windows, Energy Efficient, Screens, Skylight(s)
- Basement: Connecting Stairway,Partial,Finished
- Number of fireplaces: 1
- Fireplace features: Gas/Propane
Interior area
- Total structure area: 6,850
- Total interior livable area: 3,550 sqft
- Finished area above ground: 3,550
- Finished area below ground: 0
Property
Parking
- Total spaces: 8
- Parking features: Garage Faces Front, Asphalt, Attached, Driveway
- Attached garage spaces: 2
- Uncovered spaces: 6
Accessibility
- Accessibility features: None
Features
- Levels: Two
- Stories: 2
- Patio & porch: Patio, Deck
- Exterior features: Extensive Hardscape, Lighting
- Has private pool: Yes
- Pool features: Concrete, Heated, In Ground, Salt Water, Private
- Has spa: Yes
- Spa features: Hot Tub
- Fencing: Vinyl
- Has view: Yes
- View description: Trees/Woods
Lot
- Size: 2.99 Acres
- Dimensions: 337.00 x 387.00
- Features: Backs to Trees, Cleared, Front Yard, Irregular Lot, Landscaped, Wooded, Rear Yard, SideYard(s), Secluded
Details
- Additional structures: Above Grade, Below Grade
- Parcel number: 29010058001
- Zoning: R1
- Special conditions: Standard
Construction
Type & style
- Home type: SingleFamily
- Architectural style: Colonial,Craftsman,Traditional
- Property subtype: Single Family Residence
Materials
- Advanced Framing, Brick Veneer, Concrete, Frame, Shake Siding, Stone, Tile, Vinyl Siding, Wood Siding
- Foundation: Permanent
- Roof: Architectural Shingle,Pitched,Shingle
Condition
- Excellent
- New construction: No
- Year built: 1967
- Major remodel year: 2024
Utilities & green energy
- Electric: 200+ Amp Service
- Sewer: Public Sewer
- Water: Public
- Utilities for property: Natural Gas Available, Sewer Available, Water Available
Green energy
- Energy efficient items: Appliances
Community & HOA
Community
- Security: Carbon Monoxide Detector(s)
- Subdivision: Washington Crossing
HOA
- Has HOA: No
Location
- Region: Newtown
- Municipality: NEWTOWN TWP
Financial & listing details
- Price per square foot: $451/sqft
- Tax assessed value: $83,710
- Annual tax amount: $16,468
- Date on market: 9/23/2026
- Listing agreement: Exclusive Right To Sell
- Listing terms: Cash,Conventional
- Inclusions: Washer, Dryer, Refrigerator, Storage Barn / Shed
- Ownership: Fee Simple
- Road surface type: Black Top
Estimated market value
$1,524,800
$1.45M - $1.60M
$4,999/mo
Price history
| Date | Event | Price |
|---|---|---|
| 9/24/2026 | Listed for sale | $1,600,000+14.3%$451/sqft |
Source:  Bright MLS #PABU2132086 Report a problem Bright MLS #PABU2132086 Report a problem | ||
| 2/12/2025 | Sold | $1,400,000-4.8%$394/sqft |
Source: Bright MLS #PABU2068860 Report a problem | ||
| 2/11/2025 | Pending sale | $1,470,000$414/sqft |
Source: Bright MLS #PABU2068860 Report a problem | ||
| 12/23/2024 | Contingent | $1,470,000$414/sqft |
Source: Bright MLS #PABU2068860 Report a problem | ||
| 11/15/2024 | Price change | $1,470,000-0.3%$414/sqft |
Source: Bright MLS #PABU2068860 Report a problem | ||
| 10/28/2024 | Price change | $1,475,000-1.3%$415/sqft |
Source: Bright MLS #PABU2068860 Report a problem | ||
| 10/4/2024 | Price change | $1,495,000-3.9%$421/sqft |
Source: Bright MLS #PABU2068860 Report a problem | ||
| 9/5/2024 | Price change | $1,554,900-1.3%$438/sqft |
Source: Bright MLS #PABU2068860 Report a problem | ||
| 8/2/2024 | Price change | $1,574,900-1.3%$444/sqft |
Source: Bright MLS #PABU2068860 Report a problem | ||
| 6/28/2024 | Listed for sale | $1,594,900+166.3%$449/sqft |
Source: Bright MLS #PABU2068860 Report a problem | ||
| 6/13/2023 | Sold | $599,000-0.2%$169/sqft |
Source: Bright MLS #PABU2050278 Report a problem | ||
| 5/26/2023 | Listed for sale | $599,900+247.8%$169/sqft |
Source: Bright MLS #PABU2050278 Report a problem | ||
| 3/22/2023 | Sold | $172,500+15%$49/sqft |
Source: Bright MLS #PABU2026240 Report a problem | ||
| 1/18/2023 | Pending sale | $150,000-74.4%$42/sqft |
Source: Bright MLS #PABU2026240 Report a problem | ||
| 9/28/2022 | Listed for sale | $585,000+290%$165/sqft |
Source: Bright MLS #PABU2026244 Report a problem | ||
| 8/25/2022 | Contingent | $150,000-74.4%$42/sqft |
Source: Bright MLS #PABU2026240 Report a problem | ||
| 7/13/2022 | Listed for sale | $585,000$165/sqft |
Source: Bright MLS #PABU2026244 Report a problem | ||
| 7/1/2022 | Contingent | $585,000$165/sqft |
Source: Bright MLS #PABU2026244 Report a problem | ||
| 5/31/2022 | Price change | $585,000+290%$165/sqft |
Source: Bright MLS #PABU2026244 Report a problem | ||
| 5/31/2022 | Listed for sale | $150,000$42/sqft |
Source: Bright MLS #PABU2026240 Report a problem | ||
Public tax history
| Year | Property taxes | Tax assessment |
|---|---|---|
| 2026 | $7,130 +5.7% | $37,200 |
| 2025 | $6,746 | $37,200 |
| 2024 | $6,746 +6.6% | $37,200 |
| 2023 | $6,325 +2% | $37,200 |
| 2022 | $6,203 +1.6% | $37,200 |
| 2021 | $6,107 +5.1% | $37,200 |
| 2020 | $5,813 +4.4% | $37,200 |
| 2018 | $5,567 +4.3% | $37,200 |
| 2017 | $5,337 | $37,200 |
| 2016 | $5,337 | $37,200 |
| 2015 | -- | $37,200 |
| 2014 | -- | $37,200 |
| 2013 | -- | $37,200 |
| 2012 | -- | $37,200 |
| 2011 | -- | $37,200 |
| 2010 | -- | $37,200 |
| 2009 | -- | $37,200 |
| 2008 | -- | $37,200 |
| 2007 | -- | $37,200 |
| 2006 | -- | $37,200 |
| 2005 | -- | $37,200 +300% |
| 2004 | -- | $9,300 |
| 2003 | -- | $9,300 |
| 2002 | -- | $9,300 |
| 2000 | -- | $9,300 |
Find assessor info on the county website
Monthly payment
Est. payment
Payment breakdown
Explore the cost of this home by adjusting the details. Changes won't be saved.Climate risks
Neighborhood: 18940
Nearby schools
Schools provided by the listing agent
- Middle: Cr-newtown
- High: Council Rock High School North
- District: Council Rock
Source: Bright MLS. This data may not be complete. We recommend contacting the local school district to confirm school assignments for this home.
Similar homes
- $1,299,0005 bd4 ba3.8k sqft11 Stoopville Rd, Newtown, PA 18940For Sale

 MLS ID #PABU2129818, Tabitha Heit, BHHS Fox & Roach-Blue Bell. Bright MLS
 - $1,599,9004 bd5 ba4.7k sqft2640 Windy Bush Rd, Newtown, PA 18940For Sale
 MLS ID #PABU2128932, Rich Webb, Keller Williams Real Estate - Newtown. Bright MLS
 - $1,499,0004 bd3 ba3.1k sqft38 Carter Rd, Princeton, NJ 08540For Sale
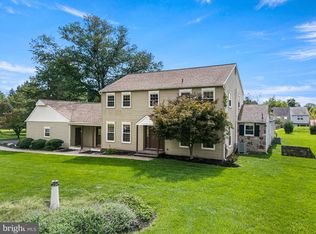
 MLS ID #NJME2084038, Pallavi Gandhi, RE/MAX First Realty. Bright MLS
 - $949,9996 bd4 ba3.7k sqft113 Glenwood Dr, Washington Crossing, PA 18977For Sale
 MLS ID #PABU2132036, Alisia Snyder, Opus Elite Real Estate. Bright MLS
 - $825,0005 bd3 ba4k sqft15 Scenic Dr, Ewing, NJ 08628For SaleMLS ID #NJME2084056, Maria DePasquale, Corcoran Sawyer Smith - Princeton. Bright MLS
- $1,499,0003 bd5 ba4.2k sqft1217 River Rd, Washington Crossing, PA 18977For SaleMLS ID #PABU2131890, Gina Spaziano, Gina Spaziano Real Estate & Concierge Services. Bright MLS
- $898,0004 bd3 ba2.3k sqft14 Brighton Pl, Newtown, PA 18940For SaleMLS ID #PABU2126450, Shannon Keirans, Elfant Wissahickon-Chestnut Hill. Bright MLS
- $1,625,0004 bd4 ba4.3k sqft2723 Mill Rd, Doylestown, PA 18902For SaleMLS ID #PABU2120858, Alisha Bowman, BHHS Keystone Properties. Bright MLS
- $1,595,0003 bd4 ba3.2k sqft24 White Oak Dr, Princeton, NJ 08540For SaleMLS ID #NJME2083550, Nathaniel Parker, RE/MAX Select - Princeton. Bright MLS
- $1,595,0004 bd5 ba4.3k sqft7044 Ely Rd, New Hope, PA 18938For SaleMLS ID #PABU2113212, Gina Spaziano, Gina Spaziano Real Estate & Concierge Services. Bright MLS
- $1,499,0003 bd2 ba2.2k sqft66 Black Rock Rd, Yardley, PA 19067For SaleMLS ID #PABU2124722, Kylie Miller, SERHANT PENNSYLVANIA LLC. Bright MLS
- $1,895,0004 bd4 ba3.4k sqft1855 River Rd, New Hope, PA 18938For SaleMLS ID #PABU2129162, Lauri Bosserman, Compass RE. Bright MLS
- $1,249,0004 bd3 ba3.7k sqft3 Dionis Ct, Pennington, NJ 08534For SaleMLS ID #NJME2082766, Anne Nosnitsky, BHHS Fox & Roach - Princeton. Bright MLS
- $1,100,0004 bd4 ba3.3k sqft1301 Stoney River Dr, Maple Glen, PA 19002For SaleMLS ID #PAMC2194362, Andy Burian, Compass RE. Bright MLS
- $1,374,0005 bd5 ba4.3k sqft313 Wyndmoor Ln, Huntingdon Valley, PA 19006For SaleMLS ID #PAMC2194256, Frank Blumenthal, Keller Williams Real Estate Tri-County. Bright MLS
- $1,125,0006 bd4 ba3.6k sqft6 Moon Cir, Yardley, PA 19067For SaleMLS ID #PABU2130918, Brittany Nettles, Keller Williams Real Estate. Bright MLS
- $1,870,0005 bd5 ba4.4k sqft307 Lyon Cir, Doylestown, PA 18901For SaleMLS ID #PABU2130496, Heather Jackman, Coldwell Banker Hearthside. Bright MLS
- $1,425,0004 bd3 ba3.7k sqft3821 Fountain Cir, Fountainville, PA 18923For SaleMLS ID #PABU2127388, Lisa Povlow, Kurfiss Sotheby's International Realty. Bright MLS
- $999,5004 bd3 ba2.6k sqft106 Spencer Rd, Washington Crossing, PA 18977For SaleMLS ID #PABU2117562, Jay Spaziano, Jay Spaziano Real Estate. Bright MLS
