“ELEVATED” OPPORTUNITY IN THE HEART OF NEWTOWN BOROUGH! This beautifully upgraded three-story end-unit townhouse, offering approximately 3,800 square feet of exceptional living space in the desirable enclave of Newtown Station—just a few blocks from the charm and conveniences of downtown Newtown. A rare and highly sought-after feature, the four-story ELEVATOR provides effortless access from the lower-level basement all the way to the third floor, making this home ideal for those seeking convenience today and accessibility for years to come. From the moment you enter the spacious living and dining areas, the quality and craftsmanship are evident, with custom woodwork throughout, hardwood flooring on the main level, elegant oak staircases, and thoughtful upgrades at every turn! The gourmet kitchen, designed for both everyday living and entertaining, features top-of-the-line stainless-steel gourmet appliances, oversized island, professionally refaced cabinetry (2023) with a fresh polished aesthetic, and generous workspace. The adjoining family room creates an inviting setting, complemented by a new gas fireplace that adds warmth and ambiance. The second level features a primary suite with ensuite bath and two walk-in closets, two bedrooms, a hall bathroom, and laundry room. The approximately 20' x 19' third-level bonus space with vaulted ceiling offers exceptional versatility as a fourth bedroom, home office, guest retreat, or extended-stay suite. A full bathroom and walk-in closet allow this level to adapt easily as your needs change. Another standout feature is the large, private home office located above the two-car garage! Thoughtfully separated from the main family living areas, it provides a quiet, dedicated setting for remote work, virtual meetings, or managing a home-based business without sacrificing valuable living space. The lower level expands the living possibilities even further with a full basement including plumbing already in place for a fourth full bath! Whether envisioned as a recreation room, media space, exercise area, or private guest quarters, this level offers valuable additional space with lofty ceilings and direct elevator access. Other highlights include a recently expanded outdoor deck, perfect for enjoying your morning routine or entertaining friends, gas cooking and heating, an efficient four-zone heating and cooling system for individualized comfort, and a brand-new roof (2025) provides an added measure of peace of mind. And then there is the location!!! Nearby State Street puts the best of Newtown right outside your door—grab a cup of coffee, stop at the hardware store, take care of your banking, browse the local shops, or enjoy everything from a freshly made sandwich to a gourmet dinner. Major roadways, schools, and hospitals are just minutes away, with convenient access to Princeton, New Jersey, and New York City. The beauty and history of Bucks County are also close-at-hand, including Washington Crossing State Park, charming Delaware River towns, and the infamous Bucks County Playhouse in neighboring New Hope. With its elevator access, low-maintenance townhome lifestyle, generous living space, and proximity to regional destinations, this property could also be an ideal turnkey home for snowbirds seeking comfort, convenience, and an easy seasonal transition. If you have been waiting for the opportunity to downsize without giving up space, luxury, flexibility, or an exceptional location, your opportunity has arrived! This is more than a townhome—it is elevator-accessible living in the heart of one of Bucks County's most charming and desirable boroughs!
For sale
$1,215,000
3 Watson Mill Ln, Newtown, PA 18940
4beds
3,786sqft
Townhouse
Built in 2008
-- sqft lot
$-- Zestimate®
$321/sqft
$671/mo HOA
What's special
Custom woodwork throughoutGas cooking and heatingOversized islandTop-of-the-line stainless-steel gourmet appliancesElegant oak staircases
- --
- on Zillow
- 1,418
- views
- 73
- saves
Zillow last checked:
Listing updated:
Listed by:
Linda Ventola 215-801-0067,
RE/MAX Properties - Newtown 2159687400,
Listing Team: Team Ventola
Source: Bright MLS,MLS#: PABU2131952
Facts & features
Interior
Bedrooms & bathrooms
- Bedrooms: 4
- Bathrooms: 4
- Full bathrooms: 3
- 1/2 bathrooms: 1
- Main level bathrooms: 1
Rooms
- Room types: Living Room, Dining Room, Primary Bedroom, Bedroom 2, Bedroom 3, Bedroom 4, Kitchen, Family Room, Basement, Foyer, Breakfast Room, Laundry, Bonus Room, Primary Bathroom
Primary bedroom
- Features: Walk-In Closet(s), Attached Bathroom
- Level: Upper
- Area: 255 Square Feet
- Dimensions: 17 X 15
Bedroom 2
- Level: Upper
- Area: 210 Square Feet
- Dimensions: 14 X 15
Bedroom 3
- Level: Upper
- Area: 154 Square Feet
- Dimensions: 14 X 11
Bedroom 4
- Features: Walk-In Closet(s), Attached Bathroom
- Level: Upper
- Area: 756 Square Feet
- Dimensions: 28 X 27
Primary bathroom
- Level: Upper
- Area: 132 Square Feet
- Dimensions: 11 X 12
Basement
- Level: Lower
- Area: 1595 Square Feet
- Dimensions: 55 X 29
Bonus room
- Level: Upper
- Area: 234 Square Feet
- Dimensions: 13 X 18
Breakfast room
- Level: Main
- Area: 99 Square Feet
- Dimensions: 9 X 11
Dining room
- Level: Main
- Area: 200 Square Feet
- Dimensions: 10 X 20
Family room
- Level: Main
- Area: 300 Square Feet
- Dimensions: 20 X 15
Foyer
- Level: Main
- Area: 144 Square Feet
- Dimensions: 12 X 12
Kitchen
- Level: Main
- Area: 154 Square Feet
- Dimensions: 14 X 11
Laundry
- Level: Upper
- Area: 35 Square Feet
- Dimensions: 5 X 7
Living room
- Level: Main
- Area: 168 Square Feet
- Dimensions: 12 X 14
Heating
- Forced Air, Humidity Control, Natural Gas
Cooling
- Central Air, Electric
Appliances
- Included: Dishwasher, Disposal, Oven/Range - Gas, Range Hood, Refrigerator, Stainless Steel Appliance(s), Cooktop, Washer, Dryer, Double Oven, Self Cleaning Oven, Exhaust Fan, Gas Water Heater
- Laundry: Upper Level, Laundry Room
Features
- Elevator, Open Floorplan, Eat-in Kitchen, Kitchen - Gourmet, Kitchen Island, Kitchen - Table Space, Pantry, Recessed Lighting, Family Room Off Kitchen, Soaking Tub, Bathroom - Stall Shower, Bathroom - Tub Shower, Walk-In Closet(s), Wainscotting, Upgraded Countertops, Primary Bath(s), Formal/Separate Dining Room, Crown Molding, Combination Dining/Living, Built-in Features, 9'+ Ceilings, Dry Wall
- Flooring: Hardwood, Carpet, Ceramic Tile, Wood
- Doors: Sliding Glass
- Windows: Screens, Double Hung, Wood Frames, Transom, Window Treatments
- Basement: Full,Unfinished
- Number of fireplaces: 1
- Fireplace features: Gas/Propane
Interior area
- Total structure area: 3,786
- Total interior livable area: 3,786 sqft
- Finished area above ground: 3,786
- Finished area below ground: 0
Video & virtual tour
Property
Parking
- Total spaces: 2
- Parking features: Garage Faces Rear, Garage Door Opener, Assigned, Asphalt, Attached
- Attached garage spaces: 2
- Has uncovered spaces: Yes
- Details: Assigned Parking
Accessibility
- Accessibility features: Accessible Elevator Installed
Features
- Levels: Three
- Stories: 3
- Patio & porch: Deck
- Exterior features: Sidewalks, Street Lights
- Pool features: None
Details
- Additional structures: Above Grade, Below Grade
- Parcel number: 28005087024
- Zoning: VR2
- Zoning description:
- Special conditions: Standard
Construction
Type & style
- Home type: Townhouse
- Architectural style: Colonial
- Property subtype: Townhouse
Materials
- Frame, Brick
- Foundation: Concrete Perimeter
- Roof: Architectural Shingle
Condition
- New construction: No
- Year built: 2008
Details
- Builder name: Toll Bros
Utilities & green energy
- Electric: 200+ Amp Service
- Sewer: Public Sewer
- Water: Public
Green energy
- Energy efficient items: Appliances
Community & HOA
Community
- Security: Security System, Fire Sprinkler System
- Condo and coop fee: $671 monthly
- Subdivision: Newtown Station
HOA
- Has HOA: No
- Amenities included: Common Grounds
- Services included: Common Area Maintenance, Maintenance Structure, Lawn Care Front, Lawn Care Rear, Lawn Care Side, Maintenance Grounds, Snow Removal, Trash, Management, Road Maintenance, Reserve Funds
- HOA name: NEWTOWN STATION
- Second HOA name: Newtown Station - Csk Management
Location
- Region: Newtown
- Municipality: NEWTOWN BORO
Financial & listing details
- Price per square foot: $321/sqft
- Tax assessed value: $73,560
- Annual tax amount: $15,070
- Date on market: 10/8/2026
- Listing agreement: Exclusive Agency
- Listing terms: Cash,Conventional
- Inclusions: Washer, Dryer, Dishwasher, Built-in Bookcases, Refrigerator In Kitchen, All In As-is Condition.
- Ownership: Condominium
Estimated market value
Not available
Estimated sales range
Not available
Not available
Price history
| Date | Event | Price |
|---|---|---|
| 3/18/2008 | Sold | $965,006$255/sqft |
Source: Public Record Report a problem | ||
Public tax history
| Year | Property taxes | Tax assessment |
|---|---|---|
| 2026 | $14,697 +6% | $73,560 |
| 2025 | $13,864 +1.1% | $73,560 |
| 2024 | $13,717 +5.3% | $73,560 |
| 2023 | $13,032 +0.9% | $73,560 |
| 2022 | $12,910 +3.3% | $73,560 |
| 2021 | $12,499 +2.4% | $73,560 |
| 2020 | $12,211 +4.5% | $73,560 |
| 2018 | $11,689 +3% | $73,560 |
| 2017 | $11,344 | $73,560 |
| 2016 | $11,344 | $73,560 |
| 2015 | -- | $73,560 |
| 2014 | -- | $73,560 |
| 2013 | -- | $73,560 |
| 2012 | -- | $73,560 |
| 2011 | -- | $73,560 -20% |
| 2010 | -- | $91,950 |
| 2009 | -- | $91,950 |
| 2008 | -- | $91,950 |
| 2007 | -- | -- |
Find assessor info on the county website
Monthly payment
Est. payment
Payment breakdown
Explore the cost of this home by adjusting the details. Changes won't be saved.Climate risks
Neighborhood: 18940
Nearby schools
Schools provided by the listing agent
- Elementary: Goodnoe
- Middle: Cr-newtown
- High: Council Rock High School North
- District: Council Rock
Source: Bright MLS. This data may not be complete. We recommend contacting the local school district to confirm school assignments for this home.


Similar homes
- $1,050,0003 bd4 ba4k sqft10 Hillyer Ln, Newtown, PA 18940For Sale
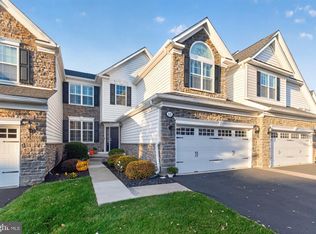
 MLS ID #PABU2134046, Kim Gammon, Coldwell Banker Hearthside-Doylestown. Bright MLS
- $1,378,0003 bd3 ba3.3k sqft64 Elfreths Ct, Newtown, PA 18940For Sale
 MLS ID #PABU2134358, Susan McKeon-Paterson, Callaway Henderson Sotheby's Int'l-Princeton. Bright MLS
- $1,249,0005 bd4 ba4.1k sqft102 Saint Andrews Pl, Newtown, PA 18940For Sale
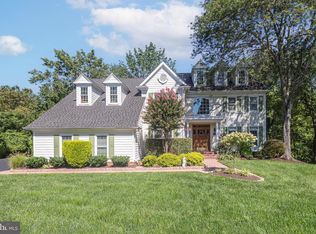 MLS ID #PABU2126146, Jay Spaziano, Jay Spaziano Real Estate. Bright MLS
- $1,400,0004 bd4 ba4.1k sqft35 Rittenhouse Cir, Newtown, PA 18940For Sale
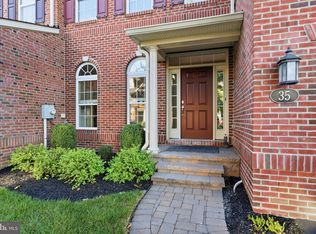 MLS ID #PABU2132950, Maggie Coe, RE/MAX Properties - Newtown. Bright MLS
- $1,095,0003 bd3 ba2.9k sqft12 Brown Ln, Newtown, PA 18940For SaleMLS ID #PABU2129910, Jay Spaziano, Jay Spaziano Real Estate. Bright MLS
- $1,250,0004 bd4 ba4.7k sqft3940 Fountain Cir, Fountainville, PA 18923For SaleMLS ID #PABU2134514, Sue Thomas, Keller Williams Real Estate-Doylestown. Bright MLS
- $1,300,0004 bd3 ba4.1k sqft557 Scattergood Ct, Yardley, PA 19067For SaleMLS ID #PABU2134078, Justin Epperson, Realty Mark Associates. Bright MLS
- $925,0005 bd3 ba4.1k sqft20 Teal Dr, Langhorne, PA 19047For SaleMLS ID #PABU2131686, Monica Sutherland, Century 21 Advantage Gold-Yardley. Bright MLS
- $850,0004 bd3 ba3.2k sqft1389 Fountain Rd, Newtown, PA 18940For SaleMLS ID #PABU2132378, Lynn Boback, Keller Williams Real Estate - Newtown. Bright MLS
- $1,350,0004 bd3 ba3k sqft624 Glen Meadow Rd, Richboro, PA 18954For SaleMLS ID #PABU2132248, Marianne Peterson, Coldwell Banker Hearthside. Bright MLS
- $819,0003 bd3 ba3.4k sqft15 Brianna Rd, Holland, PA 18966For SaleMLS ID #PABU2134542, Angela Marchese, RE/MAX Properties - Newtown. Bright MLS
- $1,400,0004 bd4 ba3.7k sqft1754 Partridge Rd, Yardley, PA 19067For SaleMLS ID #PABU2133422, Joyce Merryman, BHHS Fox & Roach -Yardley/Newtown. Bright MLS
- $1,255,0004 bd5 ba5.1k sqft84 Hope Rd, Holland, PA 18966For SaleMLS ID #PABU2132420, Gabe Polishuk, KW Empower. Bright MLS
- $885,0004 bd3 ba2.5k sqft2093 E Wellington Rd, Newtown, PA 18940For SaleMLS ID #PABU2133018, Grace Cass, Keller Williams Real Estate - Newtown. Bright MLS
- $1,299,9006 bd5 ba5k sqft48 E Holland Rd, Holland, PA 18966For SaleMLS ID #PABU2134402, Joseph Bograd, Elite Realty Group Unl. Inc.. Bright MLS
- $1,290,0004 bd4 ba3.1k sqft1334 Memorial Dr, Warwick, PA 18974For SaleMLS ID #PABU2133548, Carie Ann Ochsenreither, SERHANT PENNSYLVANIA LLC. Bright MLS
- $989,0003 bd4 ba4k sqft65 Lavender Dr, Yardley, PA 19067For SaleMLS ID #PABU2133946, Rebecca Malek, Long & Foster Real Estate, Inc.. Bright MLS
- $799,9004 bd3 ba2.9k sqft289 Swift Rd, Langhorne, PA 19047For SaleMLS ID #PABU2132804, Connie Kaminski, RE/MAX Properties - Newtown. Bright MLS
- $874,9004 bd3 ba3.2k sqft3822 Forest Hill Dr, Furlong, PA 18925For SaleMLS ID #PABU2134662, Beth Scarpello, BHHS Fox & Roach-Doylestown. Bright MLS
- $620,0003 bd3 ba2k sqft938 Daylily Dr, Langhorne, PA 19047For SaleMLS ID #PABU2133696, Carrie Sullivan, Keller Williams Real Estate-Langhorne. Bright MLS
