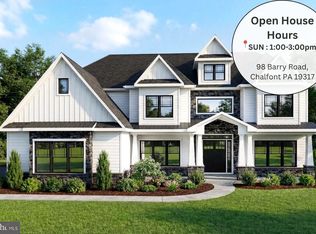
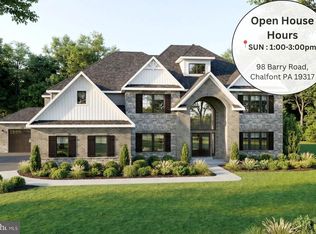
JOIN US! Be Among the First to Experience Brooklea. An exclusive VIP Preview Event. Tour the beautiful property, discover the four expansive 2+ acre homesites, explore thoughtfully designed floorplans, and meet the Eddy Homes team. Sunday, October 4 | 1–3 PM Brooklea: Barry Road, Chalfont, PA Welcome to Brooklea by Eddy Homes, an exclusive luxury home community nestled on expansive two-acre-plus homesites in the heart of Bucks County. Set amid the quiet beauty of New Britain Township, Brooklea offers a distinctive blend of peaceful countryside surroundings, exceptional privacy, and timeless architectural design. Located within the award-winning Central Bucks School District, this sought-after community offers spacious homesites and thoughtfully designed custom homes in a beautiful setting. Discover the Aberlour, a stunning modern Craftsman-style floor plan designed for luxury living and entertaining. A grand two-story foyer welcomes you into a spacious, open first floor featuring a bright gourmet kitchen with a morning room, generous island, and butler’s pantry. The two-story, window-filled great room offers abundant natural light and a beautiful gas fireplace. A private first-floor guest suite includes a full bath and walk-in closet. Upstairs, the luxurious owner’s suite features a spa-like bath and generous walk-in closet, while three additional bedrooms each offer walk-in closets. Two full baths and a convenient second-floor laundry room complete this exceptional home. Enjoy the convenience of Brooklea’s desirable Bucks County location, with the charming downtowns of Chalfont and Doylestown just a short drive away. Explore local boutiques, enjoy a variety of dining options, visit nearby parks, and take advantage of the area’s shopping and everyday conveniences. With its blend of countryside privacy and easy access to the surrounding community, Brooklea offers an inviting setting to call home.
New construction
$1,699,900
3 Wickerly Ln #F1d, Chalfont, PA 18914
5beds
3,736sqft
Single Family Residence
Built in 2026
2.39 Acres Lot
$-- Zestimate®
$455/sqft
$475/mo HOA
What's special
Morning roomExpansive two-acre-plus homesitesPeaceful countryside surroundingsAbundant natural lightSpacious open first floorPrivate first-floor guest suiteGrand two-story foyer
- 1 day
- 42
- 0
Zillow last checked:
Listing updated:
Listed by:
Ashley Fullerton 888-805-3339,
Everest Consulting Group LP (412) 367-1170
Source: Bright MLS,MLS#: PABU2132534
Facts & features
Interior
Bedrooms & bathrooms
- Bedrooms: 5
- Bathrooms: 5
- Full bathrooms: 4
- 1/2 bathrooms: 1
- Main level bathrooms: 2
- Main level bedrooms: 1
Heating
- Forced Air, Propane
Cooling
- Central Air, Electric
Appliances
- Included: Dishwasher, Microwave, Refrigerator, Oven/Range - Gas, Water Heater
Features
- Basement: Unfinished
- Number of fireplaces: 1
Interior area
- Total structure area: 3,736
- Total interior livable area: 3,736 sqft
- Finished area above ground: 3,736
Property
Parking
- Total spaces: 6
- Parking features: Garage Faces Side, Attached, Driveway
- Attached garage spaces: 3
- Uncovered spaces: 3
Accessibility
- Accessibility features: None
Features
- Levels: Two
- Stories: 2
- Pool features: None
Lot
- Size: 2.39 Acres
Details
- Additional structures: Above Grade
- Parcel number: 0
- Zoning: RES
- Special conditions: Standard
Construction
Type & style
- Home type: SingleFamily
- Architectural style: Craftsman,Traditional
- Property subtype: Single Family Residence
Materials
- HardiPlank Type
- Foundation: Concrete Perimeter
Condition
- Excellent
- New construction: Yes
- Year built: 2026
Details
- Builder model: Aberlour Diamond
- Builder name: EddyHomes
Utilities & green energy
- Sewer: Public Sewer
- Water: Public
Community & HOA
Community
- Subdivision: None Available
HOA
- Has HOA: Yes
- HOA fee: $475 monthly
Location
- Region: Chalfont
- Municipality: NEW BRITAIN TWP
Financial & listing details
- Price per square foot: $455/sqft
- Date on market: 10/1/2026
- Listing agreement: Exclusive Agency
- Ownership: Fee Simple
Estimated market value
Not available
Estimated sales range
Not available
Not available
Price history
| Date | Event | Price |
|---|---|---|
| 10/1/2026 | Listed for sale | $1,699,900$455/sqft |
Source:  Bright MLS #PABU2132534 Report a problem Bright MLS #PABU2132534 Report a problem | ||
Public tax history
Tax history is unavailable.
Monthly payment
Est. payment
Payment breakdown
Explore the cost of this home by adjusting the details. Changes won't be saved.Climate risks
Neighborhood: 18914
Nearby schools
Schools provided by the listing agent
- District: Central Bucks
Source: Bright MLS. This data may not be complete. We recommend contacting the local school district to confirm school assignments for this home.
- $1,899,9005 bd5 ba4.3k sqft3 Wickerly Ln #R1D, Chalfont, PA 18914New Construction
- $1,999,9005 bd6 ba5.6k sqft3 Wickerly Ln #D1D, Chalfont, PA 18914New Construction
- $602,100-- bd2 ba2.1k sqft98 Barry Rd, Chalfont, PA 18914Off Market
- $---- bd-- ba-- sqftHomes Available Soon, Brooklea, Chalfont, PA 18914New Construction

Similar homes
- $1,899,9005 bd5 ba4.3k sqft3 Wickerly Ln #R1d, Chalfont, PA 18914New Construction
 MLS ID #PABU2132544, Ashley Fullerton, Everest Consulting Group LP. Bright MLS
 - $1,999,9005 bd6 ba5.6k sqft3 Wickerly Ln #D1d, Chalfont, PA 18914New ConstructionMLS ID #PABU2132530, Ashley Fullerton, Everest Consulting Group LP. Bright MLS
- $860,0004 bd3 ba4.1k sqft126 Crescent Dr, Chalfont, PA 18914For Sale
 MLS ID #PABU2131658, Becky Markowitz, BHHS Fox & Roach -Yardley/Newtown. Bright MLS
 - $1,690,0004 bd4 ba4k sqftLOT 2 Syrena, Hilltown, PA 18927New Construction
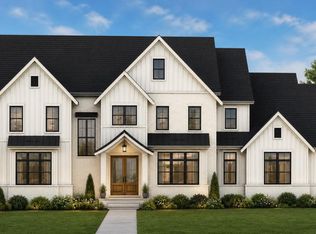 MLS ID #PABU2120198, Danielle Davis, Howard Hanna Real Estate Services. Bright MLS
 - $1,497,0005 bd5 ba4.7k sqft1210 Severen Ct, Ambler, PA 19002For SaleMLS ID #PAMC2194892, Reid Rosenthal, BHHS Fox & Roach At the Harper, Rittenhouse Square. Bright MLS
- $1,195,0004 bd3 ba3.7k sqft225 Grove Valley Ct, Chalfont, PA 18914For SaleMLS ID #PABU2131778, Darren Taylor, Innovate Real Estate. Bright MLS
- $2,399,0006 bd5 ba5.6k sqft102 Railroad Ave, Chalfont, PA 18914New ConstructionMLS ID #PABU2111346, Maureen Reynolds, SERHANT PENNSYLVANIA LLC. Bright MLS
- $1,150,0004 bd3 ba3.2k sqft345 Park Ave, Chalfont, PA 18914For SaleMLS ID #PABU2131478, Jane Douglass, BHHS Fox & Roach-Blue Bell. Bright MLS
- $2,180,0004 bd5 ba4.7k sqft165 Township Line Rd, Chalfont, PA 18914New ConstructionMLS ID #PABU2081000, Drew Ferrara, RE/MAX Properties - Newtown. Bright MLS
- $1,799,0004 bd4 ba5.6k sqftLOT 1 Green St, Sellersville, PA 18960New ConstructionMLS ID #PABU2124688, John Spognardi, RE/MAX Signature. Bright MLS
- $1,695,0004 bd5 ba4k sqft858 Elbow Ln Lot 1, Warrington, PA 18976New ConstructionBright MLS
- $949,9004 bd3 ba4.3k sqft312 Alexander Ct, Chalfont, PA 18914For SaleMLS ID #PABU2131902, Don Bormes, RE/MAX Centre Realtors. Bright MLS
- $1,900,0005 bd5 ba4k sqftLOT 4 Syrena, Hilltown, PA 18927New ConstructionMLS ID #PABU2121400, Danielle Davis, Howard Hanna Real Estate Services. Bright MLS
- $1,125,0004 bd4 ba4.9k sqft2 Burke Cir, Doylestown, PA 18901For SaleMLS ID #PABU2131454, Laurie Dau, EXP Realty, LLC. Bright MLS
- $1,175,0005 bd4 ba4.8k sqft116 Upper Stump Rd, Chalfont, PA 18914For SaleMLS ID #PABU2122994, Kimberley D. Witkowski, Home Journey Realty. Bright MLS
- $1,975,0004 bd4 ba3.1k sqft110 E Ashland St, Doylestown, PA 18901For SaleMLS ID #PABU2128110, Lisa Povlow, Kurfiss Sotheby's International Realty. Bright MLS
- $1,678,9004 bd5 ba4.6k sqft415 W Prospect Ave, North Wales, PA 19454New ConstructionMLS ID #PAMC2186126, David Caracausa, Coldwell Banker Realty. Bright MLS
- $1,330,0004 bd3 ba3k sqft512 Swedesford Rd, Lower Gwynedd, PA 19002For SaleMLS ID #PAMC2193686, Laszlo Garay, BHHS Fox&Roach-Newtown Square. Bright MLS
- $1,649,0004 bd3 ba3.1k sqft1904 Broad St, Perkasie, PA 18944For SaleMLS ID #PABU2119124, Petrina Unger, Kurfiss Sotheby's International Realty. Bright MLS
