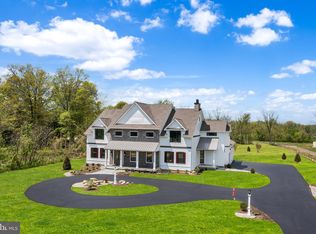
Set on 12.48 breathtaking acres in scenic Perkasie, this exceptional custom estate offers a rare blend of luxury, privacy, and lifestyle—just minutes from Lake Nockamixon. This one of a kind estate features a custom Casadonti Home built in 2024 as well as an incredible separate office/studio/family entertainment center. A grand approach welcomes you through stately stone pillars with lighting, leading to a sweeping circular driveway and a home that impresses from the very first glance. Inside, this beautifully crafted residence features 5 bedrooms and 5.5 bathrooms, with incredible long-distance views showcased from nearly every window. The heart of the home is the expansive gourmet kitchen, complete with Café appliances, soaring 12-foot ceilings, and an open layout flowing seamlessly into the family room—perfect for both everyday living and entertaining. The kitchen has a huge pantry as well as a scullery pantry. A sunlit dining room with walls of windows captures the surrounding landscape, creating an unforgettable backdrop for gatherings. Dining room is open to the large outdoor deck and patio. The first floor includes a private guest suite with its own office/living area, offering comfort and flexibility for extended family or visitors. Separate family entrance into the huge mudroom area with access to the private guest suite. Upstairs, you’ll find four generously sized bedrooms, including an en suite, a hall bath, and a luxurious Owner’s Suite featuring a spa-like bathroom with soaking tub, walk-in shower, and dual vanities. A spacious second-floor laundry room with cabinetry and sink adds everyday convenience. The finished third floor is a versatile retreat with stunning views—ideal for a second office, yoga or fitness space, playroom, hobby studio, or quiet escape. The fully finished walk-out lower level expands your living space even further, offering a large great room, exercise room, additional finished rooms for flexibility, and a full bath. Every detail of this home reflects quality craftsmanship, from the oversized 3-car garage to the rich character of solid knotty alder wood doors throughout. A deck and patio off the dining room provides the perfect setting to relax and take in the peaceful surroundings. What truly sets this extraordinary property apart is the separate, fully rebuilt and thoughtfully designed barn—transformed in 2024 into a one-of-a-kind family entertainment center, office or lifestyle space- perfect for hosting, recreation and making lasting memories. This stunning structure offers an expansive open gathering area, complete with a kitchenette and full bathroom, making it ideal for entertaining, hosting guests, or creating the ultimate family fun center. Outside, a tranquil water feature, complemented by a flagstone walkway and steps, enhances the serene, resort-like setting. Opportunities like this are rare—a nearly new private luxury estate offering both a magnificent main residence and a separate, equally impressive structure that elevates the property to a level unlike any other. Award winning Pennridge School District. Great investment and low property taxes through Act 319.
For sale
Price cut: $220K (6/11)
$2,680,000
1823 N Ridge Rd, Perkasie, PA 18944
5beds
7,050sqft
:
Get pre-qualified$17,510/mo
Single Family Residence
Built in 2024
12.48 Acres Lot
$2,548,000 Zestimate®
$380/sqft
$-- HOA
What's special
Sweeping circular drivewayExpansive gourmet kitchen
- 88 days |
- 872 |
- 47 |
Zillow last checked:
Listing updated:
Listed by:
Danielle Davis 215-272-8326,
Howard Hanna Real Estate Services 2156432500
Source: Bright MLS,MLS#: PABU2119706
Facts & features
Interior
Bedrooms & bathrooms
- Bedrooms: 5
- Bathrooms: 6
- Full bathrooms: 5
- 1/2 bathrooms: 1
- Main level bathrooms: 2
- Main level bedrooms: 1
Rooms
- Room types: Living Room, Dining Room, Bedroom 2, Bedroom 3, Bedroom 4, Kitchen, Family Room, Bedroom 1, Exercise Room, In-Law/auPair/Suite, Laundry, Office, Media Room, Bonus Room, Hobby Room
Bedroom 1
- Features: Soaking Tub, Bathroom - Walk-In Shower, Cathedral/Vaulted Ceiling, Double Sink, Walk-In Closet(s)
- Level: Upper
Bedroom 2
- Features: Walk-In Closet(s), Attached Bathroom
- Level: Upper
Bedroom 3
- Features: Walk-In Closet(s)
- Level: Upper
Bedroom 4
- Features: Walk-In Closet(s)
- Level: Upper
Bonus room
- Level: Main
Bonus room
- Level: Lower
Bonus room
- Level: Upper
Dining room
- Level: Main
Exercise room
- Level: Upper
Exercise room
- Level: Lower
Family room
- Features: Fireplace - Gas
- Level: Main
Other
- Level: Upper
Other
- Level: Lower
Other
- Features: Attached Bathroom
- Level: Main
Kitchen
- Features: Countertop(s) - Quartz, Flooring - Engineered Wood, Kitchen - Propane Cooking, Pantry
- Level: Main
Laundry
- Features: Built-in Features
- Level: Upper
Living room
- Level: Main
Media room
- Features: Attached Bathroom, Walk-In Closet(s)
- Level: Lower
Mud room
- Level: Main
Office
- Level: Main
Office
- Level: Upper
Heating
- Forced Air, Natural Gas
Cooling
- Central Air, Electric
Appliances
- Included: Water Heater
- Laundry: Laundry Room, Mud Room
Features
- Basement: Partial,Exterior Entry,Partially Finished,Walk-Out Access,Windows
- Number of fireplaces: 1
Interior area
- Total structure area: 8,850
- Total interior livable area: 7,050 sqft
- Finished area above ground: 5,850
- Finished area below ground: 1,200
Property
Parking
- Total spaces: 3
- Parking features: Storage, Garage Faces Side, Garage Door Opener, Inside Entrance, Oversized, Attached
- Attached garage spaces: 3
Accessibility
- Accessibility features: None
Features
- Levels: Three
- Stories: 3
- Pool features: None
Lot
- Size: 12.48 Acres
Details
- Additional structures: Above Grade, Below Grade
- Parcel number: 12009224002
- Zoning: RA
- Special conditions: Standard
Construction
Type & style
- Home type: SingleFamily
- Architectural style: Traditional
- Property subtype: Single Family Residence
Materials
- Frame
- Foundation: Concrete Perimeter
Condition
- New construction: No
- Year built: 2024
Details
- Builder model: Custom
- Builder name: Casadonti Homes, LLC
Utilities & green energy
- Sewer: On Site Septic
- Water: Well
Community & HOA
Community
- Subdivision: None Available
HOA
- Has HOA: No
Location
- Region: Perkasie
- Municipality: EAST ROCKHILL TWP
Financial & listing details
- Price per square foot: $380/sqft
- Tax assessed value: $77,230
- Annual tax amount: $13,510
- Date on market: 5/2/2026
- Listing agreement: Exclusive Right To Sell
- Ownership: Fee Simple
Estimated market value
$2,548,000
$2.42M - $2.68M
$6,953/mo
Price history
| Date | Event | Price |
|---|---|---|
| 6/11/2026 | Price change | $2,680,000-7.6%$380/sqft |
Source:  Bright MLS #PABU2119706 Report a problem Bright MLS #PABU2119706 Report a problem | ||
| 5/2/2026 | Listed for sale | $2,900,000+1083.7%$411/sqft |
Source: Bright MLS #PABU2119706 Report a problem | ||
| 4/4/2019 | Listing removed | $245,000$35/sqft |
Source: Addison Wolfe Real Estate #PABU460410 Report a problem | ||
| 4/1/2019 | Listed for sale | $245,000-7.5%$35/sqft |
Source: Addison Wolfe Real Estate #PABU460410 Report a problem | ||
| 12/17/2018 | Listing removed | $265,000$38/sqft |
Source: Addison Wolfe Real Estate #1001873442 Report a problem | ||
| 6/15/2018 | Listed for sale | $265,000-10.2%$38/sqft |
Source: Addison Wolfe Real Estate #1001873442 Report a problem | ||
| 9/2/2017 | Listing removed | $295,000$42/sqft |
Source: Addison Wolfe Real Estate #6936509 Report a problem | ||
| 6/8/2017 | Price change | $295,000-9.2%$42/sqft |
Source: Addison Wolfe Real Estate #6936509 Report a problem | ||
| 3/1/2017 | Listed for sale | $325,000$46/sqft |
Source: Addison Wolfe Real Estate #6936509 Report a problem | ||
Public tax history
Tax history is unavailable.
Monthly payment
Est. payment
Payment breakdown
Explore the cost of this home by adjusting the details. Changes won't be saved.Climate risks
Neighborhood: 18944
Nearby schools
GreatSchools rating
- 6/10Deibler El SchoolGrades: K-5Distance: 0.5 mi
- 7/10Pennridge North Middle SchoolGrades: 6-8Distance: 0.7 mi
- 9/10Pennridge High SchoolGrades: 9-12Distance: 1.1 mi
Schools provided by the listing agent
- District: Pennridge
Source: Bright MLS. This data may not be complete. We recommend contacting the local school district to confirm school assignments for this home.
- $421,5004 bd1 ba2k sqft1829 Ridge Rd, Perkasie, PA 18944Off Market
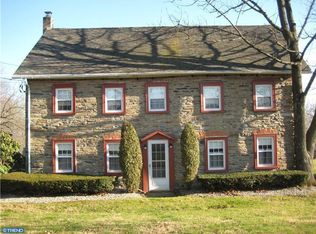
- $34,699-- bd-- ba-- sqft1801 N Ridge Rd, Perkasie, PA 18944Off Market
- $499,6003 bd2 ba1.3k sqft1803 Ridge Rd, Perkasie, PA 18944Off Market
- $485,0002 bd2 ba2.4k sqft1801 Ridge Rd, Perkasie, PA 18944Off Market
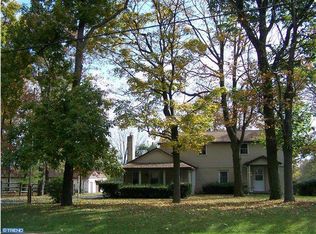
- $345,2003 bd2 ba1.3k sqft1820 Ridge Rd, Perkasie, PA 18944Off Market
- $308,4003 bd1 ba1.1k sqft1818 Ridge Rd, Perkasie, PA 18944Off Market
- $512,8003 bd1 ba1.7k sqft1810 Ridge Rd, Perkasie, PA 18944Off Market
- $635,7003 bd2 ba1.6k sqft1802 Ridge Rd, Perkasie, PA 18944Off Market
A local agent can set up tours, give advice and negotiate with sellers.
A local lender can help you make sure your offer is ready when you are.
Similar homes
- $3,595,0005 bd7 ba7.2k sqft9 Blueberry Ln, Perkasie, PA 18944For Sale
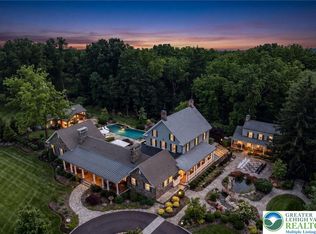 MLS ID #776862, Michael J. Strickland, Kurfiss Sotheby's Int. Realty. GLVR
 - $1,995,0004 bd4 ba3.7k sqft2550 Rickert Rd, Perkasie, PA 18944New Construction
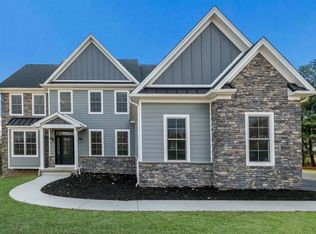
 MLS ID #PABU2117742, John Spognardi, RE/MAX Signature. Bright MLS
 - $2,189,0005 bd5 ba7k sqft744 Broad St, Perkasie, PA 18944New Construction
 MLS ID #PABU2102082, Danielle Davis, Howard Hanna Real Estate Services. Bright MLS
 - $1,399,9005 bd4 ba4.6k sqft1102 Briar Way, Perkasie, PA 18944For Sale
 MLS ID #PABU2124624, Joseph Bograd, Elite Realty Group Unl. Inc.. Bright MLS
 - $2,095,0004 bd4 ba4.6k sqft675 Rockhill Rd, Quakertown, PA 18951For SaleMLS ID #PABU2122444, Nicole DeLio, CG Realty, LLC. Bright MLS
- $2,700,0004 bd5 ba6.2k sqft26 Wormansville Rd, Pipersville, PA 18947For SaleMLS ID #PABU2125170, Lisa Povlow, Kurfiss Sotheby's International Realty. Bright MLS
- $2,499,0005 bd5 ba5.6k sqft102 Railroad Ave, Chalfont, PA 18914New ConstructionMLS ID #PABU2111346, Maureen Reynolds, SERHANT PENNSYLVANIA LLC. Bright MLS
- $2,699,9004 bd6 ba5k sqft992 Worthington Mill Rd, Newtown, PA 18940For SaleMLS ID #PABU2125982, Joseph Bograd, Elite Realty Group Unl. Inc.. Bright MLS
- $2,875,0005 bd6 ba6k sqft6230 Saw Mill Rd, New Hope, PA 18938For SaleMLS ID #PABU2127098, Lavinia Smerconish, Compass RE. Bright MLS
- $2,650,0005 bd8 ba8k sqft203 Wecks Pond Rd, New Hope, PA 18938For SaleMLS ID #PABU2115292, Denise Edelblut, Addison Wolfe Real Estate. Bright MLS
- $2,949,0006 bd4 ba5.6k sqft6 Bridge One Ln, Pipersville, PA 18947For SaleMLS ID #PABU2113686, Revi Haviv, Compass RE. Bright MLS
- $2,495,0004 bd6 ba6.1k sqft5765 Valley Stream Dr, Doylestown, PA 18902For SaleMLS ID #PABU2118448, Art Mazzei, Addison Wolfe Real Estate. Bright MLS
- $2,799,8994 bd6 ba9k sqft274 Pineville Rd, Newtown, PA 18940For SaleMLS ID #PABU2114976, Chuck Bernard, Keller Williams Real Estate-Doylestown. Bright MLS
- $2,500,0004 bd4 ba3.9k sqft5823 Rodgers Rd, Pipersville, PA 18947New ConstructionMLS ID #PABU2125624, Jim Briggs, Keller Williams Real Estate-Doylestown. Bright MLS
- $2,825,0004 bd5 ba9.7k sqft7029 Sheaff Ln, Fort Washington, PA 19034For SaleMLS ID #PAMC2186984, Rian Rooke, Compass RE. Bright MLS
- $2,299,0004 bd4 ba5.9k sqft40 Beverly Hills Rd, Warminster, PA 18974For SaleMLS ID #PABU2126048, Michael Valenza, Buxmont Property Management LLC. Bright MLS
- $2,995,0005 bd6 ba5k sqft2101 Street Rd, New Hope, PA 18938For SaleMLS ID #PABU2118090, Jay Spaziano, Jay Spaziano Real Estate. Bright MLS
- $2,350,0006 bd8 ba7k sqft12 Crestwood Cir, New Hope, PA 18938For SaleMLS ID #PABU2123454, Amelie Escher, Callaway Henderson Sotheby's Int'l-Lambertville. Bright MLS
- $2,500,0005 bd6 ba7.4k sqft3345 Holicong Rd, Doylestown, PA 18902For SaleMLS ID #PABU2120132, Tracey Hill, Innovate Real Estate. Bright MLS
- $3,650,0005 bd5 ba5.6k sqft127 Fairhill School Rd, Hatfield, PA 19440For SaleMLS ID #PABU2108340, Carie Ann Ochsenreither, SERHANT PENNSYLVANIA LLC. Bright MLS
