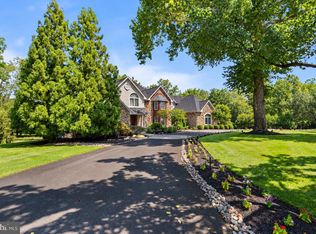
A rare opportunity to own one of Whitemarsh Township’s most distinctive residences. Known as The Peace Barn, this extraordinary home began its story in 1814 as an addition to the historic Highlands barn and mansion. Today, it stands as a remarkable blend of preserved history and thoughtful modern living—a home unlike any other on coveted Sheaff Lane. Tucked away on over two impeccably maintained acres behind a tree-lined drive and surrounded by protected farmland, The Peace Barn offers a level of privacy and tranquility that is increasingly impossible to find. Just moments from Germantown Academy and major commuter routes, the property feels worlds away while remaining exceptionally convenient. Inside, soaring ceilings, original wide-plank pine flooring, exposed beams, custom built-ins, and three fireplaces create an atmosphere rich with warmth and character. The expansive main living space is designed for effortless entertaining, where an open-concept great room flows seamlessly into the dining area and chef’s kitchen featuring a Sub-Zero built-in refrigerator, generous eat-in space, and handcrafted details throughout. French doors open onto an elevated balcony overlooking the stunning stone courtyard and heated pool. The south-facing primary suite is filled with natural light through oversized Andersen windows and offers a luxurious retreat complete with a spacious walk-in closet, double vanity, steam shower, and oversized jetted soaking tub. Additional living spaces include a cozy den with a gas fireplace, a private guest suite with its own full bath, and an extraordinary upper-level studio beneath dramatic vaulted ceilings—an inspiring canvas for a future primary suite, artist’s studio, home office, recreation room, or wellness retreat. The walk-out lower level continues to impress with two additional bedrooms connected by a Jack-and-Jill bath with sauna, a handsome home office lined with custom built-ins, an updated fitness room, custom laundry-room with dog shower, recreation room with wet bar and french doors opening directly to the secluded courtyard and pool. Modern improvements complement the home’s historic soul, including a DaVinci lifetime composite roof, whole-house generator, three-car garage with workshop, and meticulously maintained landscaping featuring mature trees and pristine grounds. The Peace Barn is an extraordinary residence, offering a rare opportunity for the buyer who appreciates historical architecture, embraces character, and recognizes the rare opportunity to become the next steward of an irreplaceable property. This remarkable estate offers both timeless beauty and endless possibilities for its next chapter.
For sale
Price cut: $350K (9/13)
$2,475,000
7029 Sheaff Ln, Fort Washington, PA 19034
5beds
6,797sqft
Single Family Residence
Built in 1910
2.6 Acres Lot
$2,327,500 Zestimate®
$364/sqft
$-- HOA
What's special
Three fireplacesHeated poolThree-car garage with workshopUpdated fitness roomCustom built-insWalk-out lower levelSub-zero built-in refrigerator
- 91 days
- 2,331
- 159
Zillow last checked:
Listing updated:
Listed by:
Rian Rooke 510-229-9702,
Compass RE 2152850933,
Co-Listing Agent: Revi M Haviv 845-492-1315,
Compass RE
Source: Bright MLS,MLS#: PAMC2186984
Facts & features
Interior
Bedrooms & bathrooms
- Bedrooms: 5
- Bathrooms: 5
- Full bathrooms: 3
- 1/2 bathrooms: 2
- Main level bathrooms: 3
- Main level bedrooms: 2
Basement
- Area: 0
Heating
- Radiator, Oil
Cooling
- Central Air, Electric
Appliances
- Included: Water Treat System, Water Heater
- Laundry: Has Laundry
Features
- Breakfast Area, Built-in Features, Combination Kitchen/Dining, Bathroom - Walk-In Shower, Combination Kitchen/Living, Family Room Off Kitchen, Kitchen - Country, Kitchen - Gourmet, Primary Bath(s), Wine Storage, Combination Dining/Living, Exposed Beams, Open Floorplan, Eat-in Kitchen, Sauna, Bar, Walk-In Closet(s)
- Flooring: Hardwood, Carpet, Tile/Brick, Wood
- Windows: Window Treatments
- Basement: Partial
- Number of fireplaces: 3
- Fireplace features: Gas/Propane, Mantel(s), Stone, Wood Burning
Interior area
- Total structure area: 6,797
- Total interior livable area: 6,797 sqft
- Finished area above ground: 6,797
Property
Parking
- Total spaces: 14
- Parking features: Storage, Garage Faces Front, Circular Driveway, Detached, Driveway
- Garage spaces: 3
- Uncovered spaces: 11
Accessibility
- Accessibility features: Accessible Entrance
Features
- Levels: Three
- Stories: 3
- Patio & porch: Deck, Patio
- Exterior features: Extensive Hardscape, Lighting, Rain Gutters, Play Area, Storage, Stone Retaining Walls, Balcony
- Has private pool: Yes
- Pool features: Heated, In Ground, Concrete, Private
- Has spa: Yes
- Spa features: Bath
- Has view: Yes
- View description: Courtyard, Garden, Panoramic, Park/Greenbelt, Water
- Has water view: Yes
- Water view: Water
Lot
- Size: 2.6 Acres
- Dimensions: 160.00 x 0.00
- Features: Backs - Parkland, Cleared, Front Yard, Landscaped, Level, Not In Development, Poolside, Premium, Private, Rear Yard
Details
- Additional structures: Above Grade, Below Grade
- Parcel number: 650010612006
- Zoning: AAA
- Special conditions: Standard
Construction
Type & style
- Home type: SingleFamily
- Architectural style: Converted Barn
- Property subtype: Single Family Residence
Materials
- Stone
- Foundation: Permanent, Crawl Space
- Roof: Composition
Condition
- Excellent
- New construction: No
- Year built: 1910
Utilities & green energy
- Sewer: On Site Septic
- Water: Public
Community & HOA
Community
- Security: Fire Escape
- Subdivision: None Available
HOA
- Has HOA: No
Location
- Region: Fort Washington
- Municipality: WHITEMARSH TWP
Financial & listing details
- Price per square foot: $364/sqft
- Tax assessed value: $617,830
- Annual tax amount: $21,002
- Date on market: 7/18/2026
- Listing agreement: Exclusive Right To Sell
- Ownership: Fee Simple
Estimated market value
$2,327,500
$2.21M - $2.44M
$7,020/mo
Price history
| Date | Event | Price |
|---|---|---|
| 9/13/2026 | Price change | $2,475,000-12.4%$364/sqft |
Source:  Bright MLS #PAMC2186984 Report a problem Bright MLS #PAMC2186984 Report a problem | ||
| 9/2/2026 | Listed for sale | $2,825,000$416/sqft |
Source: Bright MLS #PAMC2186984 Report a problem | ||
| 8/5/2026 | Listing removed | $2,825,000$416/sqft |
Source: Bright MLS #PAMC2186984 Report a problem | ||
| 7/18/2026 | Listed for sale | $2,825,000+276.7%$416/sqft |
Source: Bright MLS #PAMC2186984 Report a problem | ||
| 2/2/1999 | Sold | $750,000$110/sqft |
Source: Public Record Report a problem | ||
Public tax history
| Year | Property taxes | Tax assessment |
|---|---|---|
| 2025 | $20,524 +3.8% | $617,830 |
| 2024 | $19,777 | $617,830 |
| 2023 | $19,777 +4.4% | $617,830 |
| 2022 | $18,950 +3.1% | $617,830 |
| 2021 | $18,380 +2.6% | $617,830 |
| 2020 | $17,907 +4.2% | $617,830 |
| 2019 | $17,178 +1.9% | $617,830 |
| 2018 | $16,861 +3.1% | $617,830 |
| 2017 | $16,348 +1.7% | $617,830 |
| 2016 | $16,069 +2.8% | $617,830 |
| 2015 | $15,631 +2.1% | $617,830 |
| 2014 | $15,316 +2% | $617,830 |
| 2013 | $15,009 +2.7% | $617,830 |
| 2012 | $14,621 +4% | $617,830 |
| 2011 | $14,060 +3.5% | $617,830 |
| 2010 | $13,581 +3.2% | $617,830 |
| 2009 | $13,161 +2.8% | $617,830 |
| 2008 | $12,803 +1.8% | -- |
| 2007 | $12,572 +2.6% | -- |
| 2006 | $12,249 -0.4% | -- |
| 2005 | $12,299 +4.1% | -- |
| 2004 | $11,817 | -- |
| 2003 | $11,817 +2.2% | -- |
| 2002 | $11,563 +7.9% | -- |
| 2000 | $10,713 +2.3% | -- |
| 1999 | $10,469 | -- |
Find assessor info on the county website
Monthly payment
Est. payment
Payment breakdown
Explore the cost of this home by adjusting the details. Changes won't be saved.Climate risks
Neighborhood: 19034
Nearby schools
Schools provided by the listing agent
- District: Colonial
Source: Bright MLS. This data may not be complete. We recommend contacting the local school district to confirm school assignments for this home.
- $1,575,2003 bd2 ba3.1k sqft7025 Sheaff Ln, Fort Washington, PA 19034Off Market
- $997,3005 bd2 ba3.8k sqft301 Whitemarsh Valley Rd, Fort Washington, PA 19034Off Market
- $2,227,5004 bd3 ba6.4k sqft7033 Sheaff Ln, Fort Washington, PA 19034Off Market
- $1,842,4005 bd6 ba7k sqft7036 Sheaff Ln, Fort Washington, PA 19034Off Market
Similar homes
- $2,450,0005 bd6 ba7.9k sqft625 Creek Ln, Flourtown, PA 19031For Sale
 MLS ID #PAMC2184878, Diane Cardano-Casacio, CARDANO Realtors. Bright MLS
 - $2,399,0006 bd9 ba8.7k sqft107 E Mill Rd, Flourtown, PA 19031For Sale
 MLS ID #PAMC2183184, Michael Sivel, BHHS Fox & Roach-Chestnut Hill. Bright MLS
 - $2,499,0005 bd7 ba6.6k sqft825 Hagys Ford Rd, Narberth, PA 19072For Sale
 MLS ID #PAMC2193768, Leigh Anne Ambrose, Compass RE. Bright MLS
 - $2,495,0006 bd6 ba8.8k sqft6 Wedgewood Dr, Blue Bell, PA 19422For Sale
 MLS ID #PAMC2182840, Cassie Barnes, BHHS Fox & Roach-Rosemont. Bright MLS
 - $1,775,0005 bd6 ba5.8k sqft469 Gwynedd Ave, Lower Gwynedd, PA 19002For SaleMLS ID #PAMC2195328, Karen Horn, Howard Hanna Real Estate Services. Bright MLS
- $2,689,0005 bd7 ba7.8k sqft1408 Rene Rd, Villanova, PA 19085For SaleMLS ID #PAMC2172054, Lisa Yakulis, Kurfiss Sotheby's International Realty. Bright MLS
- $3,295,0005 bd6 ba6k sqft352 Stenton Ave, Plymouth Meeting, PA 19462For SaleMLS ID #PAMC2190160, Michael Sivel, BHHS Fox & Roach-Chestnut Hill. Bright MLS
- $2,495,0005 bd4 ba4k sqft15 Rabbit Run Rd, Malvern, PA 19355For SaleMLS ID #PACT2137376, Deborah Dorsey, BHHS Fox & Roach-Rosemont. Bright MLS
- $2,350,0005 bd8 ba5.7k sqft500 Telner St, Philadelphia, PA 19118For SaleMLS ID #PAPH2572676, Kim Whetzel, Kurfiss Sotheby's International Realty. Bright MLS
- $2,499,9995 bd6 ba7.6k sqft1660 Hidden Way, Malvern, PA 19355For SaleMLS ID #PACT2133686, Beth Mulholland, BHHS Fox & Roach Wayne-Devon. Bright MLS
- $2,169,0005 bd6 ba7.4k sqft132 Waverly Cir, Phoenixville, PA 19460For SaleMLS ID #PACT2137198, Anita Robbins, Keller Williams Main Line. Bright MLS
- $2,375,0005 bd6 ba7.1k sqft969 S Wisteria Dr, Malvern, PA 19355For SaleMLS ID #PACT2135790, Ali Ogelsby Farrell, Compass RE. Bright MLS
- $1,650,0005 bd6 ba7.2k sqft209 E Welsh Rd, Ambler, PA 19002For SaleMLS ID #PAMC2195316, Ashlee Check, BHHS Fox & Roach-Blue Bell. Bright MLS
- $1,950,0006 bd5 ba3.6k sqft516 E Gravers Ln, Wyndmoor, PA 19038For SaleMLS ID #PAMC2185632, Meredith Chatot, Compass RE. Bright MLS
- $1,395,0005 bd5 ba4.7k sqft1210 Severen Ct, Ambler, PA 19002For SaleMLS ID #PAMC2194892, Reid Rosenthal, BHHS Fox & Roach At the Harper, Rittenhouse Square. Bright MLS
- $2,995,0008 bd8 ba9.2k sqft1519 Cedar Hill Rd, Lower Gwynedd, PA 19002For SaleMLS ID #PAMC2194108, KERI BERGER, Keller Williams Main Line. Bright MLS
- $1,950,0004 bd5 ba5.2k sqft1733 Stocton Rd, Meadowbrook, PA 19046For SaleMLS ID #PAMC2186952, Mike Stampone, HomeSmart Realty Advisors. Bright MLS
- $2,300,0006 bd7 ba6.6k sqft3231 Meadow Ln, Collegeville, PA 19426For SaleMLS ID #PAMC2190896, Tom Toole III, RE/MAX Main Line - West Chester. Bright MLS
- $3,375,0006 bd6 ba8.5k sqft950 Pennbrooke Ln, Ambler, PA 19002For SaleMLS ID #PAMC2180254, Robert S. Schuck, Jr., Northpoint Real Estate. Bright MLS
- $2,700,0005 bd4 ba3.4k sqft318 Welcome House Rd, Perkasie, PA 18944For SaleMLS ID #PABU2130418, Cindy Stys, Cindy Stys Equestrian & Country Properties Ltd. Bright MLS
