Sweet Home Gwynedd Valley! Welcome to the truly one-of-a- kind 950 Pennbrooke Lane. This exquisite southern inspired manor home offers an unparalleled blend of luxury and comfort on one of Gwynedd Valley's most coveted streets. The home was a custom design that was built in 2000 by Philomeno & Salamone for the current owners. Spanning over 2.2 acres includes the adjacent lot in the sale. Step inside to discover a meticulously designed interior with four floors of living space that features six spacious bedrooms and four full bathrooms, complemented by two elegant half baths. The downstairs has an open floor plan that is adorned with crown moldings, hardwood floors throughout, custom built-ins, wainscoting, and a cozy gas fireplace in the kitchen eating area perfect for gatherings. The gourmet kitchen is equipped with high-end appliances, including a built-in range, wall oven, two dishwasher, subzero fridges and flows seamlessly into the dining area that is ideal for entertaining. Outside, enjoy multiple balconies that includes a two-story front porch that overlooks the circular driveway, an enormous back patio with extensive hardscape, more covered porches, and lush landscaping. The three-car side-entry garage provides ample storage with a built in EV charger. Experience the exclusive lifestyle this remarkable home offers, where luxury meets everyday living.
For sale
Price cut: $375K (7/24)
$3,375,000
950 Pennbrooke Ln, Ambler, PA 19002
6beds
8,506sqft
Single Family Residence
Built in 2000
2.2 Acres Lot
$3,193,800 Zestimate®
$397/sqft
$192/mo HOA
What's special
Custom built-insSubzero fridgesOpen floor planMultiple balconiesSix spacious bedroomsBuilt-in rangeLush landscaping
- 152 days
- 988
- 54
Zillow last checked:
Listing updated:
Listed by:
Robert S. Schuck, Jr. 215-872-9753,
Northpoint Real Estate 4843884900
Source: Bright MLS,MLS#: PAMC2180254
Facts & features
Interior
Bedrooms & bathrooms
- Bedrooms: 6
- Bathrooms: 6
- Full bathrooms: 4
- 1/2 bathrooms: 2
- Main level bathrooms: 1
Rooms
- Room types: Dining Room, Primary Bedroom, Bedroom 2, Bedroom 3, Bedroom 4, Bedroom 5, Kitchen, Family Room, Basement, Foyer, Breakfast Room, Bedroom 1, Exercise Room, Laundry, Other, Office, Bathroom 1, Bathroom 2, Primary Bathroom, Half Bath
Primary bedroom
- Features: Attached Bathroom, Balcony Access, Fireplace - Gas, Walk-In Closet(s)
- Level: Upper
- Area: 513 Square Feet
- Dimensions: 19 X 27
Bedroom 1
- Features: Balcony Access, Soaking Tub, Bathroom - Stall Shower, Flooring - Ceramic Tile, Flooring - HardWood, Walk-In Closet(s)
- Level: Upper
- Area: 288 Square Feet
- Dimensions: 16 X 18
Bedroom 2
- Features: Attached Bathroom, Flooring - Solid Hardwood, Walk-In Closet(s)
- Level: Upper
- Area: 374 Square Feet
- Dimensions: 22 X 17
Bedroom 3
- Features: Built-in Features, Flooring - HardWood, Lighting - LED, Walk-In Closet(s), Balcony Access
- Level: Upper
- Area: 210 Square Feet
- Dimensions: 14 X 15
Bedroom 4
- Features: Attached Bathroom
- Level: Upper
- Area: 408 Square Feet
- Dimensions: 24 X 17
Bedroom 5
- Features: Attached Bathroom
- Level: Upper
- Area: 336 Square Feet
- Dimensions: 24 X 14
Primary bathroom
- Features: Bathroom - Walk-In Shower, Granite Counters, Double Sink, Flooring - Ceramic Tile, Flooring - Heated
- Level: Upper
- Area: 169 Square Feet
- Dimensions: 13 X 13
Bathroom 1
- Features: Bathroom - Walk-In Shower, Jack and Jill Bathroom
- Level: Upper
- Area: 140 Square Feet
- Dimensions: 20 X 7
Bathroom 1
- Features: Bathroom - Stall Shower, Soaking Tub, Granite Counters, Flooring - HardWood, Recessed Lighting, Lighting - Wall sconces
- Level: Upper
- Area: 114 Square Feet
- Dimensions: 6 X 19
Bathroom 2
- Features: Bathroom - Stall Shower, Countertop(s) - Quartz, Flooring - Ceramic Tile
- Level: Upper
- Area: 32 Square Feet
- Dimensions: 8 X 4
Basement
- Features: Flooring - Luxury Vinyl Plank
- Level: Lower
- Area: 899 Square Feet
- Dimensions: 31 X 29
Basement
- Features: Basement - Unfinished
- Level: Lower
- Area: 1066 Square Feet
- Dimensions: 41 X 26
Breakfast room
- Features: Dining Area, Fireplace - Gas, Flooring - HardWood, Living/Dining Room Combo
- Level: Main
- Area: 225 Square Feet
- Dimensions: 15 X 15
Dining room
- Features: Built-in Features, Flooring - HardWood, Lighting - Wall sconces, Wet Bar
- Level: Main
- Area: 210 Square Feet
- Dimensions: 15 X 14
Exercise room
- Features: Flooring - Laminate Plank
- Level: Lower
- Area: 408 Square Feet
- Dimensions: 24 X 17
Family room
- Features: Built-in Features, Crown Molding, Fireplace - Gas, Flooring - HardWood, Recessed Lighting, Window Treatments
- Level: Main
- Area: 375 Square Feet
- Dimensions: 25 X 15
Foyer
- Features: Chair Rail, Crown Molding, Flooring - HardWood
- Level: Main
- Area: 416 Square Feet
- Dimensions: 32 X 13
Half bath
- Features: Flooring - HardWood, Lighting - Wall sconces
- Level: Main
- Area: 88 Square Feet
- Dimensions: 8 X 11
Kitchen
- Features: Breakfast Bar, Granite Counters, Flooring - HardWood, Eat-in Kitchen, Kitchen - Gas Cooking, Lighting - Pendants, Recessed Lighting, Lighting - LED, Pantry
- Level: Main
- Area: 390 Square Feet
- Dimensions: 15 X 26
Laundry
- Features: Balcony Access, Flooring - HardWood
- Level: Upper
- Area: 120 Square Feet
- Dimensions: 12 X 10
Mud room
- Features: Built-in Features, Flooring - HardWood
- Level: Main
- Area: 168 Square Feet
- Dimensions: 14 X 12
Office
- Features: Primary Bedroom - Sitting Area
- Level: Upper
- Area: 252 Square Feet
- Dimensions: 14 X 18
Office
- Features: Balcony Access, Built-in Features, Crown Molding, Flooring - HardWood, Recessed Lighting, Window Treatments
- Level: Main
- Area: 300 Square Feet
- Dimensions: 20 X 15
Other
- Features: Wet Bar
- Level: Lower
- Area: 210 Square Feet
- Dimensions: 15 X 14
Heating
- Forced Air, Natural Gas
Cooling
- Central Air, Electric
Appliances
- Included: Built-In Range, Microwave, Dishwasher, Dryer, Oven, Oven/Range - Gas, Range Hood, Refrigerator, Water Conditioner - Owned, Water Heater
- Laundry: Upper Level, Laundry Room, Mud Room
Features
- Additional Stairway, Air Filter System, Bar, Soaking Tub, Bathroom - Walk-In Shower, Breakfast Area, Built-in Features, Cedar Closet(s), Combination Kitchen/Dining, Crown Molding, Dining Area, Open Floorplan, Formal/Separate Dining Room, Eat-in Kitchen, Pantry, Walk-In Closet(s), Wainscotting, 9'+ Ceilings, 2 Story Ceilings, Beamed Ceilings, Dry Wall, Tray Ceiling(s)
- Flooring: Hardwood, Tile/Brick, Heated
- Doors: French Doors
- Windows: Double Hung, Casement, Wood Frames, Window Treatments
- Basement: Partial,Finished,Sump Pump,Combination,Heated,Concrete,Windows,Unfinished
- Number of fireplaces: 3
- Fireplace features: Brick, Gas/Propane, Insert, Decorative, Mantel(s)
Interior area
- Total structure area: 9,375
- Total interior livable area: 8,506 sqft
- Finished area above ground: 7,066
- Finished area below ground: 1,440
Property
Parking
- Total spaces: 3
- Parking features: Storage, Garage Faces Side, Garage Door Opener, Asphalt, Attached
- Attached garage spaces: 3
- Has uncovered spaces: Yes
- Details: Garage Sqft: 716
Accessibility
- Accessibility features: 2+ Access Exits, Doors - Lever Handle(s)
Features
- Levels: Three
- Stories: 3
- Patio & porch: Brick, Patio, Wrap Around
- Exterior features: Extensive Hardscape, Lighting, Flood Lights, Rain Gutters, Balcony
- Pool features: None
- Fencing: Aluminum
- Has view: Yes
- View description: Trees/Woods
Lot
- Size: 2.2 Acres
- Features: Additional Lot(s), Suburban
Details
- Additional structures: Above Grade, Below Grade
- Additional parcels included: Main lot is 1.39 acres (Tax ID 390003442209) and adjacent lot 1A (Tax Id 390003298091) is included in sales price.
- Parcel number: 390003442209
- Zoning: R
- Special conditions: Standard
- Other equipment: None
Construction
Type & style
- Home type: SingleFamily
- Architectural style: Manor
- Property subtype: Single Family Residence
Materials
- Concrete, Frame, Galvanized Plumbing, Batts Insulation, Blown-In Insulation, CPVC/PVC, Dryvit
- Foundation: Active Radon Mitigation, Concrete Perimeter
- Roof: Architectural Shingle
Condition
- Excellent
- New construction: No
- Year built: 2000
Details
- Builder name: Philomeno & Salamone
Utilities & green energy
- Electric: 200+ Amp Service
- Sewer: Public Sewer
- Water: Public
- Utilities for property: Cable Connected, Phone, Broadband, Cable
Community & HOA
Community
- Security: Carbon Monoxide Detector(s), Exterior Cameras, Motion Detectors, Smoke Detector(s), Security System
- Subdivision: Pennbrooke Manor
HOA
- Has HOA: Yes
- HOA fee: $2,300 annually
- HOA name: PENNBROOKE MANOR HOA
Location
- Region: Ambler
- Municipality: LOWER GWYNEDD TWP
Financial & listing details
- Price per square foot: $397/sqft
- Tax assessed value: $928,000
- Annual tax amount: $29,227
- Date on market: 5/18/2026
- Listing agreement: Exclusive Right To Sell
- Listing terms: Cash,Conventional
- Inclusions: Washer / Dryer, Safe, Tvs With Mounts, Bmw Wall Ev Charger With Tesla Adapter
- Ownership: Fee Simple
- Road surface type: Paved
Estimated market value
$3,193,800
$3.03M - $3.35M
Not available
Price history
| Date | Event | Price |
|---|---|---|
| 7/24/2026 | Price change | $3,375,000-10%$397/sqft |
Source:  Bright MLS #PAMC2180254 Report a problem Bright MLS #PAMC2180254 Report a problem | ||
| 5/29/2026 | Price change | $3,750,000-10.7%$441/sqft |
Source: Bright MLS #PAMC2180254 Report a problem | ||
| 5/18/2026 | Listed for sale | $4,200,000+162.5%$494/sqft |
Source: Bright MLS #PAMC2180254 Report a problem | ||
| 10/5/2000 | Sold | $1,600,000$188/sqft |
Source: Public Record Report a problem | ||
Public tax history
| Year | Property taxes | Tax assessment |
|---|---|---|
| 2025 | $28,509 +7.8% | $928,000 |
| 2024 | $26,435 | $928,000 |
| 2023 | $26,435 +4.5% | $928,000 |
| 2022 | $25,294 +3.4% | $928,000 |
| 2021 | $24,466 +2.7% | $928,000 |
| 2020 | $23,815 +2.3% | $928,000 |
| 2019 | $23,286 +2.4% | $928,000 |
| 2018 | $22,747 +4.4% | $928,000 |
| 2017 | $21,782 +2.3% | $928,000 |
| 2016 | $21,291 +2.9% | $928,000 |
| 2015 | $20,700 +0% | $928,000 |
| 2014 | $20,694 | $928,000 |
| 2013 | $20,694 +0.5% | $928,000 |
| 2012 | $20,596 -30.2% | $928,000 -32.5% |
| 2011 | $29,499 +0.8% | $1,374,500 |
| 2010 | $29,252 | $1,374,500 |
| 2009 | $29,252 +1.5% | $1,374,500 |
| 2008 | $28,825 -0.7% | -- |
| 2007 | $29,025 -0.2% | -- |
| 2006 | $29,093 +4.2% | -- |
| 2005 | $27,925 +4.2% | -- |
| 2004 | $26,793 +7.2% | -- |
| 2003 | $24,994 +2.3% | -- |
| 2002 | $24,423 +3.2% | -- |
| 2000 | $23,659 +873.2% | -- |
| 1999 | $2,431 | -- |
Find assessor info on the county website
Monthly payment
Est. payment
Payment breakdown
Explore the cost of this home by adjusting the details. Changes won't be saved.Climate risks
Neighborhood: 19002
Nearby schools
Schools provided by the listing agent
- Elementary: Lower Gwynedd
- Middle: Wissahickon
- High: Wissahickon Senior
- District: Wissahickon
Source: Bright MLS. This data may not be complete. We recommend contacting the local school district to confirm school assignments for this home.
- $2,631,2004 bd6 ba8.7k sqft960 Penn Brooke, Lower Gwynedd, PA 19002Off Market
- $1,755,9005 bd6 ba7.1k sqft940 Sturgis Ln, Lower Gwynedd, PA 19002Off Market
- $1,172,9004 bd4 ba4.4k sqft819 Penllyn Pike, Lower Gwynedd, PA 19002Off Market
- $820,2004 bd4 ba2.2k sqft813 Penllyn Pike, Spring House, PA 19477Off Market
Similar homes
- $3,675,0006 bd8 ba9.9k sqft1347 Fording Brook Rd, Lower Gwynedd, PA 19002For Sale
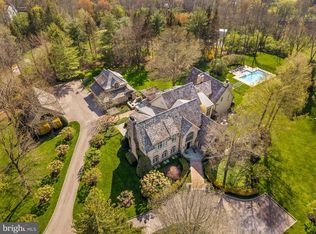
 MLS ID #PAMC2176784, Jenna Sutow, Compass RE. Bright MLS
 - $2,995,0008 bd8 ba9.2k sqft1519 Cedar Hill Rd, Lower Gwynedd, PA 19002For Sale
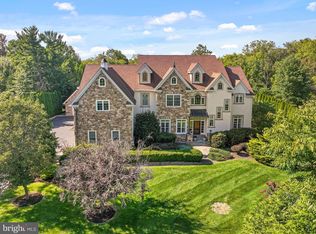 MLS ID #PAMC2194108, KERI BERGER, Keller Williams Main Line. Bright MLS
 - $1,775,0005 bd6 ba5.8k sqft469 Gwynedd Ave, Lower Gwynedd, PA 19002For Sale
 MLS ID #PAMC2195328, Karen Horn, Howard Hanna Real Estate Services. Bright MLS
 - $3,750,0006 bd9 ba9.4k sqft1811 Hollow Rd, Collegeville, PA 19426For Sale
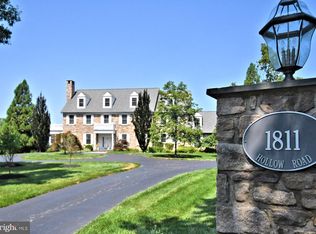 MLS ID #PAMC2196488, Ms. Melinda K Haggerty, Silver Leaf Partners Inc. Bright MLS
 - $3,295,0005 bd6 ba6k sqft352 Stenton Ave, Plymouth Meeting, PA 19462For SaleMLS ID #PAMC2190160, Michael Sivel, BHHS Fox & Roach-Chestnut Hill. Bright MLS
- $3,369,0006 bd8 ba9.3k sqft1132 Youngs Ford Rd, Gladwyne, PA 19035For SaleMLS ID #PAMC2192482, Lisa Yakulis, Kurfiss Sotheby's International Realty. Bright MLS
- $2,495,0006 bd6 ba8.8k sqft6 Wedgewood Dr, Blue Bell, PA 19422For SaleMLS ID #PAMC2182840, Cassie Barnes, BHHS Fox & Roach-Rosemont. Bright MLS
- $2,475,0005 bd5 ba6.7k sqft7029 Sheaff Ln, Fort Washington, PA 19034For SaleMLS ID #PAMC2186984, Rian Rooke, Compass RE. Bright MLS
- $3,699,9996 bd7 ba7.5k sqft102 Pickwick Dr, Doylestown, PA 18901For SaleMLS ID #PABU2120100, Julie Short, BHHS Fox & Roach -Yardley/Newtown. Bright MLS
- $2,450,0005 bd6 ba7.9k sqft625 Creek Ln, Flourtown, PA 19031For SaleMLS ID #PAMC2184878, Diane Cardano-Casacio, CARDANO Realtors. Bright MLS
- $3,499,0005 bd6 ba7.6k sqft7 Oxford Dr, Ivyland, PA 18974For SaleMLS ID #PABU2131076, Yan Korol, Elite Realty Group Unl. Inc.. Bright MLS
- $3,300,0005 bd6 ba6.5k sqft1019 Morris Ave, Bryn Mawr, PA 19010For SaleMLS ID #PAMC2195522, Robin Halpern, Compass RE. Bright MLS
- $2,895,0006 bd6 ba7.7k sqft16 Harrison Dr, Newtown Square, PA 19073For SaleMLS ID #PADE2123342, Marybeth Bowman, BHHS Fox & Roach Wayne-Devon. Bright MLS
- $3,250,0005 bd5 ba5.6k sqft127 Fairhill School Rd, Hatfield, PA 19440For SaleMLS ID #PABU2108340, Carie Ann Ochsenreither, SERHANT PENNSYLVANIA LLC. Bright MLS
- $3,500,0004 bd5 ba5.9k sqft243 Conshohocken State Rd, Penn Valley, PA 19072For SaleMLS ID #PAMC2192506, Damon Michels, KW Main Line - Narberth. Bright MLS
- $2,399,0006 bd9 ba8.7k sqft107 E Mill Rd, Flourtown, PA 19031For SaleMLS ID #PAMC2183184, Michael Sivel, BHHS Fox & Roach-Chestnut Hill. Bright MLS
- $3,150,0007 bd5 ba6.9k sqft764 Mount Moro Rd, Villanova, PA 19085For SaleMLS ID #PAMC2194940, Lavinia Smerconish, Compass RE. Bright MLS
- $3,999,9995 bd6 ba7.2k sqft3039 Durham Rd, Doylestown, PA 18902For SaleMLS ID #PABU2133240, Joseph Bograd, Elite Realty Group Unl. Inc.. Bright MLS
- $2,300,0006 bd7 ba6.6k sqft3231 Meadow Ln, Collegeville, PA 19426For SaleMLS ID #PAMC2190896, Tom Toole III, RE/MAX Main Line - West Chester. Bright MLS
- $3,199,9995 bd7 ba9.7k sqft3 Cumberland Cir, Ivyland, PA 18974For SaleMLS ID #PABU2111090, Gina Spaziano, Gina Spaziano Real Estate & Concierge Services. Bright MLS
