An amazing home in the heart of Bucks County! Imagine finding the perfect amount of space with high-end designer finishes for you to simply move-in. This 8-year young, luxurious estate home at The Reserve at Northampton sits on a prime 1+ acre home site within the Council Rock School District and offers nearly 10,000 square feet of total living space. No need to hire an interior designer or have to make endless selections, this has already been done and the results are remarkable. Custom imported light fixtures and gorgeous textured wallpaper on just the right walls add to the endless appeal. This is not your standard neighborhood home but a master class of elegance, customization and refinement in this 5 Bedroom, 6 Full and 1 Half Bath estate. The owners have taken it to the next level with features seldom found but much appreciated including rounded drywall corners, extra height 10’ ceilings in the lower level, modified floor plan to include structural options and an open concept while preserving the beauty of each room. A main floor Guest Bedroom Suite features a private entrance, personal deck, full bath and walk-in closet ideal for an au pair, friends or in-laws alike. Notable features include a custom bar with two Subzero refrigerated drawers for entertaining, Study with homework nook, and expanded Kitchen and Breakfast area with new Miele coffee bar, new Subzero refrigerator, and a high-end 6-burner range with griddle designed for both efficiency and creativity. Upper level is equally impressive and highlights a gorgeous and expansive Primary Suite complete with dream closet featuring an island, luxurious bath with double floating vanities, walk-in shower and freestanding tub. Every Bedroom is complete with a private Full Bath. Additional amenities include a whole house generator, water filtration system, 2 chandelier lifts, soundproof gym, built-in gas grill line, 4-car garage, and custom organizers in every closet. Located on a quiet cul-de-sac setting and tucked away down a long drive within a desirable neighborhood. A unique opportunity to move-in and enjoy modern luxury and stylish accoutrements.
For sale
Price cut: $145K (8/2)
$3,249,999
3 Cumberland Cir, Ivyland, PA 18974
5beds
9,783sqft
Single Family Residence
Built in 2017
1.24 Acres Lot
$3,037,200 Zestimate®
$332/sqft
$125/mo HOA
What's special
- 223 days |
- 836 |
- 28 |
Zillow last checked:
Listing updated:
Listed by:
Gina Spaziano 484-213-0717,
Gina Spaziano Real Estate & Concierge Services 2158767173,
Co-Listing Agent: Justin Lucci 215-499-0796,
Gina Spaziano Real Estate & Concierge Services
Source: Bright MLS,MLS#: PABU2111090
Facts & features
Interior
Bedrooms & bathrooms
- Bedrooms: 5
- Bathrooms: 7
- Full bathrooms: 6
- 1/2 bathrooms: 1
- Main level bathrooms: 2
- Main level bedrooms: 1
Basement
- Area: 3261
Heating
- Forced Air, Radiant, Natural Gas
Cooling
- Central Air, Electric
Appliances
- Included: Gas Water Heater
- Laundry: Main Level
Features
- Bar, Soaking Tub, Bathroom - Walk-In Shower, Breakfast Area, Built-in Features, Combination Dining/Living, Combination Kitchen/Dining, Combination Kitchen/Living, Curved Staircase, Dining Area, Double/Dual Staircase, Entry Level Bedroom, Family Room Off Kitchen, Open Floorplan, Formal/Separate Dining Room, Eat-in Kitchen, Kitchen - Gourmet, Kitchen Island, Kitchen - Table Space, Pantry, Primary Bath(s), Recessed Lighting, Upgraded Countertops, Walk-In Closet(s), Wine Storage
- Flooring: Wood
- Basement: Finished,Interior Entry,Exterior Entry,Walk-Out Access
- Number of fireplaces: 1
- Fireplace features: Electric
Interior area
- Total structure area: 9,783
- Total interior livable area: 9,783 sqft
- Finished area above ground: 6,522
- Finished area below ground: 3,261
Video & virtual tour
Property
Parking
- Total spaces: 4
- Parking features: Garage Faces Side, Storage, Inside Entrance, Oversized, Attached
- Attached garage spaces: 4
Accessibility
- Accessibility features: None
Features
- Levels: Two
- Stories: 2
- Patio & porch: Deck
- Exterior features: Lighting, Sidewalks
- Pool features: None
- Fencing: Full
- Has view: Yes
- View description: Garden
Lot
- Size: 1.24 Acres
Details
- Additional structures: Above Grade, Below Grade
- Parcel number: 31005025014
- Zoning: AR
- Special conditions: Standard
Construction
Type & style
- Home type: SingleFamily
- Architectural style: Other
- Property subtype: Single Family Residence
Materials
- Frame
- Foundation: Other
Condition
- New construction: No
- Year built: 2017
Utilities & green energy
- Sewer: Public Sewer
- Water: Public
Community & HOA
Community
- Subdivision: Reserveatnorthampton
HOA
- Has HOA: Yes
- HOA fee: $125 monthly
Location
- Region: Ivyland
- Municipality: NORTHAMPTON TWP
Financial & listing details
- Price per square foot: $332/sqft
- Tax assessed value: $111,050
- Annual tax amount: $22,290
- Date on market: 1/3/2026
- Listing agreement: Exclusive Right To Sell
- Ownership: Fee Simple
Estimated market value
$3,037,200
$2.89M - $3.19M
$7,916/mo
Price history
| Date | Event | Price |
|---|---|---|
| 8/2/2026 | Price change | $3,249,999-4.3%$332/sqft |
Source:  Bright MLS #PABU2111090 Report a problem Bright MLS #PABU2111090 Report a problem | ||
| 5/15/2026 | Price change | $3,395,000-2.9%$347/sqft |
Source: Bright MLS #PABU2111090 Report a problem | ||
| 3/9/2026 | Listed for sale | $3,495,000$357/sqft |
Source: Bright MLS #PABU2111090 Report a problem | ||
| 2/16/2026 | Listing removed | $3,495,000$357/sqft |
Source: Bright MLS #PABU2111090 Report a problem | ||
| 1/3/2026 | Listed for sale | $3,495,000+164.8%$357/sqft |
Source: Bright MLS #PABU2111090 Report a problem | ||
| 7/7/2017 | Sold | $1,320,048$135/sqft |
Source: Public Record Report a problem | ||
Public tax history
| Year | Property taxes | Tax assessment |
|---|---|---|
| 2025 | $22,290 +2.3% | $111,050 |
| 2024 | $21,791 +8.1% | $111,050 |
| 2023 | $20,159 +0.9% | $111,050 |
| 2022 | $19,974 +3.3% | $111,050 |
| 2021 | $19,342 +2.3% | $111,050 |
| 2020 | $18,908 +6.4% | $111,050 |
| 2018 | $17,776 +935% | $111,050 +895.1% |
| 2017 | $1,717 +30.7% | $11,160 |
| 2016 | $1,314 | $11,160 |
Find assessor info on the county website
Monthly payment
Est. payment
Payment breakdown
Explore the cost of this home by adjusting the details. Changes won't be saved.Climate risks
Neighborhood: 18974
Nearby schools
GreatSchools rating
- 8/10Maureen M Welch El SchoolGrades: K-6Distance: 0.8 mi
- 7/10Holland Middle SchoolGrades: 7-8Distance: 4 mi
- 10/10Council Rock High School SouthGrades: 9-12Distance: 3.4 mi
Schools provided by the listing agent
- District: Council Rock
Source: Bright MLS. This data may not be complete. We recommend contacting the local school district to confirm school assignments for this home.
- $1,889,0005 bd5 ba4.7k sqft5 Cumberland Cir, Ivyland, PA 18974Off Market
- $2,096,6005 bd5 ba5.6k sqft1 Cumberland Cir, Ivyland, PA 18974Off Market

- $---- bd-- ba-- sqft1 Cumberland Cir, Warminster, PA 18974Off Market
- $2,303,6005 bd5 ba6.5k sqft2 Cumberland Cir, Ivyland, PA 18974Off Market
- $2,027,4005 bd4 ba5.1k sqft7 Cumberland Cir, Ivyland, PA 18974Off Market
- $3,599,0005 bd6 ba9.1k sqft4 Shady Pines Dr, Ivyland, PA 18974For Sale
- $1,802,7004 bd3 ba5.6k sqft14 Oxford Dr, Ivyland, PA 18974Off Market
- $1,815,7004 bd3 ba5.6k sqft12 Oxford Dr, Ivyland, PA 18974Off Market
A local agent can set up tours, give advice and negotiate with sellers.
Similar homes
- $3,599,0005 bd6 ba9.1k sqft4 Shady Pines Dr, Ivyland, PA 18974For Sale

 MLS ID #PABU2128010, Joseph Bograd, Elite Realty Group Unl. Inc.. Bright MLS
 - $3,200,0006 bd6 ba5.1k sqft636 Almshouse Rd, Ivyland, PA 18974For Sale
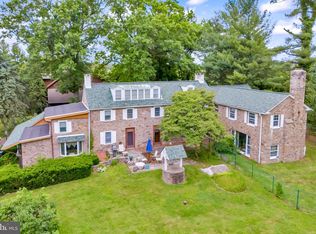 MLS ID #PABU2073186, Lorma O'Hanlon, Keller Williams Real Estate-Doylestown. Bright MLS
 - $2,299,0004 bd4 ba5.9k sqft40 Beverly Hills Rd, Warminster, PA 18974For Sale
 MLS ID #PABU2126048, Michael Valenza, Buxmont Property Management LLC. Bright MLS
 - $2,395,0006 bd10 ba14k sqft1390 Old Jacksonville Rd, Ivyland, PA 18974For Sale
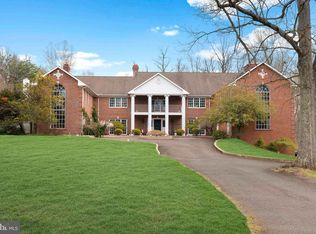 MLS ID #PABU2118492, Joseph Bograd, Elite Realty Group Unl. Inc.. Bright MLS
 - $2,799,8994 bd6 ba9k sqft274 Pineville Rd, Newtown, PA 18940For SaleMLS ID #PABU2114976, Chuck Bernard, Keller Williams Real Estate-Doylestown. Bright MLS
- $3,900,0006 bd10 ba8.3k sqft1035 Wright Dr, Huntingdon Valley, PA 19006For SaleMLS ID #PAMC2176846, Joseph Bograd, Elite Realty Group Unl. Inc.. Bright MLS
- $2,699,9004 bd6 ba5k sqft992 Worthington Mill Rd, Newtown, PA 18940For SaleMLS ID #PABU2125982, Joseph Bograd, Elite Realty Group Unl. Inc.. Bright MLS
- $3,295,0005 bd6 ba6k sqft352 Stenton Ave, Plymouth Meeting, PA 19462For SaleMLS ID #PAMC2190160, Michael Sivel, BHHS Fox & Roach-Chestnut Hill. Bright MLS
- $2,249,0004 bd6 ba5.2k sqft15 Marquis Rdg, Holland, PA 18966For SaleMLS ID #PABU2127904, Joseph Bograd, Elite Realty Group Unl. Inc.. Bright MLS
- $2,750,0005 bd6 ba9.7k sqft1588 Wrightstown Rd, Newtown, PA 18940For SaleMLS ID #PABU2121536, Larry Minsky, Keller Williams Real Estate - Newtown. Bright MLS
- $3,375,0006 bd6 ba8.5k sqft950 Pennbrooke Ln, Ambler, PA 19002For SaleMLS ID #PAMC2180254, Robert S. Schuck, Jr., Northpoint Real Estate. Bright MLS
- $2,699,0005 bd7 ba10k sqft3525 Wellsford Ln, Doylestown, PA 18902For SaleMLS ID #PABU2125026, Maureen Reynolds, SERHANT PENNSYLVANIA LLC. Bright MLS
- $2,995,0004 bd6 ba6.4k sqft1088 Highland Rd, Newtown, PA 18940For SaleMLS ID #PABU2125498, John Menno, BHHS Fox & Roach -Yardley/Newtown. Bright MLS
- $3,250,0004 bd5 ba6.5k sqft3200 Creamery Rd, New Hope, PA 18938For SaleMLS ID #777056, Kelly J. Burland, Dorey, Carol C Real Estate. GLVR
- $2,199,9995 bd6 ba8.1k sqft100 E Holland Rd, Holland, PA 18966For SaleMLS ID #PABU2110336, Matt Scannapieco, Franklin Investment Realty. Bright MLS
- $3,690,0005 bd5 ba7.3k sqft3050 Aquetong Rd, New Hope, PA 18938For SaleMLS ID #PABU2121346, Kimberly McMillan, Addison Wolfe Real Estate. Bright MLS
- $2,995,0005 bd6 ba5k sqft2101 Street Rd, New Hope, PA 18938For SaleMLS ID #PABU2118090, Jay Spaziano, Jay Spaziano Real Estate. Bright MLS
- $2,295,0005 bd7 ba8.4k sqft161 Parsons Ln, Newtown, PA 18940For SaleMLS ID #PABU2123684, Nick DeLuca, KW Empower. Bright MLS
- $2,399,9995 bd5 ba7.1k sqft14 Longmeadow St, Newtown, PA 18940For SaleMLS ID #PABU2127574, Kris Shields, Long & Foster Real Estate, Inc.. Bright MLS
- $2,650,0005 bd8 ba8k sqft203 Wecks Pond Rd, New Hope, PA 18938For SaleMLS ID #PABU2115292, Denise Edelblut, Addison Wolfe Real Estate. Bright MLS
