Skip main navigation
Off market
  • $2,146,600

    1 Cumberland Cir, Ivyland, PA 18974

    5beds
    5,659sqft
    SingleFamily
    Built in 2016
    1.01 Acres Lot
    $2,146,600 Zestimate®
    $379/sqft
    $7,554 Estimated rent

    Home value

    $2,146,600

    $2.00M - $2.32M

    $7,554/mo

    Zestimate® history
    Loading
    Loading...

    Owner options

    List your home for rent

    $7,554/mo

    Rent Zestimate®

    Find your next renter with Zillow Rental Manager. Plus, with online applications, you can quickly screen prospective tenants – for free.

    Learn more

    $7,554/mo

    Rent Zestimate®

    Refinance and save

    $13,487/mo

    Est. payment

    Refinancing to a lower rate could help reduce your monthly payments and save thousands over the life of the loan.

    See today's rates

    $13,487/mo

    Est. payment

    Explore your selling options

    Work with a Zillow partner agent

    Leverage their expertise and Zillow's premium Showcase listings to get your home seen by more buyers.

    Get started

    List with your own agent

    Get your home in front of millions of buyers by listing it on Zillow.

    Learn how to do it

    Sell it yourself

    Take full control of how buyers see your home on Zillow by listing For Sale by Owner (FSBO).

    List your home

    What's special

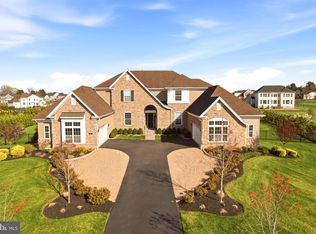
    Welcome to 1 Cumberland Circle, this gorgeous home features high end finishes and a magnificent custom design. Set in the highly sought after Reserve at Northampton neighborhood! Situated on a large open lot within award winning Council rock school district. Featuring 5 large bedrooms, 4.5 baths and 5,659 sq ft of living space! Set back down a wide driveway on either side upon approaching the front door you will find 2 garages-one with inside access. The beautiful open foyer is breathtaking featuring custom tile work flooring in between two beautiful turning staircases leading to the second floor, gorgeous centerpiece light fixture, custom moldings; 2 walk in coat closets and 2 addtl storage closets. Directly to your right upon entering the home is decent sized first floor in-law suite equipped with hardwood flooring, walk-in closet and a full bath. At the end of the foyer is the bright dining room featuring built in cubed storage, cathedral ceilings, custom & crown moldings, chair rail and floor to ceiling giant windows that overlook the fenced in backyard! To the right of the dining area is a tastefully modern living room with a unique centered light fixture, hardwood flooring, giant windows, chair rail, and crown & custom moldings! ~French double doors lead to office/playroom which features hardwood flooring and recessed lighting. ~Pass the dining room and you are lead into the Great Room/Family Room which provides walk out access to the back yard, exposed beams, recessed lighting, beautiful hanging light fixtures, floor to ceiling custom stone fireplace, hardwood flooring and giant windows which surround this gorgeous room. The great room opens to the gourmet kitchen and dining area. Off of the dining area are sliding glass doors that lead to the side yard. Onto the stunning kitchen which features hardwood flooring, a giant granite island/breakfast bar with storage space below, an abundance of oak soft close cabinets and drawers, sparkling granite counter space and a uniquely designed backsplash. Top notch appliances; "WOLF" 6 burner gas stovetop; Giant "Sub Zero" double door refrigerator /freezer; "Jenn Air Oven / Broiler combo built into the wall; large farm style sink with window above overlooking the side yard; a large walk in pantry finished off the Kitchen. Off of the kitchen is access to the laundry room and 1 of the homes 2 garages. Finishing off the main level, a half bath and access to the giant unfinished basement w. raised 9 foot ceilings and plumbing ready for bathroom. Plus walk out access to the rear yard. The second floor offers 3 ample sized bedrooms and 2 full baths plus the massive Master Suite; featuring Hardwood Flooring, crown moldings, giant white pillars, giant open windows, built in speaker system with control knob on the wall. A hallway in the master suite features 2 massive His & Hers' walk in closets with built in shelving, one on each side of the hallway. Past the walk in closets on the right is a gorgeous granite vanity with store below and tons of counter space plus a giant mirror. Finishing off the master suite, the master bath. Featuring 2 sinks separated by an additional vanity area, a jacuzzi tub, a massive glass shower, tile flooring and a private water closet. The features in this home are endless, you must see it to believe it. Schedule your private showing today!

    This property is off market, which means it's not currently listed for sale or rent on Zillow. This may be different from what's available on other websites or public sources.

    Facts & features

    Interior

    Bedrooms & bathrooms
    • Bedrooms: 5
    • Bathrooms: 5
    • Full bathrooms: 4
    • 1/2 bathrooms: 1
    Heating
    • Forced air
    Cooling
    • Central
    Appliances
    • Included: Dishwasher, Dryer, Garbage disposal, Range / Oven, Washer
    Features
    • Has fireplace: Yes
    Interior area
    • Total interior livable area: 5,659 sqft
    • Finished area below ground: 0

    Property

    Parking
    • Total spaces: 2
    • Parking features: Garage - Attached
    Lot
    • Size: 1.01 Acres
    Details
    • Parcel number: 31005025013
    • Special conditions: Standard

    Construction

    Type & style
    • Home type: SingleFamily
    • Architectural style: Traditional
    Materials
    • Frame
    Condition
    • Year built: 2016

    Community & neighborhood

    Location
    • Region: Ivyland
    • Municipality: NORTHAMPTON TWP

    HOA & financial

    HOA
    • Has HOA: Yes
    • HOA fee: $70 monthly

    Other

    Other facts
    • Appliances: Dishwasher, Disposal, Exhaust Fan, Water Heater, Oven - Wall, Stainless Steel Appliance(s), Built-In Range, Dryer - Front Loading, Washer - Front Loading
    • AssociationYN: true
    • FireplaceYN: true
    • GarageYN: true
    • AttachedGarageYN: true
    • HeatingYN: true
    • CoolingYN: true
    • StructureType: Detached
    • Heating: Zoned, Programmable Thermostat
    • ConstructionMaterials: Frame
    • StoriesTotal: 2
    • ArchitecturalStyle: Traditional
    • SpecialListingConditions: Standard
    • ParkingFeatures: Driveway, Other, On Street, Attached Garage, Built In, Asphalt, Inside Entrance
    • CoveredSpaces: 2
    • Cooling: Central Air
    • BelowGradeFinishedArea: 0
    • MlsStatus: Active
    • Municipality: NORTHAMPTON TWP
    • TaxAnnualAmount: 19027.0

    Price history

    DateEventPrice
    11/17/2020Sold$1,350,000-10%$239/sqft
    Source: Public Record Report a problem
    4/22/2020Listing removed$1,499,900$265/sqft
    Source: RE/MAX Elite #PABU487550 Report a problem
    1/16/2020Listed for sale$1,499,900+35.6%$265/sqft
    Source: RE/MAX Elite #PABU487550 Report a problem
    8/15/2016Sold$1,106,352$196/sqft
    Source: Public Record Report a problem

    Public tax history

    YearProperty taxesTax assessment
    2025$24,761 +2.3%$123,360
    2024$24,206 +8.1%$123,360
    2023$22,393 +11.4%$123,360 +10.4%
    2022$20,100 +3.3%$111,750
    2021$19,464 +2.3%$111,750
    2020$19,027 +6.4%$111,750
    2018$17,888 +1062.3%$111,750
    2017$1,539 +30.7%$111,750 +1017.5%
    2016$1,178 $10,000

    Find assessor info on the county website

    Neighborhood: 18974

    Nearby schools

    GreatSchools rating
    Schools provided by the listing agent
    • District: COUNCIL ROCK

    Source: The MLS. This data may not be complete. We recommend contacting the local school district to confirm school assignments for this home.

    Get a cash offer in 3 minutes
    Find out how much your home could sell for in as little as 3 minutes with a no-obligation cash offer.
    Estimated market value
    $2,146,600
    Get a cash offer in 3 minutes
    Find out how much your home could sell for in as little as 3 minutes with a no-obligation cash offer.
    Estimated market value
    $2,146,600