Nestled within the highly sought after Reserve at Northampton, this remarkable estate offers an extraordinary blend of sophistication, warmth, and resort inspired living. Built in 2016, every detail was thoughtfully designed to create an impressive yet inviting atmosphere. Step inside to a dramatic two story foyer highlighted by a stunning curved double staircase, elegant coffered ceilings, and a striking designer chandelier. Ten foot ceilings and rich hardwood flooring enhance the spacious main level, creating an effortless flow throughout. At the heart of the home, the gourmet kitchen is a dream for both everyday living and entertaining, showcasing granite countertops, a premium Thermador gas range, and a Sub Zero refrigerator. Just beyond, the sun filled conservatory provides the perfect place to gather with its inviting fireplace and custom bar area, making it an ideal setting for hosting friends and family. A private first floor guest suite with its own full bath offers comfort and privacy for overnight visitors, while a dedicated home office and elegant sitting room provide versatile spaces to fit your lifestyle. The second level is anchored by an impressive primary retreat featuring a private sitting area complete with a mini refrigerator, an expansive walk in closet, and a luxurious spa inspired bath designed for ultimate relaxation. Three additional generously sized bedrooms complete the upper level, including one currently outfitted as a professional hair salon with endless possibilities for future use. The finished lower level extends the home's exceptional living space with a full second kitchen and multiple areas for entertaining, relaxing, or hosting unforgettable celebrations. Outside, your own private backyard oasis awaits. The beautifully designed heated pool with tanning ledges, elevated spa, expansive patio, covered lounge spaces, outdoor kitchen and bar, and professionally landscaped grounds create a true resort experience that can be enjoyed all season long.
For sale
$3,599,000
4 Shady Pines Dr, Ivyland, PA 18974
5beds
9,149sqft
:
Get pre-qualified$23,463/mo
Single Family Residence
Built in 2016
1.22 Acres Lot
$3,384,000 Zestimate®
$393/sqft
$120/mo HOA
What's special
Inviting fireplaceProfessionally landscaped groundsStriking designer chandelierPrivate backyard oasisSub zero refrigeratorPremium thermador gas rangeCovered lounge spaces
- 7 days |
- 1,632 |
- 58 |
Zillow last checked:
Listing updated:
Listed by:
Joseph Bograd 267-246-9729,
Elite Realty Group Unl. Inc. 2153284800
Source: Bright MLS,MLS#: PABU2128010
Facts & features
Interior
Bedrooms & bathrooms
- Bedrooms: 5
- Bathrooms: 6
- Full bathrooms: 5
- 1/2 bathrooms: 1
- Main level bathrooms: 2
- Main level bedrooms: 1
Basement
- Area: 3064
Heating
- Forced Air, Natural Gas
Cooling
- Central Air, Electric
Appliances
- Included: Dishwasher, Dryer, Extra Refrigerator/Freezer, Freezer, Microwave, Oven, Refrigerator, Six Burner Stove, Stainless Steel Appliance(s), Washer, Gas Water Heater
- Laundry: Upper Level
Features
- 2nd Kitchen, Bar, Breakfast Area, Crown Molding, Curved Staircase, Double/Dual Staircase, Entry Level Bedroom, Formal/Separate Dining Room, Kitchen - Gourmet, Kitchen Island, Walk-In Closet(s)
- Flooring: Wood
- Basement: Finished
- Number of fireplaces: 3
Interior area
- Total structure area: 9,149
- Total interior livable area: 9,149 sqft
- Finished area above ground: 6,085
- Finished area below ground: 3,064
Property
Parking
- Total spaces: 7
- Parking features: Storage, Oversized, Driveway, Attached
- Attached garage spaces: 4
- Uncovered spaces: 3
Accessibility
- Accessibility features: None
Features
- Levels: Two
- Stories: 2
- Patio & porch: Patio, Screened
- Exterior features: Barbecue, Extensive Hardscape, Lighting
- Has private pool: Yes
- Pool features: In Ground, Pool/Spa Combo, Private
- Has spa: Yes
- Spa features: Hot Tub
- Fencing: Partial,Wrought Iron
Lot
- Size: 1.22 Acres
Details
- Additional structures: Above Grade, Below Grade
- Parcel number: 31005025012
- Zoning: AR
- Special conditions: Standard
Construction
Type & style
- Home type: SingleFamily
- Architectural style: Traditional
- Property subtype: Single Family Residence
Materials
- Frame
- Foundation: Concrete Perimeter
Condition
- New construction: No
- Year built: 2016
Utilities & green energy
- Sewer: Public Sewer
- Water: Public
Community & HOA
Community
- Subdivision: Reserveatnorthampton
HOA
- Has HOA: Yes
- HOA fee: $120 monthly
- HOA name: RESERVE AT NORTHAMPTON
Location
- Region: Ivyland
- Municipality: NORTHAMPTON TWP
Financial & listing details
- Price per square foot: $393/sqft
- Tax assessed value: $128,140
- Annual tax amount: $26,883
- Date on market: 8/7/2026
- Listing agreement: Exclusive Right To Sell
- Listing terms: Cash,Conventional
- Ownership: Fee Simple
Estimated market value
$3,384,000
$3.21M - $3.55M
$7,674/mo
Price history
| Date | Event | Price |
|---|---|---|
| 8/7/2026 | Listed for sale | $3,599,000-7.7%$393/sqft |
Source:  Bright MLS #PABU2128010 Report a problem Bright MLS #PABU2128010 Report a problem | ||
| 7/27/2026 | Listing removed | $3,900,000$426/sqft |
Source: Bright MLS #PABU2122298 Report a problem | ||
| 6/1/2026 | Listed for sale | $3,900,000+56%$426/sqft |
Source: Bright MLS #PABU2122298 Report a problem | ||
| 8/2/2023 | Listing removed | $2,500,000$273/sqft |
Source: Bright MLS #PABU2051394 Report a problem | ||
| 6/21/2023 | Pending sale | $2,500,000$273/sqft |
Source: Bright MLS #PABU2051394 Report a problem | ||
| 6/13/2023 | Listed for sale | $2,500,000+40%$273/sqft |
Source: Bright MLS #PABU2051394 Report a problem | ||
| 10/27/2016 | Sold | $1,785,849$195/sqft |
Source: Public Record Report a problem | ||
Public tax history
| Year | Property taxes | Tax assessment |
|---|---|---|
| 2025 | $25,721 +2.3% | $128,140 |
| 2024 | $25,144 +8.1% | $128,140 |
| 2023 | $23,261 +0.9% | $128,140 |
| 2022 | $23,048 +3.3% | $128,140 |
| 2021 | $22,319 +2.3% | $128,140 |
| 2020 | $21,817 +7.3% | $128,140 +0.9% |
| 2018 | $20,332 +1103.2% | $127,020 |
| 2017 | $1,690 +30.7% | $127,020 +1056.8% |
| 2016 | $1,293 | $10,980 |
Find assessor info on the county website
Monthly payment
Est. payment
Payment breakdown
Explore the cost of this home by adjusting the details. Changes won't be saved.Climate risks
Neighborhood: 18974
Nearby schools
GreatSchools rating
- 8/10Maureen M Welch El SchoolGrades: K-6Distance: 0.9 mi
- 7/10Holland Middle SchoolGrades: 7-8Distance: 4 mi
- 10/10Council Rock High School SouthGrades: 9-12Distance: 3.3 mi
Schools provided by the listing agent
- District: Council Rock
Source: Bright MLS. This data may not be complete. We recommend contacting the local school district to confirm school assignments for this home.
- $1,696,8004 bd2 ba4.2k sqft2 Shady Pines Dr, Ivyland, PA 18974Off Market
- $2,096,6005 bd5 ba5.6k sqft1 Cumberland Cir, Ivyland, PA 18974Off Market

- $---- bd-- ba-- sqft1 Cumberland Cir, Warminster, PA 18974Off Market
- $2,145,7004 bd3 ba5.5k sqft20 Oxford Dr, Ivyland, PA 18974Off Market
- $1,908,0004 bd3 ba5.4k sqft22 Oxford Dr, Ivyland, PA 18974Off Market
- $3,249,9995 bd7 ba9.7k sqft3 Cumberland Cir, Ivyland, PA 18974For Sale
- $1,745,4005 bd4 ba5.1k sqft16 Oxford Dr, Ivyland, PA 18974Off Market
- $1,890,9005 bd4 ba6k sqft3 Shady Pines Dr, Ivyland, PA 18974Off Market
A local agent can set up tours, give advice and negotiate with sellers.
Similar homes
- $3,249,9995 bd7 ba9.7k sqft3 Cumberland Cir, Ivyland, PA 18974For Sale
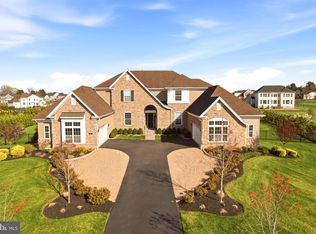
 MLS ID #PABU2111090, Gina Spaziano, Gina Spaziano Real Estate & Concierge Services. Bright MLS
 - $3,500,0004 bd3 ba4.7k sqft1280 B Grenoble Rd, Ivyland, PA 18974New Construction
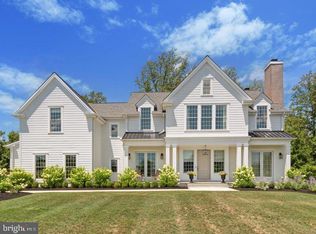 MLS ID #PABU2123348, Nick DeLuca, KW Empower. Bright MLS
 - $3,200,0006 bd6 ba5.1k sqft636 Almshouse Rd, Ivyland, PA 18974For Sale
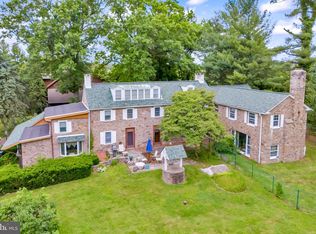 MLS ID #PABU2073186, Lorma O'Hanlon, Keller Williams Real Estate-Doylestown. Bright MLS
 - $2,299,0004 bd4 ba5.9k sqft40 Beverly Hills Rd, Warminster, PA 18974For Sale
 MLS ID #PABU2126048, Michael Valenza, Buxmont Property Management LLC. Bright MLS
 - $3,900,0006 bd10 ba8.3k sqft1035 Wright Dr, Huntingdon Valley, PA 19006For SaleMLS ID #PAMC2176846, Joseph Bograd, Elite Realty Group Unl. Inc.. Bright MLS
- $3,682,8094 bd5 ba4.6k sqft6 Augusta Dr, Newtown, PA 18940New ConstructionMLS ID #PABU2127738, Jackie Youngers, Toll Brothers Real Estate, Inc.. Bright MLS
- $3,690,0005 bd5 ba7.3k sqft3050 Aquetong Rd, New Hope, PA 18938For SaleMLS ID #PABU2121346, Kimberly McMillan, Addison Wolfe Real Estate. Bright MLS
- $3,750,0004 bd5 ba7.2k sqft6464 Old Carversville Rd, Carversville, PA 18913For SaleMLS ID #PABU2128202, Douglas Krautheim, Coldwell Banker Hearthside-Lahaska. Bright MLS
- $2,249,0004 bd6 ba5.2k sqft15 Marquis Rdg, Holland, PA 18966For SaleMLS ID #PABU2127904, Joseph Bograd, Elite Realty Group Unl. Inc.. Bright MLS
- $3,375,0006 bd6 ba8.5k sqft950 Pennbrooke Ln, Ambler, PA 19002For SaleMLS ID #PAMC2180254, Robert S. Schuck, Jr., Northpoint Real Estate. Bright MLS
- $4,299,0006 bd7 ba7.5k sqft102 Pickwick Dr, Doylestown, PA 18901For SaleMLS ID #PABU2120100, Julie Short, BHHS Fox & Roach -Yardley/Newtown. Bright MLS
- $4,995,0006 bd7 ba7.8k sqft9 Vintage Farm Ln, Newtown, PA 18940For SaleMLS ID #PABU2127238, Jay Spaziano, Jay Spaziano Real Estate. Bright MLS
- $3,295,0005 bd6 ba6k sqft352 Stenton Ave, Plymouth Meeting, PA 19462For SaleMLS ID #PAMC2190160, Michael Sivel, BHHS Fox & Roach-Chestnut Hill. Bright MLS
- $3,775,0005 bd6 ba6k sqft6214 Saw Mill Rd, New Hope, PA 18938For SaleMLS ID #PABU2126998, Lavinia Smerconish, Compass RE. Bright MLS
- $2,799,8994 bd6 ba9k sqft274 Pineville Rd, Newtown, PA 18940For SaleMLS ID #PABU2114976, Chuck Bernard, Keller Williams Real Estate-Doylestown. Bright MLS
- $3,675,0006 bd8 ba9.9k sqft1347 Fording Brook Rd, Lower Gwynedd, PA 19002For SaleMLS ID #PAMC2176784, Jenna Sutow, Compass RE. Bright MLS
- $2,399,9995 bd5 ba7.1k sqft14 Longmeadow St, Newtown, PA 18940For SaleMLS ID #PABU2127574, Kris Shields, Long & Foster Real Estate, Inc.. Bright MLS
- $2,699,9004 bd6 ba5k sqft992 Worthington Mill Rd, Newtown, PA 18940For SaleMLS ID #PABU2125982, Joseph Bograd, Elite Realty Group Unl. Inc.. Bright MLS
- $2,199,9995 bd6 ba8.1k sqft100 E Holland Rd, Holland, PA 18966For SaleMLS ID #PABU2110336, Matt Scannapieco, Franklin Investment Realty. Bright MLS
- $2,750,0005 bd6 ba9.7k sqft1588 Wrightstown Rd, Newtown, PA 18940For SaleMLS ID #PABU2121536, Larry Minsky, Keller Williams Real Estate - Newtown. Bright MLS
