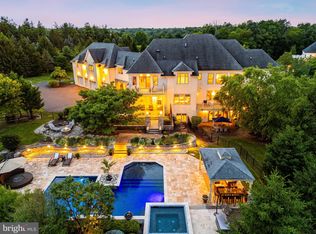
Set on four + acres within the exclusive enclave of Vintage Farm in Upper Makefield, this exceptional five-bedroom reproduction farmhouse offers privacy, refined design, and sweeping views of the historic Bucks County countryside. A meandering driveway sets the stage for an impressive arrival which leads to a stately courtyard. A gracious wraparound front porch introduces a home distinguished by thoughtful craftsmanship and upscale finishes throughout. The main level features 10-foot ceilings, rich hardwood flooring, and a seamless flow ideal for both everyday living and elegant entertaining. A grand foyer is flanked by formal living and dining rooms, with the dining room enhanced by a well-appointed butler’s pantry featuring soapstone countertops, integrated sink, wine cooler, and a spacious walk-in pantry. At the heart of the home, the gourmet kitchen is both striking and functional, centered around an oversized soapstone island. Premium appliances include a Wolf gas cooktop, double wall ovens, and a Shaw farmhouse sink, while the adjoining breakfast room overlooks the picturesque rear grounds. A thoughtfully designed mudroom offers custom built-ins, a workstation, rear staircase access, and entry to the garage, with an elevator shaft in place for future installation. The dramatic family room showcases a soaring vaulted ceiling with exposed trestle beams and a floor-to-ceiling stone fireplace, creating a warm yet impressive gathering space. A main-level guest suite with ensuite bath and French doors to a covered porch provides comfort and privacy. The finished walk-out lower level is designed for recreation and entertaining, featuring a home theater with tiered seating, a fitness room, full bath, children’s lounge, and a well-equipped bar, all with direct access to the pool patio and outdoor living areas. Upstairs, an open balcony overlooks the family room below. Four additional bedrooms include two with ensuite baths and two connected by a Jack-and-Jill bath. The luxurious primary suite offers a spa-inspired bath, dual walk-in closets, and a private sitting room or office. A separate carriage house includes a three-car garage and a private studio-style apartment, ideal for guests or extended living. The outdoor setting is equally impressive, featuring a pool, outdoor kitchen, fire pit, hot tub, and multiple areas, all set against a beautifully landscaped, wooded backdrop. Blending timeless architectural character with modern luxury, this remarkable estate offers an exceptional lifestyle in one of Upper Makefield’s most desirable settings.
For sale
$4,995,000
9 Vintage Farm Ln, Newtown, PA 18940
6beds
7,816sqft
:
Get pre-qualified$32,652/mo
Single Family Residence
Built in 2007
4.25 Acres Lot
$-- Zestimate®
$639/sqft
$42/mo HOA
What's special
Fitness roomFire pitGracious wraparound front porchHot tubOutdoor kitchenStately courtyardGrand foyer
- 7 hours |
- 84 |
- 8 |
Zillow last checked:
Listing updated:
Listed by:
Jay Spaziano 215-493-1220,
Jay Spaziano Real Estate 2158602800,
Co-Listing Agent: Julianne Spaziano 215-962-2390,
Jay Spaziano Real Estate
Source: Bright MLS,MLS#: PABU2127238
Facts & features
Interior
Bedrooms & bathrooms
- Bedrooms: 6
- Bathrooms: 7
- Full bathrooms: 5
- 1/2 bathrooms: 2
- Main level bathrooms: 3
- Main level bedrooms: 1
Basement
- Area: 0
Heating
- Forced Air, Natural Gas
Cooling
- Central Air, Electric
Appliances
- Included: Water Heater
Features
- Basement: Finished,Walk-Out Access
- Number of fireplaces: 1
Interior area
- Total structure area: 7,816
- Total interior livable area: 7,816 sqft
- Finished area above ground: 7,816
- Finished area below ground: 0
Property
Parking
- Total spaces: 6
- Parking features: Garage Door Opener, Detached, Attached
- Attached garage spaces: 6
Accessibility
- Accessibility features: None
Features
- Levels: Two
- Stories: 2
- Has private pool: Yes
- Pool features: Private
Lot
- Size: 4.25 Acres
Details
- Additional structures: Above Grade, Below Grade
- Parcel number: 47009123
- Zoning: CM
- Special conditions: Standard
Construction
Type & style
- Home type: SingleFamily
- Architectural style: Farmhouse/National Folk
- Property subtype: Single Family Residence
Materials
- Frame
- Foundation: Block
Condition
- New construction: No
- Year built: 2007
Utilities & green energy
- Sewer: Septic Exists
- Water: Well
Community & HOA
Community
- Subdivision: Vintage Farm
HOA
- Has HOA: Yes
- HOA fee: $500 annually
Location
- Region: Newtown
- Municipality: UPPER MAKEFIELD TWP
Financial & listing details
- Price per square foot: $639/sqft
- Tax assessed value: $185,550
- Annual tax amount: $33,584
- Date on market: 8/9/2026
- Listing agreement: Exclusive Right To Sell
- Ownership: Fee Simple
Estimated market value
Not available
Estimated sales range
Not available
Not available
Price history
| Date | Event | Price |
|---|---|---|
| 8/9/2026 | Listed for sale | $4,995,000+784.1%$639/sqft |
Source:  Bright MLS #PABU2127238 Report a problem Bright MLS #PABU2127238 Report a problem | ||
| 11/30/2005 | Sold | $565,000$72/sqft |
Source: Public Record Report a problem | ||
Public tax history
| Year | Property taxes | Tax assessment |
|---|---|---|
| 2025 | $32,411 | $185,550 |
| 2024 | $32,411 +5% | $185,550 |
| 2023 | $30,869 +0.5% | $185,550 |
| 2022 | $30,710 +1.4% | $185,550 |
| 2021 | $30,294 +2.5% | $185,550 |
| 2020 | $29,568 +4.3% | $185,550 |
| 2018 | $28,345 +1.3% | $185,550 |
| 2017 | $27,985 | $185,550 |
| 2016 | $27,985 | $185,550 |
| 2015 | -- | $185,550 |
| 2014 | -- | $185,550 |
| 2013 | -- | $185,550 |
| 2012 | -- | $185,550 |
| 2011 | -- | $185,550 |
| 2010 | -- | $185,550 |
| 2009 | -- | $185,550 |
| 2008 | -- | $185,550 +669.3% |
| 2007 | -- | $24,120 |
| 2006 | -- | $24,120 |
| 2005 | -- | $24,120 |
Find assessor info on the county website
Monthly payment
Est. payment
Payment breakdown
Explore the cost of this home by adjusting the details. Changes won't be saved.Climate risks
Neighborhood: 18940
Nearby schools
GreatSchools rating
- 9/10Sol Feinstone El SchoolGrades: K-6Distance: 1.4 mi
- 9/10Newtown Middle SchoolGrades: 7-8Distance: 5 mi
- 10/10Council Rock High School NorthGrades: 9-12Distance: 4.5 mi
Schools provided by the listing agent
- District: Council Rock
Source: Bright MLS. This data may not be complete. We recommend contacting the local school district to confirm school assignments for this home.
- $3,571,7006 bd7 ba7.3k sqft11 Vintage Farm Ln, Newtown, PA 18940Off Market
- $2,900,6005 bd4 ba6.1k sqft4 Whitesell Ln, Newtown, PA 18940Off Market
- $3,684,6006 bd8 ba10k sqft7 Vintage Farm Ln, Newtown, PA 18940Off Market
- $2,844,2005 bd6 ba6.5k sqft6 Whitesell Ln, Newtown, PA 18940Off Market
- $2,754,8004 bd5 ba5.7k sqft12 Vintage Farm Ln, Newtown, PA 18940Off Market
- $4,498,7004 bd4 ba6.8k sqft5 Vintage Farm Ln, Newtown, PA 18940Off Market
- $4,073,2005 bd7 ba10k sqft15 Vintage Farm Ln, Newtown, PA 18940Off Market
- $2,936,4006 bd5 ba7k sqft8 Whitesell Ln, Newtown, PA 18940Off Market
A local agent can set up tours, give advice and negotiate with sellers.
A local lender can help you make sure your offer is ready when you are.
Similar homes
- $5,390,0006 bd9 ba10k sqft3 Stonebridge Crossing Rd, Newtown, PA 18940For Sale
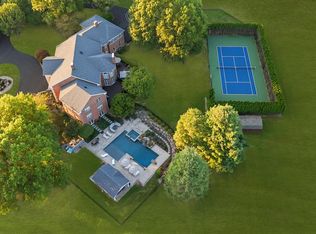
 MLS ID #PABU2098624, Maureen Reynolds, SERHANT PENNSYLVANIA LLC. Bright MLS
 - $4,950,0007 bd9 ba11k sqft7 Woodland Rd, Newtown, PA 18940For Sale
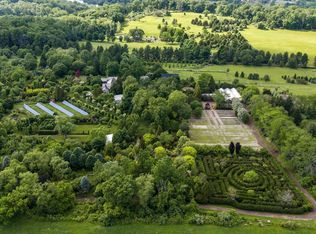
 MLS ID #PABU2113674, Mark Caola, Coldwell Banker Hearthside. Bright MLS
 - $5,450,0005 bd6 ba10k sqft10 Stonebridge Crossing Rd, Newtown, PA 18940For Sale
 MLS ID #PABU2118978, Jason Freedman, RE/MAX Properties - Newtown. Bright MLS
 - $4,995,0006 bd9 ba6.8k sqft6764 Paxson Rd, New Hope, PA 18938For Sale
 MLS ID #PABU2120054, Nick Esser, Addison Wolfe Real Estate. Bright MLS
 - $2,995,0004 bd6 ba6.4k sqft1088 Highland Rd, Newtown, PA 18940For SaleMLS ID #PABU2125498, John Menno, BHHS Fox & Roach -Yardley/Newtown. Bright MLS
- $2,750,0005 bd6 ba9.7k sqft1588 Wrightstown Rd, Newtown, PA 18940For SaleMLS ID #PABU2121536, Larry Minsky, Keller Williams Real Estate - Newtown. Bright MLS
- $2,775,0005 bd4 ba6.2k sqft108 Beaumont Dr, Newtown, PA 18940For SaleMLS ID #PABU2125254, Kevin Steiger, Kurfiss Sotheby's International Realty. Bright MLS
- $5,350,0004 bd4 ba5.2k sqft372 Brownsburg Rd, Newtown, PA 18940For SaleMLS ID #PABU2117086, Maureen Reynolds, SERHANT PENNSYLVANIA LLC. Bright MLS
- $2,799,8994 bd6 ba9k sqft274 Pineville Rd, Newtown, PA 18940For SaleMLS ID #PABU2114976, Chuck Bernard, Keller Williams Real Estate-Doylestown. Bright MLS
- $2,800,0005 bd6 ba6k sqft7 Goldney Dr, Newtown, PA 18940For SaleMLS ID #PABU2127628, Julie Short, BHHS Fox & Roach -Yardley/Newtown. Bright MLS
- $2,699,9004 bd6 ba5k sqft992 Worthington Mill Rd, Newtown, PA 18940For SaleMLS ID #PABU2125982, Joseph Bograd, Elite Realty Group Unl. Inc.. Bright MLS
- $3,682,8094 bd5 ba4.6k sqft6 Augusta Dr, Newtown, PA 18940New ConstructionMLS ID #PABU2127738, Jackie Youngers, Toll Brothers Real Estate, Inc.. Bright MLS
- $3,599,0005 bd6 ba9.1k sqft4 Shady Pines Dr, Ivyland, PA 18974For SaleMLS ID #PABU2128010, Joseph Bograd, Elite Realty Group Unl. Inc.. Bright MLS
- $3,750,0004 bd5 ba7.2k sqft6464 Old Carversville Rd, Carversville, PA 18913For SaleMLS ID #PABU2128202, Douglas Krautheim, Coldwell Banker Hearthside-Lahaska. Bright MLS
- $5,000,0007 bd6 ba7k sqft1194 Street Rd, New Hope, PA 18938For SaleMLS ID #778678, Kelly J. Burland, Dorey, Carol C Real Estate. GLVR
- $2,500,0003 bd5 ba7.3k sqft1990 Woodside Rd, Yardley, PA 19067For SaleMLS ID #PABU2123488, NANCY McHenry, Coldwell Banker Hearthside. Bright MLS
- $4,299,0006 bd7 ba7.5k sqft102 Pickwick Dr, Doylestown, PA 18901For SaleMLS ID #PABU2120100, Julie Short, BHHS Fox & Roach -Yardley/Newtown. Bright MLS
- $3,850,0005 bd5 ba7.3k sqft3050 Aquetong Rd, New Hope, PA 18938For SaleMLS ID #PABU2121346, Kimberly McMillan, Addison Wolfe Real Estate. Bright MLS
- $4,495,0005 bd6 ba7.2k sqft3039 Durham Rd, Doylestown, PA 18902For SaleMLS ID #PABU2114946, Joseph Bograd, Elite Realty Group Unl. Inc.. Bright MLS
- $4,250,0006 bd7 ba9.1k sqft4 Ren Way, Doylestown, PA 18901For SaleMLS ID #PABU2113948, Jamie Malsom, Weichert, Realtors - Cornerstone. Bright MLS
