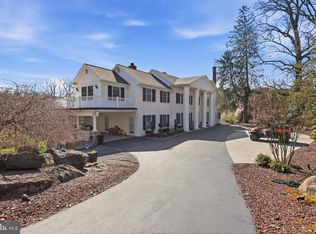
Over the years, very few properties have truly checked every box for luxury buyers in Bucks County, 4 Ren Way is one of them. Built in 2018 and thoughtfully designed for elevated living, this exceptional estate offers approximately 8,530 finished square feet on 4.16 private acres with 6 bedrooms and 6.5 baths, privately situated within an exclusive four-home enclave. From the moment you arrive, it becomes clear this is a special property. A sweeping driveway accented with custom paver borders leads through beautifully landscaped grounds featuring a decorative fountain mature plantings, elegant wrought-iron fencing, and stunning architectural lighting that transforms the estate each evening. As the sun sets, the home takes on an entirely different character, with soft landscape illumination, pool lighting, and accent lighting creating a warm and inviting atmosphere throughout the property. Inside, the grand two-story foyer welcomes guests with a sweeping circular staircase that rises from both sides of the home and meets at the upper landing, while an extraordinary glass chandelier serves as the centerpiece, creating an unforgettable first impression. This home features custom millwork, an abundance of natural light and distinctive details which creates a sense of elegance while maintaining the warmth and comfort expected in a family home. The heart of the residence is a custom chef's kitchen featuring premium Wolf appliances, custom cabinetry, generous preparation space, and gathering areas designed for everyday living as well as memorable celebrations. Whether hosting holiday dinners, entertaining friends, or enjoying a quiet evening at home, the layout was designed to bring people together. Each of the six spacious bedrooms offers its own private ensuite bath , abundant natural light, and recessed ceiling lighting that creates a warm and inviting atmosphere. The primary suite serves as a private retreat, offering generous accommodations that include a spacious sitting area, dual walk-in closets, and private access to an elevated deck overlooking the estate grounds. Whether enjoying a quiet morning coffee at sunrise or unwinding at the end of the day, this private outdoor space provides a peaceful connection to the surrounding landscape. The spa-inspired primary bath is designed for relaxation, featuring an oversized walk-in steam shower, soaking tub, dual vanities, the convenience of two separate private toilets and elegant finishes that create a serene retreat reminiscent of a luxury resort. The outdoor living experience is equally impressive. A heated resort-style swimming pool with cascading waterfall serves as the centerpiece of the backyard, surrounded by expansive paver patios, professionally designed landscaping, and large flat lawn areas ideal for recreation, entertaining, or simply enjoying the privacy of the property. Every view has been thoughtfully considered, creating an environment that feels more like a private resort than a residence. The fully finished lower level extends the home's entertainment possibilities with a custom wet bar, private movie theater, fitness area, and flexible gathering spaces that make it easy to host family and friends year-round. Designed with both luxury and practicality in mind, the home also features a four-car garage, second-floor laundry, comprehensive security system, geothermal heating and cooling, and a whole-house Generac generator for year-round comfort and peace of mind. Just minutes from the shops, restaurants, and cultural attractions of historic Doylestown, 4 Ren Way offers a rare combination of privacy, luxury, modern construction, and convenience. Opportunities to own a property of this scale, quality, and setting are exceptionally rare.
For sale
$4,250,000
4 Ren Way, Doylestown, PA 18901
6beds
9,171sqft
Single Family Residence
Built in 2018
4.16 Acres Lot
$3,853,300 Zestimate®
$463/sqft
$-- HOA
What's special
Resort-style poolBeautifully finished lower level
- 210 days
- 607
- 9
Zillow last checked:
Listing updated:
Listed by:
Jamie Malsom 215-399-6005,
Weichert, Realtors - Cornerstone (215) 345-7171,
Co-Listing Agent: Nicholas Sciurba 215-805-7525,
Weichert, Realtors - Cornerstone
Source: Bright MLS,MLS#: PABU2113948
Facts & features
Interior
Bedrooms & bathrooms
- Bedrooms: 6
- Bathrooms: 7
- Full bathrooms: 6
- 1/2 bathrooms: 1
- Main level bathrooms: 1
Basement
- Area: 2280
Heating
- Other, Geothermal
Cooling
- Central Air, Geothermal
Appliances
- Included: Microwave, Built-In Range, Dishwasher, Disposal, Cooktop, Dryer, ENERGY STAR Qualified Dishwasher, ENERGY STAR Qualified Refrigerator, ENERGY STAR Qualified Washer, Energy Efficient Appliances, ENERGY STAR Qualified Freezer, Exhaust Fan, Double Oven, Self Cleaning Oven, Refrigerator, Six Burner Stove, Stainless Steel Appliance(s), Water Heater
Features
- 2nd Kitchen, Bar, Soaking Tub, Attic/House Fan, Bathroom - Stall Shower, Bathroom - Walk-In Shower, Breakfast Area, Bathroom - Tub Shower, Butlers Pantry, Built-in Features, Ceiling Fan(s), Chair Railings, Combination Kitchen/Living, Crown Molding, Curved Staircase, Dining Area, Double/Dual Staircase, Efficiency, Family Room Off Kitchen, Open Floorplan, Floor Plan - Traditional, Formal/Separate Dining Room, Kitchen - Gourmet, Kitchen Island, Kitchen - Efficiency, Kitchen - Table Space, Pantry, Primary Bath(s), Recessed Lighting, Sound System, Spiral Staircase, Upgraded Countertops, Wainscotting, Walk-In Closet(s), 2 Story Ceilings, 9'+ Ceilings, Cathedral Ceiling(s), Dry Wall, High Ceilings, Tray Ceiling(s), Vaulted Ceiling(s)
- Flooring: Carpet, Ceramic Tile, Hardwood, Luxury Vinyl, Wood
- Windows: Skylight(s)
- Basement: Full,Finished,Heated,Exterior Entry
- Has fireplace: No
Interior area
- Total structure area: 9,171
- Total interior livable area: 9,171 sqft
- Finished area above ground: 6,891
- Finished area below ground: 2,280
Video & virtual tour
Property
Parking
- Total spaces: 4
- Parking features: Storage, Inside Entrance, Oversized, Garage Faces Side, Asphalt, Driveway, Private, Attached
- Attached garage spaces: 4
- Has uncovered spaces: Yes
Accessibility
- Accessibility features: None
Features
- Levels: Two
- Stories: 2
- Exterior features: Extensive Hardscape, Lighting, Flood Lights, Rain Gutters, Water Fountains
- Has private pool: Yes
- Pool features: In Ground, Heated, Fenced, Permits, Private
- Has spa: Yes
- Spa features: Bath
Lot
- Size: 4.16 Acres
Details
- Additional structures: Above Grade, Below Grade
- Parcel number: 09004010010
- Zoning: RESIDENTIAL
- Special conditions: Standard
Construction
Type & style
- Home type: SingleFamily
- Architectural style: Colonial
- Property subtype: Single Family Residence
Materials
- Frame
- Foundation: Concrete Perimeter
- Roof: Architectural Shingle
Condition
- New construction: No
- Year built: 2018
Utilities & green energy
- Electric: 200+ Amp Service, Generator
- Sewer: Public Sewer
- Water: Public
Community & HOA
Community
- Subdivision: None Available
HOA
- Has HOA: No
Location
- Region: Doylestown
- Municipality: DOYLESTOWN TWP
Financial & listing details
- Price per square foot: $463/sqft
- Tax assessed value: $113,000
- Annual tax amount: $22,131
- Date on market: 3/12/2026
- Listing agreement: Exclusive Agency
- Listing terms: Cash,Conventional
- Inclusions: Refrigerator, Washer, Dryer, And Pool Equipment In As Is Condition All Furniture And Pool Table Negotiable
- Exclusions: Basement Refrigerator
- Ownership: Fee Simple
Estimated market value
$3,853,300
$3.66M - $4.05M
Not available
Price history
| Date | Event | Price |
|---|---|---|
| 6/6/2026 | Listed for sale | $4,250,000$463/sqft |
Source:  Bright MLS #PABU2113948 Report a problem Bright MLS #PABU2113948 Report a problem | ||
| 3/14/2026 | Listing removed | $4,250,000$463/sqft |
Source: Bright MLS #PABU2113948 Report a problem | ||
| 3/12/2026 | Listed for sale | $4,250,000+1033.3%$463/sqft |
Source: Bright MLS #PABU2113948 Report a problem | ||
| 7/25/2017 | Sold | $375,000$41/sqft |
Source: Public Record Report a problem | ||
Public tax history
| Year | Property taxes | Tax assessment |
|---|---|---|
| 2026 | $22,408 +5.7% | $113,000 |
| 2025 | $21,201 +2% | $113,000 |
| 2024 | $20,784 +9% | $113,000 |
| 2023 | $19,068 +1.1% | $113,000 |
| 2022 | $18,855 +2.1% | $113,000 |
| 2021 | $18,467 +0.5% | $113,000 |
| 2020 | $18,382 +962.9% | $113,000 +948.2% |
| 2018 | $1,729 +1.4% | $10,780 |
| 2017 | $1,705 | $10,780 |
| 2016 | $1,705 | $10,780 |
Find assessor info on the county website
Monthly payment
Est. payment
Payment breakdown
Explore the cost of this home by adjusting the details. Changes won't be saved.Climate risks
Neighborhood: 18901
Nearby schools
Schools provided by the listing agent
- District: Central Bucks
Source: Bright MLS. This data may not be complete. We recommend contacting the local school district to confirm school assignments for this home.
Similar homes
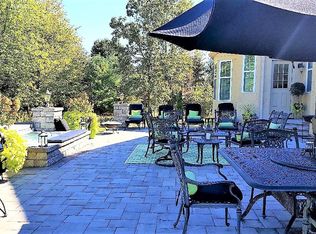
- $3,699,9996 bd7 ba7.5k sqft102 Pickwick Dr, Doylestown, PA 18901For Sale
 MLS ID #PABU2120100, Julie Short, BHHS Fox & Roach -Yardley/Newtown. Bright MLS
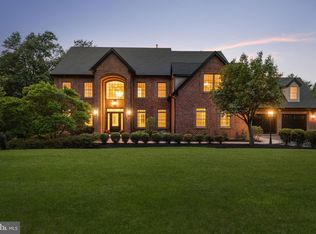
 - $3,750,0006 bd7 ba9.4k sqft1811 Hollow Rd, Collegeville, PA 19426For Sale
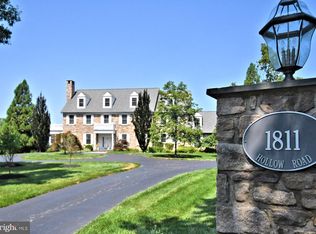 MLS ID #PAMC2196488, Ms. Melinda K Haggerty, Silver Leaf Partners Inc. Bright MLS
 - $2,750,0005 bd6 ba5.9k sqft5 Pemberton Ln, Doylestown, PA 18901For Sale
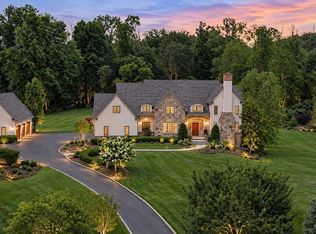 MLS ID #PABU2131754, Revi Haviv, Compass RE. Bright MLS
 - $4,495,0005 bd6 ba7.2k sqft3039 Durham Rd, Doylestown, PA 18902For Sale
 MLS ID #PABU2114946, Joseph Bograd, Elite Realty Group Unl. Inc.. Bright MLS
 - $3,500,0004 bd5 ba4.8k sqft255 W Court St, Doylestown, PA 18901For SaleMLS ID #PABU2128368, Dana Lansing, Kurfiss Sotheby's International Realty. Bright MLS
- $3,600,0006 bd8 ba9.4k sqft3111 Burnt House Hill Rd, Doylestown, PA 18902For SaleMLS ID #PABU2129090, Maureen Reynolds, SERHANT PENNSYLVANIA LLC. Bright MLS
- $3,750,0008 bd9 ba10k sqft3468 Holicong Rd, Doylestown, PA 18902For SaleMLS ID #PABU2091772, Leila Yusuf, Compass RE. Bright MLS
- $2,350,0006 bd6 ba5.8k sqft4350 Church Rd, Doylestown, PA 18902For SaleMLS ID #PABU2131666, homecoin.com Minerick, Homecoin.com. Bright MLS
- $3,199,0005 bd6 ba9.1k sqft4 Shady Pines Dr, Ivyland, PA 18974For SaleMLS ID #PABU2132978, Joseph Bograd, Elite Realty Group Unl. Inc.. Bright MLS
- $2,700,0004 bd6 ba9k sqft274 Pineville Rd, Newtown, PA 18940For SaleMLS ID #PABU2131418, Joseph Bograd, Elite Realty Group Unl. Inc.. Bright MLS
- $2,699,0005 bd7 ba10k sqft3525 Wellsford Ln, Doylestown, PA 18902For SaleMLS ID #PABU2125026, Maureen Reynolds, SERHANT PENNSYLVANIA LLC. Bright MLS
- $4,275,0004 bd7 ba8.8k sqft6731 Paxson Rd, New Hope, PA 18938For SaleMLS ID #PABU2130458, Kevin Steiger, Kurfiss Sotheby's International Realty. Bright MLS
- $3,495,0005 bd6 ba6k sqft5792 Carversville Rd, Doylestown, PA 18902For SaleMLS ID #PABU2127632, Janique Craig, Keller Williams Real Estate-Doylestown. Bright MLS
- $4,995,0006 bd7 ba7.8k sqft9 Vintage Farm Ln, Newtown, PA 18940For SaleMLS ID #PABU2127238, Jay Spaziano, Jay Spaziano Real Estate. Bright MLS
- $3,995,0005 bd6 ba8k sqft2094 Aquetong Rd, New Hope, PA 18938For SaleMLS ID #PABU2120412, Gina Spaziano, Gina Spaziano Real Estate & Concierge Services. Bright MLS
- $4,250,0006 bd7 ba8.1k sqft415 W Moreland Ave, Philadelphia, PA 19118For SaleMLS ID #PAPH2654826, Kim Whetzel, Kurfiss Sotheby's International Realty. Bright MLS
- $3,675,0006 bd8 ba9.9k sqft1347 Fording Brook Rd, Lower Gwynedd, PA 19002For SaleMLS ID #PAMC2176784, Jenna Sutow, Compass RE. Bright MLS
- $3,375,0006 bd6 ba8.5k sqft950 Pennbrooke Ln, Ambler, PA 19002For SaleMLS ID #PAMC2180254, Robert S. Schuck, Jr., Northpoint Real Estate. Bright MLS
- $2,499,7006 bd7 ba8.8k sqft152 Parsons Ln, Newtown, PA 18940For SaleMLS ID #PABU2130270, Frank Dolski, Coldwell Banker Hearthside-Lahaska. Bright MLS
- $3,250,0005 bd5 ba5.6k sqft127 Fairhill School Rd, Hatfield, PA 19440For SaleMLS ID #PABU2108340, Carie Ann Ochsenreither, SERHANT PENNSYLVANIA LLC. Bright MLS
