Steeped in rich history and timeless beauty, Fieldstone Farm is an iconic Bucks County estate featuring 103 spectacular acres. Approximately 50% woodlands and 50% manicured lands offer long distance views and endless opportunity for outdoor enjoyment and equestrian and agricultural use in an enchanted Buckingham Township country road setting. Featuring a three story Main House, circa 1747 and expanded in 1820, with 5 bedrooms, 3.5 baths, generously sized rooms, and a beautiful courtyard leading to separate two story Carriage House / office and in-ground pool. A gorgeous chef’s kitchen is bound to impress, as will the magnificent random width pumpkin pine floors, deep window sills, and stone fireplaces that are quintessential features of colonial era farmhouses. The exceptional separate two story Guest House, circa 1782, features a bright and airy kitchen, spacious family room, 2 bedrooms and a full bath. The property is also an equestrian lovers dream. Significant equine assets include 3 well-appointed horse barns, fenced in meadows, marked trails, outdoor riding ring and more. A detached 6 car garage and additional outbuildings support the care of the land. Although the property is in conservation, an additional generously sized building envelope is available for an additional homestead to be constructed. Conveniently located in the heart of beautiful Bucks County, minutes from Doylestown, Newtown and New Hope. 60 Minutes to CC Philadelphia, and 90 Minutes to NYC. This is a once in generation opportunity to acquire a captivating legacy property, offering the utmost in privacy, tranquility and to preserve the historic qualities that make Bucks County a uniquely special place.
For sale
$4,880,000
1515 Sugar Bottom Rd, Furlong, PA 18925
5beds
4,794sqft
Single Family Residence
Built in 1747
103.24 Acres Lot
$4,575,500 Zestimate®
$1,018/sqft
$-- HOA
What's special
Outdoor riding ringIn-ground poolLong distance viewsFenced in meadowsAdditional outbuildingsBeautiful courtyardSpacious family room
- 20 days
- 1,326
- 79
Zillow last checked:
Listing updated:
Listed by:
Perry Epstein 215-601-0100,
BHHS Fox & Roach -Yardley/Newtown (215) 860-9300
Source: Bright MLS,MLS#: PABU2133096
Facts & features
Interior
Bedrooms & bathrooms
- Bedrooms: 5
- Bathrooms: 4
- Full bathrooms: 3
- 1/2 bathrooms: 1
- Main level bathrooms: 1
Rooms
- Room types: Living Room, Primary Bedroom, Sitting Room, Bedroom 2, Bedroom 3, Bedroom 4, Bedroom 5, Kitchen, Family Room, Laundry, Bathroom 2, Bathroom 3, Primary Bathroom, Half Bath
Primary bedroom
- Level: Upper
- Area: 391 Square Feet
- Dimensions: 17 X 23
Bedroom 2
- Level: Upper
- Area: 140 Square Feet
- Dimensions: 10 X 14
Bedroom 3
- Level: Upper
- Area: 140 Square Feet
- Dimensions: 10 X 14
Bedroom 4
- Level: Upper
- Area: 266 Square Feet
- Dimensions: 14 X 19
Bedroom 5
- Level: Upper
- Area: 182 Square Feet
- Dimensions: 14 X 13
Primary bathroom
- Level: Upper
Bathroom 2
- Level: Upper
Bathroom 3
- Level: Upper
Family room
- Level: Main
- Area: 350 Square Feet
- Dimensions: 14 X 25
Half bath
- Level: Main
Kitchen
- Level: Main
- Area: 306 Square Feet
- Dimensions: 17 X 18
Laundry
- Level: Main
- Area: 170 Square Feet
- Dimensions: 10 X 17
Living room
- Level: Main
- Area: 252 Square Feet
- Dimensions: 14 X 18
Sitting room
- Level: Main
- Area: 84 Square Feet
- Dimensions: 7 X 12
Heating
- Radiator, Baseboard, Oil
Cooling
- Central Air, Electric
Appliances
- Included: Stainless Steel Appliance(s), Cooktop, Dishwasher, Double Oven, Oven, Range Hood, Refrigerator, Six Burner Stove, Water Heater, Electric Water Heater
- Laundry: Main Level, Laundry Room
Features
- Eat-in Kitchen, Kitchen - Gourmet, Formal/Separate Dining Room, Floor Plan - Traditional, Attic, Bathroom - Stall Shower, Bathroom - Tub Shower, Built-in Features, Chair Railings, Crown Molding, Exposed Beams, Kitchen Island, Primary Bath(s), Recessed Lighting, Upgraded Countertops
- Flooring: Wood, Tile/Brick, Stone, Carpet, Ceramic Tile
- Basement: Partial
- Number of fireplaces: 3
- Fireplace features: Wood Burning
Interior area
- Total structure area: 4,794
- Total interior livable area: 4,794 sqft
- Finished area above ground: 4,794
- Finished area below ground: 0
Video & virtual tour
Property
Parking
- Total spaces: 30
- Parking features: Storage, Oversized, Other, Asphalt, Crushed Stone, Lighted, Driveway, Paved, Private, Surface, Detached
- Garage spaces: 30
- Has uncovered spaces: Yes
Accessibility
- Accessibility features: None
Features
- Levels: Three
- Stories: 3
- Patio & porch: Patio, Terrace
- Exterior features: Lighting, Extensive Hardscape, Storage, Water Fountains, Other, Rain Gutters, Chimney Cap(s)
- Has private pool: Yes
- Pool features: Concrete, Fenced, Gunite, Heated, In Ground, Private
- Fencing: Partial,Split Rail
- Has view: Yes
- View description: Creek/Stream, Garden, Panoramic, Pasture
- Has water view: Yes
- Water view: Creek/Stream
- Frontage type: Road Frontage
Lot
- Size: 103.24 Acres
- Features: Wooded, Stream/Creek, Private, Year Round Access, SideYard(s), Rear Yard, Premium, Poolside, Landscaped, Front Yard, Hunting Available, Corner Lot/Unit
Details
- Additional structures: Above Grade, Below Grade, Outbuilding
- Parcel number: 06017061
- Zoning: AG
- Zoning description: AG-Agricultural
- Special conditions: Standard
- Horses can be raised: Yes
- Horse amenities: Riding Trail, Horses Allowed, Paddocks, Riding Ring, Stable(s)
Construction
Type & style
- Home type: SingleFamily
- Architectural style: Farmhouse/National Folk
- Property subtype: Single Family Residence
Materials
- Combination, Masonry, Stone, Stucco, Wood Siding
- Foundation: Stone
- Roof: Architectural Shingle,Slate,Shingle
Condition
- Excellent
- New construction: No
- Year built: 1747
- Major remodel year: 2010
Utilities & green energy
- Sewer: On Site Septic
- Water: Well
Community & HOA
Community
- Subdivision: None Available
HOA
- Has HOA: No
Location
- Region: Furlong
- Municipality: BUCKINGHAM TWP
Financial & listing details
- Price per square foot: $1,018/sqft
- Tax assessed value: $84,120
- Annual tax amount: $15,923
- Date on market: 10/9/2026
- Listing agreement: Exclusive Right To Sell
- Listing terms: Cash,Conventional
- Ownership: Fee Simple
Estimated market value
$4,575,500
$4.35M - $4.80M
Not available
Price history
| Date | Event | Price |
|---|---|---|
| 10/9/2026 | Listed for sale | $4,880,000-11.2%$1,018/sqft |
Source:  Bright MLS #PABU2133096 Report a problem | ||
| 3/30/2026 | Listing removed | $5,495,000$1,146/sqft |
Source: Bright MLS #PABU2108116 Report a problem | ||
| 9/29/2025 | Price change | $5,495,000-5.2%$1,146/sqft |
Source: Bright MLS #PABU2098950 Report a problem | ||
| 6/24/2025 | Listed for sale | $5,795,000$1,209/sqft |
Source: Bright MLS #PABU2098950 Report a problem | ||
| 5/19/2025 | Listing removed | $5,795,000$1,209/sqft |
Source: Bright MLS #PABU2082250 Report a problem | ||
| 2/25/2025 | Listed for sale | $5,795,000+18.3%$1,209/sqft |
Source: Bright MLS #PABU2082250 Report a problem | ||
| 12/15/2020 | Listing removed | $4,900,000$1,022/sqft |
Source: Long & Foster Real Estate, Inc. #PABU491412 Report a problem | ||
| 3/4/2020 | Listed for sale | $4,900,000-14%$1,022/sqft |
Source: Long & Foster Real Estate, Inc. #PABU491412 Report a problem | ||
| 12/14/2019 | Listing removed | $5,700,000$1,189/sqft |
Source: Long & Foster Real Estate (Herling) #10567647 Report a problem | ||
| 7/27/2018 | Listed for sale | $5,700,000+78.1%$1,189/sqft |
Source: L&F - Herling #1002113298 Report a problem | ||
| 11/9/2012 | Listed for rent | $5,500$1/sqft |
Source: Prudential Fox and Roach #6132835 Report a problem | ||
| 10/10/2012 | Listing removed | $3,200,000$668/sqft |
Source: Prudential Fox and Roach #6038148 Report a problem | ||
| 10/14/2010 | Price change | $3,200,000+8.5%$668/sqft |
Source: Prudential Fox and Roach #5785588 Report a problem | ||
| 8/27/2010 | Listed for sale | $2,950,000-21.3%$615/sqft |
Source: Prudential Fox and Roach #5785588 Report a problem | ||
| 9/27/2009 | Price change | $3,750,000+10.3%$782/sqft |
Source: Newtown #5612369 Report a problem | ||
| 9/12/2009 | Price change | $3,400,000+226566.7%$709/sqft |
Source: Newtown #5612369 Report a problem | ||
| 8/27/2009 | Price change | $1,500-100% |
Source: Prudential Fox & Roach, Realtors #5539393 Report a problem | ||
| 8/2/2009 | Price change | $3,400,000+15.3%$709/sqft |
Source: Newtown #5405929 Report a problem | ||
| 5/29/2009 | Listed for sale | $2,950,000$615/sqft |
Source: Newtown #5405929 Report a problem | ||
| 3/31/2009 | Listing removed | $2,950,000$615/sqft |
Source: Prudential Real Estate #5405929 Report a problem | ||
| 3/14/2009 | Price change | $2,950,000-15.7%$615/sqft |
Source: Prudential Real Estate #5405929 Report a problem | ||
| 9/17/2008 | Price change | $3,500,000-5.4%$730/sqft |
Source: Prudential Real Estate #5405929 Report a problem | ||
| 8/31/2008 | Listed for sale | $3,700,000+84.3%$772/sqft |
Source: Prudential Real Estate #5405929 Report a problem | ||
| 4/2/2008 | Sold | $2,008,093-38.5%$419/sqft |
Source: Public Record Report a problem | ||
| 6/17/2004 | Sold | $3,263,000$681/sqft |
Source: Public Record Report a problem | ||
Public tax history
| Year | Property taxes | Tax assessment |
|---|---|---|
| 2026 | $15,222 +6.1% | $84,120 |
| 2025 | $14,344 +0.4% | $84,120 |
| 2024 | $14,281 +7.9% | $84,120 |
| 2023 | $13,231 +1.2% | $84,120 |
| 2022 | $13,073 +1.2% | $84,120 |
| 2021 | $12,917 | $84,120 |
| 2020 | $12,917 +0.7% | $84,120 |
| 2018 | $12,833 -0.2% | $84,120 -54.6% |
| 2017 | $12,854 | $185,320 |
| 2016 | $12,854 | $185,320 |
| 2015 | -- | $185,320 |
| 2014 | -- | $185,320 |
| 2012 | -- | $185,320 |
| 2011 | -- | $185,320 +1.4% |
| 2010 | -- | $182,720 |
| 2009 | -- | $182,720 |
| 2008 | -- | $182,720 |
| 2007 | -- | $182,720 |
| 2006 | -- | $182,720 |
| 2005 | -- | $182,720 +299.8% |
| 2004 | -- | $45,700 |
| 2003 | -- | $45,700 |
| 2002 | -- | $45,700 |
| 2000 | -- | $45,700 |
Find assessor info on the county website
Monthly payment
Est. payment
Payment breakdown
Explore the cost of this home by adjusting the details. Changes won't be saved.Climate risks
Neighborhood: 18925
Nearby schools
Schools provided by the listing agent
- District: Central Bucks
Source: Bright MLS. This data may not be complete. We recommend contacting the local school district to confirm school assignments for this home.
Similar homes
- $4,850,0004 bd4 ba5.2k sqft372 Brownsburg Rd, Newtown, PA 18940For Sale
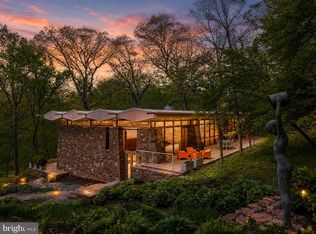
 MLS ID #PABU2117086, Maureen Reynolds, SERHANT PENNSYLVANIA LLC. Bright MLS
- $6,500,0005 bd4 ba5.4k sqft1315 Pineville Rd, New Hope, PA 18938For Sale
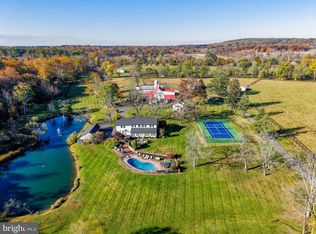 MLS ID #PABU2131414, Angie Haug, Kurfiss Sotheby's International Realty. Bright MLS
- $4,995,0006 bd9 ba6.8k sqft6764 Paxson Rd, New Hope, PA 18938For Sale
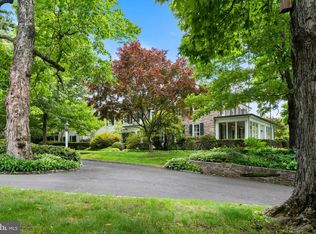 MLS ID #PABU2120054, Nick Esser, Addison Wolfe Real Estate. Bright MLS
- $4,950,0004 bd3 ba3k sqft7031 Phillips Mill Rd, New Hope, PA 18938For Sale
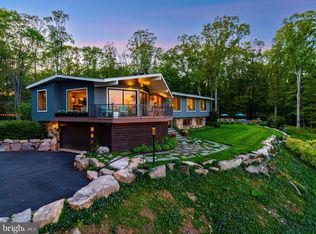 MLS ID #PABU2120686, Maureen Reynolds, SERHANT PENNSYLVANIA LLC. Bright MLS
- $3,495,0005 bd6 ba6k sqft5792 Carversville Rd, Doylestown, PA 18902For SaleMLS ID #PABU2127632, Janique Craig, Keller Williams Real Estate-Doylestown. Bright MLS
- $2,750,0005 bd6 ba5.9k sqft5 Pemberton Ln, Doylestown, PA 18901For SaleMLS ID #PABU2131754, Revi Haviv, Compass RE. Bright MLS
- $3,500,0004 bd5 ba4.8k sqft255 W Court St, Doylestown, PA 18901For SaleMLS ID #PABU2128368, Dana Lansing, Kurfiss Sotheby's International Realty. Bright MLS
- $5,500,0004 bd4 ba6.6k sqft5828 Stoney Hill Rd, New Hope, PA 18938For SaleMLS ID #PABU2120868, Ali Jankowski, Kurfiss Sotheby's International Realty. Bright MLS
- $4,200,0005 bd6 ba7.1k sqft2996 N Sugan Rd, Solebury, PA 18963For SaleMLS ID #PABU2120072, Clinton Polchan, Class-Harlan Real Estate, LLC. Bright MLS
- $3,200,0006 bd6 ba5.1k sqft636 Almshouse Rd, Ivyland, PA 18974For SaleMLS ID #PABU2073186, Lorma O'Hanlon, Keller Williams Real Estate-Doylestown. Bright MLS
- $3,150,0004 bd3 ba3.5k sqft261 Maple Ave, Doylestown, PA 18901For SaleMLS ID #PABU2120608, Daniel Leuzzi, Kurfiss Sotheby's International Realty. Bright MLS
- $4,395,0004 bd3 ba5.5k sqft2564 Skippack Pike, Lansdale, PA 19446For SaleMLS ID #PAMC2143652, Joseph Bograd, Elite Realty Group Unl. Inc.. Bright MLS
- $2,995,0005 bd6 ba5k sqft2101 Street Rd, New Hope, PA 18938For SaleMLS ID #PABU2118090, Jay Spaziano, Jay Spaziano Real Estate. Bright MLS
- $3,250,0004 bd6 ba6k sqft4439 McNeil Rd, Carversville, PA 18913For SaleMLS ID #PABU2129546, Jamie Stamos, Weichert Realtors. Bright MLS
- $3,950,0005 bd6 ba4.3k sqft6693 Groveland Rd, Pipersville, PA 18947For SaleMLS ID #PABU2124678, Gina Spaziano, Gina Spaziano Real Estate & Concierge Services. Bright MLS
- $2,985,0003 bd3 ba3.2k sqft220 Stoopville Rd, Newtown, PA 18940For SaleMLS ID #PABU2067886, Jack Lacey, BHHS Fox & Roach -Yardley/Newtown. Bright MLS
- $5,250,0005 bd3 ba3.5k sqft2129 Harts Ln, Conshohocken, PA 19428For SaleMLS ID #PAMC2192478, R.C. Atlee Hodgson, Compass RE. Bright MLS
- $2,995,0004 bd6 ba6.4k sqft1088 Highland Rd, Newtown, PA 18940For SaleMLS ID #PABU2125498, John Menno, BHHS Fox & Roach -Yardley/Newtown. Bright MLS
- $2,500,0005 bd4 ba6.2k sqft228 Municipal Rd, Erwinna, PA 18920For SaleMLS ID #PABU2133556, Scott Freeman, Coldwell Banker Hearthside Realtors- Ottsville. Bright MLS
- $2,749,0004 bd5 ba4.7k sqft6990 Phillips Mill Rd, New Hope, PA 18938For SaleMLS ID #PABU2130100, Nick Esser, Addison Wolfe Real Estate. Bright MLS
