Elk Creek Farm is one of Bucks County’s most distinguished country estates—more than 120 acres of rolling pastures, woodlands and water features surrounding a beautifully crafted reproduction Colonial residence and a charming circa‑1890 guest house. A long private drive leads to the main home, offering approximately 5,400 sq. ft. of refined living across three levels. Sun‑filled rooms, four fireplaces, and classic millwork create an atmosphere of timeless elegance. The paneled library provides a handsome retreat, while the expansive four‑season room and family room with Juliet balcony frame sweeping views of the pond and countryside. Outdoor living is exceptional. Fieldstone walkways connect to a bluestone terrace with built‑in grilling, an in‑ground pool overlooking the pond, and a newly resurfaced, lighted tennis court. The three‑bedroom guest house offers comfort and privacy for extended stays. The estate’s agricultural and equestrian heritage adds rare depth. A beautifully restored bank barn, an eight‑stall Morton barn with office and wash stall, and multiple Morton buildings support horses, cattle, sheep or a variety of agricultural pursuits. Fenced pastures, paved access ways and heated automatic waterers complete the turnkey infrastructure. Private, picturesque, and grand - this rare opportunity is ideally located minutes from the quaint, historic river towns of New Hope, Doylestown and Newtown with wonderful galleries, shops, restaurants and entertainment venues, and a convenient distance to New York, Princeton, and Philadelphia.
For sale
$6,500,000
1315 Pineville Rd, New Hope, PA 18938
5beds
5,450sqft
Single Family Residence
Built in 1970
120.24 Acres Lot
$-- Zestimate®
$1,193/sqft
$-- HOA
What's special
Four fireplacesBeautifully restored bank barnClassic millworkFenced pasturesLong private driveHeated automatic waterersFieldstone walkways
- 13 days
- 975
- 58
Zillow last checked:
Listing updated:
Listed by:
Angie Haug 215-534-9368,
Kurfiss Sotheby's International Realty 2157943227
Source: Bright MLS,MLS#: PABU2131414
Facts & features
Interior
Bedrooms & bathrooms
- Bedrooms: 5
- Bathrooms: 4
- Full bathrooms: 3
- 1/2 bathrooms: 1
- Main level bathrooms: 4
- Main level bedrooms: 5
Heating
- Forced Air, Other, Propane
Cooling
- Central Air, Electric
Appliances
- Included: Water Heater
- Laundry: Main Level, Upper Level
Features
- 2nd Kitchen, Breakfast Area, Crown Molding, Family Room Off Kitchen
- Basement: Full,Partially Finished,Partial,Walk-Out Access
- Number of fireplaces: 4
Interior area
- Total structure area: 5,450
- Total interior livable area: 5,450 sqft
- Finished area above ground: 5,450
Property
Parking
- Total spaces: 3
- Parking features: Oversized, Detached, Driveway, Parking Lot
- Garage spaces: 3
- Has uncovered spaces: Yes
Accessibility
- Accessibility features: None
Features
- Levels: Three
- Stories: 3
- Patio & porch: Deck, Patio, Porch
- Exterior features: Barbecue, Extensive Hardscape, Lighting, Tennis Court(s), Balcony
- Has private pool: Yes
- Pool features: Private
- Fencing: Other
- Has view: Yes
- View description: Pond
- Has water view: Yes
- Water view: Pond
- Waterfront features: Pond
Lot
- Size: 120.24 Acres
- Features: Pond, Stream/Creek, Rural
Details
- Additional structures: Above Grade, Outbuilding
- Parcel number: 06021084
- Zoning: AG - 1
- Zoning description: agricultural
- Special conditions: Standard
- Horses can be raised: Yes
- Horse amenities: Horses Allowed, Paddocks, Stable(s)
Construction
Type & style
- Home type: SingleFamily
- Architectural style: Colonial,Farmhouse/National Folk
- Property subtype: Single Family Residence
Materials
- Frame
- Foundation: Block
Condition
- New construction: No
- Year built: 1970
Utilities & green energy
- Sewer: On Site Septic
- Water: Well
- Utilities for property: Propane
Community & HOA
Community
- Subdivision: None Available
HOA
- Has HOA: No
Location
- Region: New Hope
- Municipality: BUCKINGHAM TWP
Financial & listing details
- Price per square foot: $1,193/sqft
- Tax assessed value: $87,800
- Annual tax amount: $14,971
- Date on market: 9/15/2026
- Listing agreement: Exclusive Right To Sell
- Listing terms: Cash,Conventional
- Inclusions: Washer(s), Dryer(s), Refrigerator(s) All In "as Is" Condition With No Monetary Value
- Exclusions: Tenant / Employees Personal Property, Sellers Security / Exterior Monitoring System, Farm Equipment, Supplies, Feed And Hay.
- Ownership: Fee Simple
Estimated market value
Not available
Estimated sales range
Not available
Not available
Price history
| Date | Event | Price |
|---|---|---|
| 7/16/2026 | Listed for rent | $6,500$1/sqft |
Source: Bright MLS #PABU2121554 Report a problem | ||
| 7/8/2026 | Listing removed | $6,500$1/sqft |
Source: Bright MLS #PABU2121554 Report a problem | ||
| 5/18/2026 | Listed for rent | $6,500$1/sqft |
Source: Bright MLS #PABU2121554 Report a problem | ||
| 10/10/2025 | Listed for sale | $6,500,000$1,193/sqft |
Source:  Bright MLS #PABU2107410 Report a problem Bright MLS #PABU2107410 Report a problem | ||
| 10/7/2025 | Listing removed | $6,500,000$1,193/sqft |
Source: Bright MLS #PABU2060338 Report a problem | ||
| 5/10/2025 | Price change | $6,500,000-6.8%$1,193/sqft |
Source: Bright MLS #PABU2060338 Report a problem | ||
| 8/27/2024 | Listing removed | $6,500$1/sqft |
Source: Bright MLS #PABU2077640 Report a problem | ||
| 8/19/2024 | Listed for rent | $6,500-7.1%$1/sqft |
Source: Bright MLS #PABU2077640 Report a problem | ||
| 11/9/2023 | Listed for sale | $6,975,000$1,280/sqft |
Source: Bright MLS #PABU2060338 Report a problem | ||
| 4/4/2023 | Listing removed | $6,975,000$1,280/sqft |
Source: Bright MLS #PABU2007694 Report a problem | ||
| 11/13/2022 | Listed for sale | $6,975,000+7.3%$1,280/sqft |
Source: Bright MLS #PABU2007694 Report a problem | ||
| 2/24/2021 | Listing removed | -- |
Source:  Keller Williams Report a problem Keller Williams Report a problem | ||
| 1/26/2021 | Listed for rent | $7,000$1/sqft |
Source: Keller Williams #PABU519476 Report a problem | ||
| 10/2/2017 | Listing removed | $6,500,000$1,193/sqft |
Source: BHHS Fox & Roach-New Hope #6869047 Report a problem | ||
| 10/1/2016 | Listed for sale | $6,500,000+18.2%$1,193/sqft |
Source: BHHS Fox & Roach-New Hope #6869047 Report a problem | ||
| 5/26/2015 | Sold | $5,500,000-8.3%$1,009/sqft |
Source: Public Record Report a problem | ||
| 3/2/2015 | Listed for sale | $6,000,000+263.6%$1,101/sqft |
Source: BHHS Fox & Roach-New Hope #6500975 Report a problem | ||
| 11/15/1995 | Sold | $1,650,000+156595.2%$303/sqft |
Source: Public Record Report a problem | ||
| 7/8/1994 | Sold | $1,053 |
Source: Public Record Report a problem | ||
Public tax history
| Year | Property taxes | Tax assessment |
|---|---|---|
| 2026 | $15,887 +6.1% | $87,800 |
| 2025 | $14,972 +0.4% | $87,800 |
| 2024 | $14,906 +7.9% | $87,800 |
| 2023 | $13,810 +1.2% | $87,800 |
| 2022 | $13,645 +1.2% | $87,800 |
| 2021 | $13,482 | $87,800 |
| 2020 | $13,482 +0.7% | $87,800 |
| 2018 | $13,394 -0.2% | $87,800 -57% |
| 2017 | $13,416 | $204,360 |
| 2016 | $13,416 | $204,360 |
| 2015 | -- | $204,360 |
| 2014 | -- | $204,360 |
| 2013 | -- | $204,360 |
| 2012 | -- | $204,360 |
| 2010 | -- | $204,360 |
| 2009 | -- | $204,360 |
| 2008 | -- | $204,360 |
| 2007 | -- | $204,360 |
| 2006 | -- | $204,360 |
| 2005 | -- | $204,360 +300% |
| 2004 | -- | $51,090 |
| 2003 | -- | $51,090 |
| 2002 | -- | $51,090 |
| 2000 | -- | $51,090 |
Find assessor info on the county website
Monthly payment
Est. payment
Payment breakdown
Explore the cost of this home by adjusting the details. Changes won't be saved.Climate risks
Neighborhood: 18938
Nearby schools
Schools provided by the listing agent
- High: Central Bucks High School East
- District: Central Bucks
Source: Bright MLS. This data may not be complete. We recommend contacting the local school district to confirm school assignments for this home.
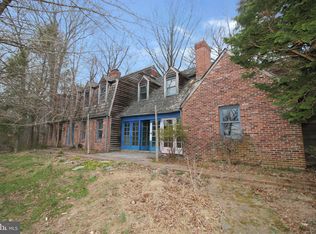
Similar homes
- $5,500,0004 bd4 ba6.6k sqft5828 Stoney Hill Rd, New Hope, PA 18938For Sale
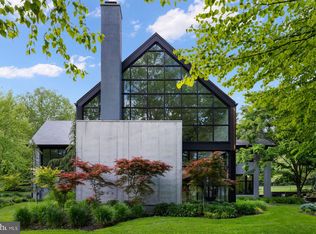
 MLS ID #PABU2120868, Ali Jankowski, Kurfiss Sotheby's International Realty. Bright MLS
 - $3,690,0005 bd5 ba6k sqft3050 Aquetong Rd, New Hope, PA 18938For Sale
 MLS ID #PABU2130610, Kimberly McMillan, Addison Wolfe Real Estate. Bright MLS
 - $4,995,0006 bd9 ba6.8k sqft6764 Paxson Rd, New Hope, PA 18938For Sale
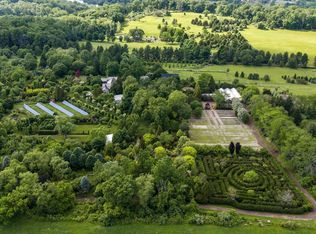 MLS ID #PABU2120054, Nick Esser, Addison Wolfe Real Estate. Bright MLS
 - $3,995,0005 bd6 ba8k sqft2094 Aquetong Rd, New Hope, PA 18938For Sale
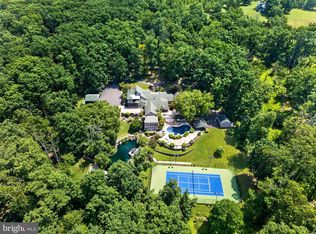 MLS ID #PABU2120412, Gina Spaziano, Gina Spaziano Real Estate & Concierge Services. Bright MLS
 - $4,950,0004 bd3 ba3k sqft7031 Phillips Mill Rd, New Hope, PA 18938For SaleMLS ID #PABU2120686, Maureen Reynolds, SERHANT PENNSYLVANIA LLC. Bright MLS
- $5,350,0004 bd4 ba5.2k sqft372 Brownsburg Rd, Newtown, PA 18940For SaleMLS ID #PABU2117086, Maureen Reynolds, SERHANT PENNSYLVANIA LLC. Bright MLS
- $4,200,0005 bd6 ba7.1k sqft2996 N Sugan Rd, Solebury, PA 18963For SaleMLS ID #PABU2120072, Clinton Polchan, Class-Harlan Real Estate, LLC. Bright MLS
- $7,200,0002 bd3 ba3.9k sqft565 Kellers Church Rd, Ottsville, PA 18942For SaleMLS ID #PABU2128638, Art Mazzei, Addison Wolfe Real Estate. Bright MLS
- $4,995,0006 bd7 ba7.8k sqft9 Vintage Farm Ln, Newtown, PA 18940For SaleMLS ID #PABU2127238, Jay Spaziano, Jay Spaziano Real Estate. Bright MLS
- $4,495,0005 bd6 ba7.2k sqft3039 Durham Rd, Doylestown, PA 18902For SaleMLS ID #PABU2114946, Joseph Bograd, Elite Realty Group Unl. Inc.. Bright MLS
- $3,495,0005 bd6 ba6k sqft5792 Carversville Rd, Doylestown, PA 18902For SaleMLS ID #PABU2127632, Janique Craig, Keller Williams Real Estate-Doylestown. Bright MLS
- $9,500,0004 bd6 ba6k sqft182 S Main St, New Hope, PA 18938For SaleMLS ID #PABU2112054, Nick Esser, Addison Wolfe Real Estate. Bright MLS
- $3,250,0004 bd6 ba6k sqft4439 McNeil Rd, Carversville, PA 18913For SaleMLS ID #PABU2129546, Jamie Stamos, Weichert Realtors. Bright MLS
- $3,999,9996 bd7 ba7.5k sqft102 Pickwick Dr, Doylestown, PA 18901For SaleMLS ID #PABU2120100, Julie Short, BHHS Fox & Roach -Yardley/Newtown. Bright MLS
- $3,850,0005 bd4 ba5.7k sqft5382 Wismer Rd, Pipersville, PA 18947For SaleMLS ID #PABU2104304, Evan Walton, Addison Wolfe Real Estate. Bright MLS
- $3,499,0005 bd6 ba7.6k sqft7 Oxford Dr, Ivyland, PA 18974For SaleMLS ID #PABU2131076, Yan Korol, Elite Realty Group Unl. Inc.. Bright MLS
- $4,250,0005 bd5 ba4.6k sqft21 Morven Pl, Princeton, NJ 08540For SaleMLS ID #NJME2083794, Jud Henderson, Callaway Henderson Sotheby's Int'l-Princeton. Bright MLS
- $3,950,0005 bd6 ba4.3k sqft6693 Groveland Rd, Pipersville, PA 18947For SaleMLS ID #PABU2124678, Gina Spaziano, Gina Spaziano Real Estate & Concierge Services. Bright MLS
