This stunning barn conversion seamlessly blends rustic charm with modern luxury. The barn and farmhouse date back to 1710. The character of the original barn has been carefully preserved featuring the original exposed beams and magnificent stonework. Upon entering the home, you are greeted by a spacious open and flexible living area with soaring ceilings and large windows that flood the space with natural light. There are also radiant heated hard wood floors throughout this level. This designer decorated home is available fully furnished. A beautiful bright gourmet kitchen boasts high end appliances, a large center island and lots of counter space and custom cabinetry. The living room is spectacular with a magnificent Rumsford fireplace at its center. There is also a large dining area surrounded by windows overlooking the gardens. This floor also has a well-sized office and a full bath. The stone walls, wood beams and radiant heated floors continue to the lower level featuring an amazing primary suite which includes a large bedroom, gorgeous marble bathroom with mother of pearl mosaic floors, glass shower and soaking tub. A dressing hall features rows of closets and there is a sitting/dressing room with beautiful lit cabinetry. A balcony works perfectly as a home gym overlooking a sunroom and double doors out to the pool and gardens. The second floor includes 2 guest suites and a full bath. The third floor has an interesting, cozy space for either an additional bedroom or home office. The home also includes a completely private one-bedroom guest apartment with a full kitchen, living room and deck overlooking the gardens. The apartment is accessible from either inside the home or through its own private entrance with an elevator. Step outside to discover the extensive lush gardens and mature trees, creating a peaceful escape. The expansive Blue Stone terrace with outdoor kitchen is ideal for seasonal al fresco dining while overlooking the swimming pool complete with eight fountain heads. There is also a koi pond with waterfall and magnificent illuminated gardens. A tennis/pickle ball court completes the outdoor amenities. The home is conveniently located with a wide variety of shopping and dining options minutes away. Drive time to Princeton is 20 minutes, 40 minutes to Philadelphia and 70 minutes to NYC while the nearest train station is a 20-minute drive. Behind the gated entrance, Eight Bells is truly a private oasis located in one of Bucks County’s most prestigious/upscale towns. A perfect getaway retreat, this property promises a lifestyle of elegance and tranquility.
For sale
Price cut: $100K (6/29)
$2,775,000
108 Beaumont Dr, Newtown, PA 18940
5beds
6,294sqft
:
Get pre-qualified$18,160/mo
Single Family Residence
Built in 1800
3.42 Acres Lot
$2,638,400 Zestimate®
$441/sqft
$-- HOA
What's special
- 26 days |
- 1,486 |
- 56 |
Zillow last checked:
Listing updated:
Listed by:
Kevin Steiger 215-519-1746,
Kurfiss Sotheby's International Realty 2157943227
Source: Bright MLS,MLS#: PABU2125254
Facts & features
Interior
Bedrooms & bathrooms
- Bedrooms: 5
- Bathrooms: 4
- Full bathrooms: 4
- Main level bathrooms: 2
- Main level bedrooms: 2
Rooms
- Room types: Primary Bedroom, Bedroom 2, Family Room, Breakfast Room, Great Room, In-Law/auPair/Suite, Bathroom 3, Bonus Room, Primary Bathroom
Primary bedroom
- Features: Built-in Features
- Level: Lower
- Area: 240 Square Feet
- Dimensions: 15 X 16
Bedroom 2
- Level: Upper
- Area: 280 Square Feet
- Dimensions: 14 X 20
Primary bathroom
- Features: Attached Bathroom, Double Sink, Flooring - Marble, Soaking Tub, Bathroom - Tub Shower
- Level: Lower
Bathroom 3
- Level: Upper
- Area: 171 Square Feet
- Dimensions: 9 X 19
Bonus room
- Level: Upper
- Area: 189 Square Feet
- Dimensions: 9 X 21
Breakfast room
- Level: Main
Family room
- Level: Lower
Great room
- Level: Main
Other
- Level: Main
- Area: 110 Square Feet
- Dimensions: 11 X 10
Heating
- Baseboard, Central, Forced Air, Radiant, Zoned, Oil, Electric
Cooling
- Central Air, Electric
Appliances
- Included: Cooktop, Dishwasher, Double Oven, Self Cleaning Oven, Six Burner Stove, Stainless Steel Appliance(s), Water Heater, Tankless Water Heater
- Laundry: Lower Level
Features
- 2nd Kitchen, Air Filter System, Breakfast Area, Built-in Features, Ceiling Fan(s), Combination Kitchen/Dining, Combination Dining/Living, Crown Molding, Dining Area, Elevator, Entry Level Bedroom, Exposed Beams, Family Room Off Kitchen, Open Floorplan, Kitchen - Country, Kitchen - Gourmet, Kitchen Island, Pantry, Primary Bath(s), Recessed Lighting, Soaking Tub, Sound System, Bathroom - Stall Shower, Walk-In Closet(s)
- Flooring: Carpet, Ceramic Tile, Hardwood, Marble, Stone, Wood
- Doors: Double Entry, Insulated, Sliding Glass
- Windows: Skylight(s), Double Pane Windows, Window Treatments
- Basement: Partial,Drainage System,Heated,Improved,Interior Entry,Exterior Entry,Rear Entrance,Side Entrance,Walk-Out Access,Windows
- Number of fireplaces: 1
Interior area
- Total structure area: 12,588
- Total interior livable area: 6,294 sqft
- Finished area above ground: 5,294
- Finished area below ground: 1,000
Property
Parking
- Total spaces: 5
- Parking features: Storage, Covered, Garage Faces Side, Garage Door Opener, Inside Entrance, Circular Driveway, Enclosed, Gravel, Lighted, Private, Secured, Detached Carport, Attached, Driveway
- Attached garage spaces: 2
- Carport spaces: 3
- Covered spaces: 5
- Has uncovered spaces: Yes
Accessibility
- Accessibility features: 2+ Access Exits, Accessible Elevator Installed
Features
- Levels: Four
- Stories: 4
- Exterior features: Barbecue, Extensive Hardscape, Lighting, Rain Gutters, Tennis Court(s)
- Has private pool: Yes
- Pool features: Private
- Fencing: Full,Electric,Wire,Wrought Iron,Wood
- Has view: Yes
- View description: Panoramic
Lot
- Size: 3.42 Acres
- Features: Backs to Trees, Landscaped, Level, Open Lot, Wooded, Poolside, Private, Rear Yard
Details
- Additional structures: Above Grade, Below Grade
- Parcel number: 47009011028
- Zoning: RES
- Special conditions: Standard
Construction
Type & style
- Home type: SingleFamily
- Architectural style: Converted Barn
- Property subtype: Single Family Residence
Materials
- Combination, Masonry, Stone
- Foundation: Concrete Perimeter, Stone
- Roof: Architectural Shingle,Metal
Condition
- New construction: No
- Year built: 1800
- Major remodel year: 2022
Utilities & green energy
- Sewer: On Site Septic
- Water: Private, Well
- Utilities for property: Cable Connected, Multiple Phone Lines, Phone, Propane
Community & HOA
Community
- Security: Exterior Cameras, Monitored, Motion Detectors, Security Gate, Security System
- Subdivision: None Available
HOA
- Has HOA: No
Location
- Region: Newtown
- Municipality: UPPER MAKEFIELD TWP
Financial & listing details
- Price per square foot: $441/sqft
- Tax assessed value: $70,540
- Annual tax amount: $12,767
- Date on market: 6/29/2026
- Listing agreement: Exclusive Right To Sell
- Exclusions: Please Contact Listing Agent
- Ownership: Fee Simple
Estimated market value
$2,638,400
$2.51M - $2.77M
$7,192/mo
Price history
| Date | Event | Price |
|---|---|---|
| 6/29/2026 | Price change | $2,775,000-3.5%$441/sqft |
Source:  Bright MLS #PABU2125254 Report a problem Bright MLS #PABU2125254 Report a problem | ||
| 4/26/2026 | Price change | $2,875,000-4%$457/sqft |
Source: Bright MLS #PABU2086014 Report a problem | ||
| 9/15/2025 | Price change | $2,995,000-9.1%$476/sqft |
Source: Bright MLS #PABU2086014 Report a problem | ||
| 1/23/2025 | Listed for sale | $3,295,000-8.4%$524/sqft |
Source: Bright MLS #PABU2086014 Report a problem | ||
| 12/8/2024 | Listing removed | $3,599,000$572/sqft |
Source: Bright MLS #PABU2065460 Report a problem | ||
| 5/17/2024 | Price change | $3,599,000-5.3%$572/sqft |
Source: Bright MLS #PABU2065460 Report a problem | ||
| 3/12/2024 | Listed for sale | $3,799,000-4.9%$604/sqft |
Source: Bright MLS #PABU2065460 Report a problem | ||
| 12/1/2023 | Listing removed | -- |
Source: Bright MLS #PABU2043774 Report a problem | ||
| 9/30/2023 | Price change | $3,995,000-8.2%$635/sqft |
Source: Bright MLS #PABU2043774 Report a problem | ||
| 5/17/2023 | Listed for sale | $4,350,000+559.3%$691/sqft |
Source: Bright MLS #PABU2043774 Report a problem | ||
| 12/23/2010 | Listing removed | $659,750$105/sqft |
Source: Visual Tour #5658651 Report a problem | ||
| 6/17/2010 | Listed for sale | $659,750+4.7%$105/sqft |
Source: Visual Tour #5658651 Report a problem | ||
| 6/1/2010 | Sold | $630,000-4.5%$100/sqft |
Source: Public Record Report a problem | ||
| 2/14/2010 | Listed for sale | $659,750+46.6%$105/sqft |
Source: Newtown #5658651 Report a problem | ||
| 2/4/2000 | Sold | $450,000$71/sqft |
Source: Public Record Report a problem | ||
Public tax history
| Year | Property taxes | Tax assessment |
|---|---|---|
| 2025 | $12,321 | $70,540 |
| 2024 | $12,321 +5% | $70,540 |
| 2023 | $11,736 +0.5% | $70,540 |
| 2022 | $11,675 +1.4% | $70,540 |
| 2021 | $11,517 +2.5% | $70,540 |
| 2020 | $11,241 +4.3% | $70,540 |
| 2018 | $10,776 +1.3% | $70,540 |
| 2017 | $10,639 | $70,540 |
| 2016 | $10,639 | $70,540 |
| 2015 | -- | $70,540 |
| 2014 | -- | $70,540 |
| 2013 | -- | $70,540 |
| 2012 | -- | $70,540 |
| 2011 | -- | $70,540 |
| 2010 | -- | $70,540 -27.5% |
| 2009 | -- | $97,320 |
| 2008 | -- | $97,320 |
| 2007 | -- | $97,320 |
| 2006 | -- | $97,320 |
| 2005 | -- | $97,320 +300% |
| 2004 | -- | $24,330 |
| 2003 | -- | $24,330 |
| 2002 | -- | $24,330 |
| 2000 | -- | $24,330 |
Find assessor info on the county website
Monthly payment
Est. payment
Payment breakdown
Explore the cost of this home by adjusting the details. Changes won't be saved.Climate risks
Neighborhood: 18940
Nearby schools
GreatSchools rating
- 9/10Sol Feinstone El SchoolGrades: K-6Distance: 0.9 mi
- 9/10Newtown Middle SchoolGrades: 7-8Distance: 5.1 mi
- 10/10Council Rock High School NorthGrades: 9-12Distance: 4.6 mi
Schools provided by the listing agent
- District: Council Rock
Source: Bright MLS. This data may not be complete. We recommend contacting the local school district to confirm school assignments for this home.
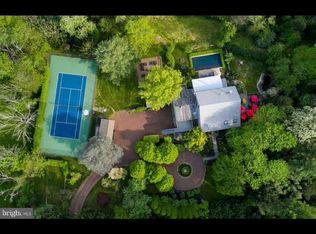
- $--5 bd4 ba6.2k sqft108 Beaumont Dr APT A, Newtown, PA 18940Off Market
- $848,7003 bd3 ba2.6k sqft106 Beaumont Dr, Newtown, PA 18940Off Market
- $1,254,5004 bd4 ba3.8k sqft110 Beaumont Dr, Newtown, PA 18940Off Market
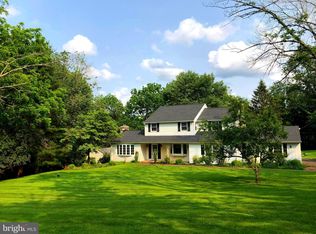
- $1,771,1004 bd2 ba4.3k sqft263 Woodhill Rd, Newtown, PA 18940Off Market
- $1,273,5003 bd1 ba3.5k sqft104 Beaumont Dr, Newtown, PA 18940Off Market
- $1,058,2004 bd2 ba3k sqft109 Beaumont Dr, Newtown, PA 18940Off Market
- $1,095,7003 bd3 ba2k sqft281 Woodhill Rd, Newtown, PA 18940Off Market
- $1,175,0003 bd3 ba4.3k sqft107 Beaumont Dr, Newtown, PA 18940Sold
A local agent can set up tours, give advice and negotiate with sellers.
A local lender can help you make sure your offer is ready when you are.
Similar homes
- $3,275,0004 bd6 ba5.3k sqft1088 Highland Rd, Newtown, PA 18940For Sale
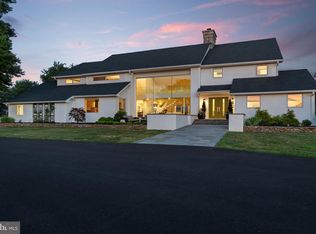
 MLS ID #PABU2125498, John Menno, BHHS Fox & Roach -Yardley/Newtown. Bright MLS
 - $2,699,9004 bd6 ba5k sqft992 Worthington Mill Rd, Newtown, PA 18940For Sale
 MLS ID #PABU2125982, Joseph Bograd, Elite Realty Group Unl. Inc.. Bright MLS
 - $2,799,8994 bd6 ba9k sqft274 Pineville Rd, Newtown, PA 18940For Sale
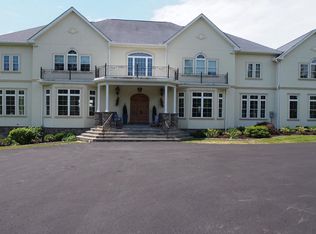 MLS ID #PABU2114976, Chuck Bernard, Keller Williams Real Estate-Doylestown. Bright MLS
 - $2,295,0005 bd7 ba8.4k sqft161 Parsons Ln, Newtown, PA 18940For Sale
 MLS ID #PABU2123684, Nick DeLuca, KW Empower. Bright MLS
 - $1,650,0004 bd4 ba4.7k sqft33 Woodhill Rd, Newtown, PA 18940For SaleMLS ID #PABU2123436, Mary Dwyer, BHHS Fox & Roach -Yardley/Newtown. Bright MLS
- $2,985,0003 bd3 ba3.2k sqft220 Stoopville Rd, Newtown, PA 18940For SaleMLS ID #PABU2067886, Jack Lacey, BHHS Fox & Roach -Yardley/Newtown. Bright MLS
- $2,695,0007 bd9 ba9.4k sqft1066 Washington Crossing Rd, Newtown, PA 18940For SaleMLS ID #PABU2114868, Joseph Bograd, Elite Realty Group Unl. Inc.. Bright MLS
- $2,500,0003 bd5 ba7.3k sqft1990 Woodside Rd, Yardley, PA 19067For SaleMLS ID #PABU2123488, NANCY McHenry, Coldwell Banker Hearthside. Bright MLS
- $2,875,0005 bd6 ba6k sqft6230 Saw Mill Rd, New Hope, PA 18938For SaleMLS ID #PABU2127098, Lavinia Smerconish, Compass RE. Bright MLS
- $2,799,9994 bd8 ba7.2k sqft5 Glen Eagles Dr, New Hope, PA 18938For SaleMLS ID #PABU2120890, Nick Esser, Addison Wolfe Real Estate. Bright MLS
- $2,950,0004 bd5 ba4.7k sqft6990 Phillips Mill Rd, New Hope, PA 18938For SaleMLS ID #PABU2113234, Nick Esser, Addison Wolfe Real Estate. Bright MLS
- $2,850,0004 bd6 ba5.9k sqft3605 Windy Bush Rd, New Hope, PA 18938For SaleMLS ID #PABU2117200, Jim Briggs, Keller Williams Real Estate-Doylestown. Bright MLS
- $2,650,0005 bd8 ba8k sqft203 Wecks Pond Rd, New Hope, PA 18938For SaleMLS ID #PABU2115292, Denise Edelblut, Addison Wolfe Real Estate. Bright MLS
- $2,495,0004 bd6 ba6.1k sqft5765 Valley Stream Dr, Doylestown, PA 18902For SaleMLS ID #PABU2118448, Art Mazzei, Addison Wolfe Real Estate. Bright MLS
- $2,195,0004 bd4 ba3.9k sqft65 Covered Bridge Rd, New Hope, PA 18938For SaleMLS ID #PABU2116614, Jay Spaziano, Jay Spaziano Real Estate. Bright MLS
- $1,595,0004 bd4 ba3.3k sqft222 Aqueduct Rd, Washington Crossing, PA 18977For SaleMLS ID #PABU2126038, Jay Spaziano, Jay Spaziano Real Estate. Bright MLS
- $2,949,0006 bd4 ba5.6k sqft6 Bridge One Ln, Pipersville, PA 18947For SaleMLS ID #PABU2113686, Revi Haviv, Compass RE. Bright MLS
- $2,600,0004 bd4 ba3.5k sqft465 E State St, Doylestown, PA 18901For SaleMLS ID #PABU2120210, Brooke Black, B&B Luxury Properties. Bright MLS
- $2,595,0005 bd6 ba6.2k sqft3 Stout Rd, Princeton, NJ 08540For SaleMLS ID #NJME2079306, Josh Wilton, Queenston Realty, LLC. Bright MLS
- $2,995,0005 bd6 ba5k sqft2101 Street Rd, New Hope, PA 18938For SaleMLS ID #PABU2118090, Jay Spaziano, Jay Spaziano Real Estate. Bright MLS
