Skip main navigation
Off market
  • $1,254,500

    110 Beaumont Dr, Newtown, PA 18940

    4beds
    3,896sqft
    SingleFamily
    Built in 1961
    3.79 Acres Lot
    $1,254,500 Zestimate®
    $322/sqft
    $6,592 Estimated rent

    Home value

    $1,254,500

    $1.13M - $1.41M

    $6,592/mo

    Zestimate® history
    Loading
    Loading...

    Owner options

    List your home for rent

    $6,592/mo

    Rent Zestimate®

    Find your next renter with Zillow Rental Manager. Plus, with online applications, you can quickly screen prospective tenants – for free.

    Learn more

    $6,592/mo

    Rent Zestimate®

    Refinance and save

    $7,971/mo

    Est. payment

    Refinancing to a lower rate could help reduce your monthly payments and save thousands over the life of the loan.

    See today's rates

    $7,971/mo

    Est. payment

    Explore your selling options

    Work with a Zillow partner agent

    Leverage their expertise and Zillow's premium Showcase listings to get your home seen by more buyers.

    Get started

    List with your own agent

    Get your home in front of millions of buyers by listing it on Zillow.

    Learn how to do it

    Sell it yourself

    Take full control of how buyers see your home on Zillow by listing For Sale by Owner (FSBO).

    List your home

    What's special

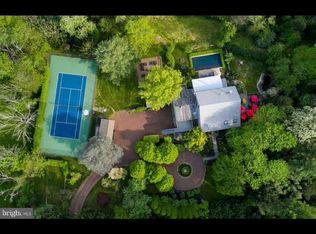
    Welcome to your own bit of paradise in Bucks County. This lot is so private and picturesque and the neighborhood has many million dollar estates.. Turn onto the tree lined driveway to the house and the 2 car side entry garage with entrance into the mud room . This oasis is located in the renowned Council Rock School District which has some of the best schools in the country. If you are looking for quiet and privacy then this is the home for you. This home has 4 bedrooms and 3.5 baths all on 3.79 acres. There are hardwood floors throughout except the kitchen and bathrooms. All of the bedrooms have ceiling fans which help to keep you comfortable year round. Enter the family room from the mud room where you will find an impressive stone wood-burning fireplace that almost covers one entire wall of the room. A very large closet is on the opposite wall which can be used for a pantry or coat closet. This room is a great gathering place for family & friends. The bright and spacious living room with it's bay window and sliders to the outside balcony also has a wood-burning fireplace. This home has all new replacement windows added in 2008 making it bright, welcoming and energy efficient. A powder room was added to the first floor just off the front foyer. The eat-in- kitchen includes a double over, cook top and new dishwasher & refrigerator. The pine cabinets are original but plentiful. There is a small pantry on the wall just before the family room. The breakfast nook overlooks the in-ground pool and is a great place to enjoy your morning coffee. This home has great closet space on the first and second floors and many built-ins for all of your personal items. Up the stairs to the second floor you will find a double closet and a walk-in closet at the top of the stairs to the left and all of the bedrooms to the right. The hall bath is across from the closets. The bedrooms are large and all have hardwood floors which are easy to keep clean. The master bedroom has a bath with a stall shower, built-in drawers, and two closets. There is a door that connects to bedroom #1 so that it can be used as a nursery or a sitting area for the master. Across the hall are the other two bedrooms both with ceiling fans and ample closet space. Rounding out this almost 4,0000 sq ft house is the finished basement with several rooms for your entertainment and also the laundry room. One room has the pool table which the owners will leave behind for you. The large room at the bottom of the stairs is the movie room and bar area. The third wood-burning fireplace is located here and it includes an wood-burning insert. There is a full bath that is available for a changing room for the in-ground pool. There is outside access to the yard and the pool area. This home has many possibilities. Don't wait, schedule your appointment today and be ready when school starts in September.

    This property is off market, which means it's not currently listed for sale or rent on Zillow. This may be different from what's available on other websites or public sources.

    Facts & features

    Interior

    Bedrooms & bathrooms
    • Bedrooms: 4
    • Bathrooms: 4
    • Full bathrooms: 3
    • 1/2 bathrooms: 1
    Heating
    • Baseboard, Electric
    Cooling
    • Central
    Appliances
    • Included: Dishwasher, Dryer, Range / Oven, Washer
    Features
    • Ceiling Fan(s), Pantry, Recessed Lighting, Walk-In Closet(s), Eat-in Kitchen, Wood Stove, Wood Floors, Master Bath(s), Breakfast Area, Kitchen - Table Space, Floor Plan - Traditional, Family Room Off Kitchen, Stall Shower, Attic/House Fan
    • Flooring: Hardwood
    • Basement: Y
    • Has fireplace: Yes
    • Fireplace features: wood stove
    Interior area
    • Total interior livable area: 3,896 sqft
    • Finished area below ground: 1000

    Property

    Parking
    • Total spaces: 2
    • Parking features: Garage - Attached
    Features
    • Exterior features: Wood
    • Pool features: Private
    • Has view: Yes
    • View description: Water
    • Has water view: Yes
    • Water view: Water
    Lot
    • Size: 3.79 Acres
    Details
    • Parcel number: 47009011027
    • Special conditions: Standard

    Construction

    Type & style
    • Home type: SingleFamily
    • Architectural style: Colonial
    Materials
    • Frame
    Condition
    • Year built: 1961

    Community & HOA

    Location
    • Region: Newtown
    • Municipality: UPPER MAKEFIELD TWP

    Financial & listing details

    • Price per square foot: $322/sqft
    • Tax assessed value: $809,637
    • Annual tax amount: $11,738

    Price history

    DateEventPrice
    10/9/2020Sold$650,000-10.3%$167/sqft
    Source: Public Record Report a problem
    7/14/2020Pending sale$725,000$186/sqft
    Source: Keller Williams Real Estate-Montgomeryville #PABU497498 Report a problem
    5/30/2020Listed for sale$725,000+3.6%$186/sqft
    Source: Keller Williams Real Estate-Montgomeryville #PABU497498 Report a problem
    8/2/2019Listing removed$3,700$1/sqft
    Source: Keller Williams Real Estate-Montgomeryville #PABU471602 Report a problem
    8/1/2019Listing removed$700,000$180/sqft
    Source: Keller Williams Real Estate-Montgomeryville #PABU470428 Report a problem
    6/11/2019Listed for rent$3,700$1/sqft
    Source: Keller Williams Real Estate-Mo #PABU471602 Report a problem
    6/2/2019Listed for sale$700,000+16.3%$180/sqft
    Source: Keller Williams Real Estate-Mo #PABU470428 Report a problem
    7/15/2008Sold$602,000-7.3%$155/sqft
    Source: Public Record Report a problem
    4/26/2008Listed for sale$649,500-4.5%$167/sqft
    Source: Homes & Land Report a problem
    4/10/2008Listing removed$679,900$175/sqft
    Source: Owner Report a problem
    11/10/2007Listed for sale$679,900+103%$175/sqft
    Source: Owner Report a problem
    3/7/1994Sold$335,000$86/sqft
    Source: Public Record Report a problem

    Public tax history

    YearProperty taxesTax assessment
    2025$11,738 $67,200
    2024$11,738 +5%$67,200
    2023$11,180 +0.5%$67,200
    2022$11,122 +1.4%$67,200
    2021$10,972 +2.5%$67,200
    2020$10,709 +4.3%$67,200
    2018$10,266 +1.3%$67,200
    2017$10,135 $67,200
    2016$10,135 $67,200
    2015-- $67,200
    2014-- $67,200
    2013-- $67,200
    2012-- $67,200
    2011-- $67,200
    2010-- $67,200
    2009-- $67,200
    2008-- $67,200
    2007-- $67,200
    2006-- $67,200
    2005-- $67,200 +300%
    2004-- $16,800
    2003-- $16,800
    2002-- $16,800
    2000-- $16,800
    Find assessor info on the county website

    Neighborhood: 18940

    Nearby schools

    GreatSchools rating
    Schools provided by the listing agent
    • Elementary: S FEINSTNE
    • Middle: CR-NEWTOWN
    • High: COUNCIL ROCK HIGH SCHOOL NORTH
    • District: COUNCIL ROCK

    Source: The MLS. This data may not be complete. We recommend contacting the local school district to confirm school assignments for this home.

    Get a cash offer in 3 minutes
    Find out how much your home could sell for in as little as 3 minutes with a no-obligation cash offer.
    Estimated market value
    $1,254,500
    Get a cash offer in 3 minutes
    Find out how much your home could sell for in as little as 3 minutes with a no-obligation cash offer.
    Estimated market value
    $1,254,500