Skip main navigation
For sale
  • $2,399,999

    14 Longmeadow St, Newtown, PA 18940

    5beds
    7,175sqft
    : 
    $14,696/mo
    Get pre-qualified
    Single Family Residence
    Built in 2002
    1.5 Acres Lot
    $-- Zestimate®
    $334/sqft
    $85/mo HOA

    What's special

    Designer touchesCustom millworkDesigner wallpaperCircular drivewayLuxurious primary suiteSpacious walk-in pantryHigh-end lighting fixtures
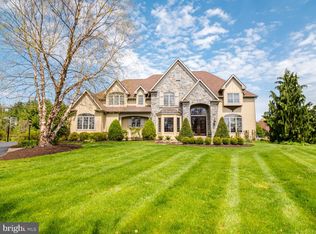
    Exquisitely renovated by award winning Worthington & Shagen Custom Builders, this exceptional, well maintained residence offers timeless elegance and sophisticated design in one of Upper Makefield Township's most coveted neighborhoods. Situated on a beautifully landscaped 1.5-acre lot with mature trees and a circular driveway, this stunning home seamlessly blends luxury, comfort, and functionality. Offering 5 bedrooms (with an option for a 6th bedroom in the basement), 4 full and 1 half baths, every space has been thoughtfully curated with the finest finishes and attention to detail. Custom millwork, high-end lighting fixtures and designer touches are showcased throughout the home. After entering through the custom made stained glass front door you'll immediately notice the rich walnut flooring that extends throughout the first floor. The living room with vaulted ceiling and formal dining room are located in the front of the home and feature designer wallpaper and exquisite lighting fixtures, including a custom made fixture and custom built-in shelving showcased in the living room. The spectacular chef's kitchen is the heart of the home, featuring custom cabinetry by Harris woodworking, a striking custom metal hood over the 6 burner range, beautiful Namibian White quartzite countertops and backsplash, and premium appliances - including a Sub-Zero refrigerator and DCS range. A spacious walk-in pantry helps keep you organized and a separate wet bar complete with a wine cooler, built-in sub-zero ice maker, and sink with filtered water help make entertaining effortless. The kitchen opens up to the oversized breakfast room and generously sized great room with fireplace. The second staircase is located near the kitchen for added convenience. Off the great room is a generously sized room currently being used as a Den/TV area that could be used as a home office. Finishing off the first floor is a 521 sq ft addition (2017 by Worthington & Shagen) that includes a breathtaking fitness room with soaring vaulted ceilings, exposed wood beams, and abundant natural light that offers an inspiring wellness retreat. A generously sized walk in closet and custom built-in desk with additional built-in cabinetry in this area of the first floor will help keep your busy lives organized. Finishing off the main level is a laundry room and absolutely stunning powder room with a marble sink and designer wallpaper. Upstairs, the luxurious primary suite is complemented by an expansive, custom walk-in closet with beautiful wood cabinetry, creating a true boutique-inspired dressing space. Additional custom built-in's plus a balcony highlight a 2010 renovation of the primary suite. The remaining 4 bedrooms on this level are all generously sized, with 2 sharing a jack-and-jill bathroom and the second laundry area being adjacent to the 5th bedroom. The fully finished lower level has plenty of daylight and offers exceptional flexibility with a full bath and expansive living space ideal for a recreation room, media room, guest suite, or additional bedroom. Step outside to a beautifully designed outdoor patio with pergola, perfect for outdoor dining and entertaining. The private backyard is lush, level, and thoughtfully landscaped, providing ample room for recreation, gardening or future enhancements. Additional premium features include a whole-house generator, ensuring comfort and peace of mind year-round as well as a sonos sound system. Located in the highly sought-after Longmeadow community, this remarkable property is just minutes from Newtown Borough, major commuter routes, public transportation, and easy access to Philadelphia, Princeton, and New York City. All within the acclaimed Council Rock School District (CR North, Newtown Middle School, and Sol Feinstone elementary school). This is a rare opportunity to own a truly turnkey luxury home where exceptional design, quality craftsmanship, and an unbeatable location come together.
    18 days
    |
    972
    |
    32
    |

    Zillow last checked:

    Listing updated:

    Listed by:

    Kris Shields 267-496-6229,

    Long & Foster Real Estate, Inc. (215) 968-6703

    Source: Bright MLS,MLS#: PABU2127574MLS Logo

      Facts & features

      Interior

      Bedrooms & bathrooms
      • Bedrooms: 5
      • Bathrooms: 5
      • Full bathrooms: 4
      • 1/2 bathrooms: 1
      • Main level bathrooms: 1
      Rooms
      • Room types: Living Room, Dining Room, Primary Bedroom, Bedroom 2, Bedroom 3, Bedroom 4, Bedroom 5, Kitchen, Den, Exercise Room, Great Room, Laundry
      Primary bedroom
      • Features: Built-in Features, Balcony Access, Flooring - Carpet, Primary Bedroom - Dressing Area, Walk-In Closet(s)
      • Level: Upper
      Bedroom 2
      • Features: Flooring - Carpet, Attached Bathroom
      • Level: Upper
      Bedroom 3
      • Features: Flooring - Carpet, Jack and Jill Bathroom
      • Level: Upper
      Bedroom 4
      • Features: Flooring - Carpet, Jack and Jill Bathroom
      • Level: Upper
      Bedroom 5
      • Features: Flooring - Carpet
      • Level: Upper
      Den
      • Features: Flooring - Carpet
      • Level: Main
      Dining room
      • Features: Flooring - HardWood
      • Level: Main
      Exercise room
      • Features: Cathedral/Vaulted Ceiling
      • Level: Main
      Great room
      • Features: Fireplace - Wood Burning, Flooring - HardWood
      • Level: Main
      Kitchen
      • Features: Breakfast Room, Flooring - HardWood, Kitchen Island, Kitchen - Gas Cooking, Pantry, Wet Bar
      • Level: Main
      Laundry
      • Features: Built-in Features
      • Level: Main
      Laundry
      • Level: Upper
      Living room
      • Features: Cathedral/Vaulted Ceiling, Built-in Features
      • Level: Main
      Heating
      • Forced Air, Natural Gas
      Cooling
      • Central Air, Electric
      Appliances
      • Included: Microwave, Built-In Range, Central Vacuum, Dishwasher, Disposal, Ice Maker, Oven/Range - Gas, Six Burner Stove, Water Heater
      • Laundry: Main Level, Upper Level, Laundry Room
      Features
      • Additional Stairway, Breakfast Area, Built-in Features, Butlers Pantry, Central Vacuum, Family Room Off Kitchen, Formal/Separate Dining Room, Kitchen - Gourmet, Kitchen Island, Pantry, Recessed Lighting, Sound System, Bar, Wine Storage, 9'+ Ceilings, 2 Story Ceilings, Cathedral Ceiling(s)
      • Flooring: Carpet, Hardwood, Ceramic Tile, Wood
      • Windows: Window Treatments
      • Basement: Finished,Windows,Heated,Sump Pump
      • Number of fireplaces: 1
      • Fireplace features: Wood Burning
      Interior area
      • Total structure area: 7,175
      • Total interior livable area: 7,175 sqft
      • Finished area above ground: 5,175
      • Finished area below ground: 2,000

      Property

      Parking
      • Total spaces: 8
      • Parking features: Storage, Garage Faces Side, Garage Door Opener, Circular Driveway, Attached, Driveway
      • Attached garage spaces: 2
      • Uncovered spaces: 6
      • Details: Garage Sqft: 590
      Accessibility
      • Accessibility features: None
      Features
      • Levels: Two
      • Stories: 2
      • Patio & porch: Patio
      • Exterior features: Barbecue, Extensive Hardscape, Lighting, Lawn Sprinkler, Balcony
      • Pool features: None
      Lot
      • Size: 1.5 Acres
      Details
      • Additional structures: Above Grade, Below Grade
      • Parcel number: 47009105
      • Zoning: CR2
      • Special conditions: Standard

      Construction

      Type & style
      • Home type: SingleFamily
      • Architectural style: Traditional
      • Property subtype: Single Family Residence
      Materials
      • Frame, Stucco
      • Foundation: Block
      Condition
      • Excellent
      • New construction: No
      • Year built: 2002
      • Major remodel year: 2017
      Details
      • Builder name: George Michael

      Utilities & green energy

      • Electric: 200+ Amp Service
      • Sewer: On Site Septic
      • Water: Well
      • Utilities for property: Propane

      Community & HOA

      Community
      • Security: Fire Sprinkler System
      • Subdivision: Longmeadow
      HOA
      • Has HOA: Yes
      • Services included: Common Area Maintenance
      • HOA fee: $1,025 annually
      • HOA name: LONGMEADOW HOMEOWNERS ASSOCIATION
      Location
      • Region: Newtown
      • Municipality: UPPER MAKEFIELD TWP

      Financial & listing details

      • Price per square foot: $334/sqft
      • Tax assessed value: $104,660
      • Annual tax amount: $18,943
      • Date on market: 8/5/2026
      • Listing agreement: Exclusive Right To Sell
      • Listing terms: Cash,Conventional,FHA,VA Loan
      • Inclusions: Sonos Audio Equipment, All Appliances (as-is Condition), Trx System In Exercise Room
      • Ownership: Fee Simple

        Estimated market value

        Not available

        Estimated sales range

        Not available

        Not available

        Price history

        DateEventPrice
        8/5/2026Listed for sale$2,399,999+966.7%$334/sqft
        Source: Bright MLS #PABU2127574 Report a problem
        1/25/2001Sold$225,000+114.3%$31/sqft
        Source: Public Record Report a problem
        4/8/1998Sold$105,000$15/sqft
        Source: Public Record Report a problem

        Public tax history

        YearProperty taxesTax assessment
        2025$18,281 $104,660
        2024$18,281 +5%$104,660
        2023$17,412 +0.5%$104,660
        2022$17,322 +1.4%$104,660
        2021$17,088 +2.5%$104,660
        2020$16,678 +4.3%$104,660
        2018$15,988 +3.4%$104,660 +2%
        2017$15,468 $102,560
        2016$15,468 $102,560
        2015-- $102,560
        2014-- $102,560
        2013-- $102,560
        2012-- $102,560
        2011-- $102,560
        2010-- $102,560
        2009-- $102,560
        2008-- $102,560
        2007-- $102,560
        2006-- $102,560
        2005-- $102,560 +300%
        2004-- $25,640
        2003-- $25,640 +815.7%
        2002-- $2,800
        2000-- $2,800
        Find assessor info on the county website

        Monthly payment

        Est. payment

        Payment breakdown

        Explore the cost of this home by adjusting the details. Changes won't be saved.
        All calculations are estimates and provided by Zillow, Inc. for informational purposes only. Actual amounts may vary.
        HOA fees may include property taxes on listings classified as Co-Ops. Contact the listing agent and/or owner for fee details.
        See how much you could borrow to make a competitive offer.

        Climate risks

        Neighborhood: 18940

        Getting around

        0 / 100
        Car-Dependent
        20 / 100
        Somewhat Bikeable

        Nearby schools

        GreatSchools rating
        Schools provided by the listing agent
        • Elementary: Sol Feinstone
        • Middle: Cr Junior
        • High: Council Rock High School North
        • District: Council Rock

        Source: Bright MLS. This data may not be complete. We recommend contacting the local school district to confirm school assignments for this home.

        A local agent can set up tours, give advice and negotiate with sellers.

        A local lender can help you make sure your offer is ready when you are.

        Browse local experts

        Similar homes