Skip main navigation
Off market
  • $2,093,700

    20 Longmeadow St, Newtown, PA 18940

    4beds
    5,549sqft
    SingleFamily
    Built in 2002
    1.67 Acres Lot
    $2,093,700 Zestimate®
    $377/sqft
    $7,756 Estimated rent

    Home value

    $2,093,700

    $1.95M - $2.26M

    $7,756/mo

    Zestimate® history
    Loading
    Loading...

    Owner options

    List your home for rent

    $7,756/mo

    Rent Zestimate®

    Find your next renter with Zillow Rental Manager. Plus, with online applications, you can quickly screen prospective tenants – for free.

    Learn more

    $7,756/mo

    Rent Zestimate®

    Refinance and save

    $13,130/mo

    Est. payment

    Refinancing to a lower rate could help reduce your monthly payments and save thousands over the life of the loan.

    See today's rates

    $13,130/mo

    Est. payment

    Explore your selling options

    Work with a Zillow partner agent

    Leverage their expertise and Zillow's premium Showcase listings to get your home seen by more buyers.

    Get started

    List with your own agent

    Get your home in front of millions of buyers by listing it on Zillow.

    Learn how to do it

    Sell it yourself

    Take full control of how buyers see your home on Zillow by listing For Sale by Owner (FSBO).

    List your home

    What's special

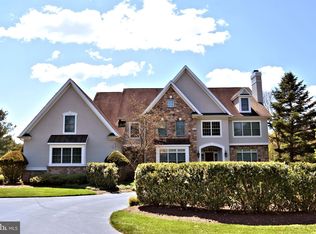
    Wonderful opportunity in the sought after community of Longmeadow! This 4 bedroom, 4.5 bath custom built Gigliotti home boasts quality features rarely seen in newer construction. Sitting on almost 2 acres, the home has a beautiful new stone and hardie board exterior (with warranty) and has been thoughtfully updated throughout. It features 9" crown molding, arched entryways, beautiful hardwood floors, solid wood interior doors, and many custom built-in's throughout the home. The entrance to the home features a 2 story foyer, accented by a lantern style chandelier that highlights the ceiling with custom, silver leaf painting. The foyer is flanked by the living room with custom built-in's surrounding the gas fireplace, and the dining room with bay window and custom painting on the ceiling that is set off by the 'strada' chandelier. The kitchen features natural cherry wall cabinets, an island with cabinets painted in soft gray. and premium (dolce vita) granite. Top of the line appliances include a wolf cooktop, warming drawer, and 48" sub zero refrigerator. A bar area makes entertaining indoors easy and includes a wine fridge and seeded glass cabinetry. A sliding door from the breakfast area leads directly out to the covered deck. The kitchen opens up to the 2 story great room with a curved wall of windows, more custom built-in's, and floor to ceiling stone fireplace (wood burning). The study with built in desks and a triple slider door to the backyard can be accessed from both the great room and the large front foyer. A powder room and laundry room/mud room complete the first floor.The second floor features an elegant master suite with tray ceiling highlighted by silver leaf crown molding, his and hers' walk in closets, and master bath with marble countertops. An additional bedroom features an en-suite bathroom and walk-in closet. Two additional bedrooms share a jack and jill bathroom, newly remodeled with marble countertops. The fully finished basement features a family room area with stone surround gas fireplace flanked by custom built-in's, an additional sitting room/game room, plus an area for a ping pong or pool table. Engineered wood flooring exists throughout these spaces. The exercise room features a wall of mirrors and rubber mat flooring. Double glass-light doors lead directly to the outside, offering access and daylight into the basement area. The outside is an entertainer's paradise, featuring a covered deck with ceiling fans, ipe wood decking, and built in bar with custom concrete counter top. The bar features an outdoor refrigerator, sink, and kegerator allowing you to entertain with ease. Also included in this space is a built in Capital grill. Extensive hardscape connects all of the entertaining spaces and leads to the pool entrance. The pool features a built in hot-tub with fountain, and diving board. A custom built pool house allows for extra storage and a changing room. The park like grounds with mature landscaping offer plenty of privacy. This house includes a whole house generator, underground lawn sprinklers, and electric dog fence. Seller is a licensed PA real estate agent.

    This property is off market, which means it's not currently listed for sale or rent on Zillow. This may be different from what's available on other websites or public sources.

    Facts & features

    Interior

    Bedrooms & bathrooms
    • Bedrooms: 4
    • Bathrooms: 5
    • Full bathrooms: 4
    • 1/2 bathrooms: 1
    Heating
    • Forced air
    Cooling
    • Central
    Appliances
    • Included: Dishwasher, Microwave
    Features
    • Ceiling Fan(s), Window Treatments, Recessed Lighting, Built-Ins, Crown Molding, Wood Floors, Master Bath(s), Breakfast Area, Kitchen - Gourmet, Wine Storage
    • Flooring: Tile, Carpet, Hardwood
    • Basement: Y
    • Has fireplace: Yes
    • Fireplace features: wood stove
    Interior area
    • Total interior livable area: 5,549 sqft
    • Finished area below ground: 1000

    Property

    Parking
    • Total spaces: 3
    • Parking features: Garage - Attached
    Features
    • Exterior features: Stone
    • Pool features: Private
    Lot
    • Size: 1.67 Acres
    Details
    • Parcel number: 47009103
    • Special conditions: Standard

    Construction

    Type & style
    • Home type: SingleFamily
    • Architectural style: TRANSITIONAL
    Materials
    • Frame
    • Roof: Asphalt
    Condition
    • Year built: 2002

    Community & neighborhood

    Location
    • Region: Newtown
    • Municipality: UPPER MAKEFIELD TWP

    HOA & financial

    HOA
    • Has HOA: Yes
    • HOA fee: $66 monthly

    Other

    Other facts
    • Heating: Forced Air
    • Appliances: Dishwasher, Disposal, Built-in Microwave, Double Oven, Exhaust Fan, Range Hood, Oven - Wall, Built-In Range, Water Conditioner - Owned
    • AssociationYN: true
    • FireplaceYN: true
    • InteriorFeatures: Ceiling Fan(s), Window Treatments, Recessed Lighting, Built-Ins, Crown Molding, Wood Floors, Master Bath(s), Breakfast Area, Kitchen - Gourmet, Wine Storage
    • GarageYN: true
    • AttachedGarageYN: true
    • HeatingYN: true
    • CoolingYN: true
    • StructureType: Detached
    • ConstructionMaterials: Stone, Cement Siding
    • StoriesTotal: 2
    • SpecialListingConditions: Standard
    • CoveredSpaces: 3
    • Cooling: Central Air
    • ParkingFeatures: Attached Garage, Garage Door Opener
    • ArchitecturalStyle: TRANSITIONAL
    • BelowGradeFinishedArea: 1000
    • PoolFeatures: Private
    • Basement: Y
    • MlsStatus: Active
    • Municipality: UPPER MAKEFIELD TWP

    Price history

    DateEventPrice
    8/24/2020Sold$1,400,000-1.4%$252/sqft
    Source: Public Record Report a problem
    6/14/2020Pending sale$1,420,000$256/sqft
    Source: Long & Foster Real Estate, Inc. #PABU494450 Report a problem
    6/10/2020Listed for sale$1,420,000$256/sqft
    Source: Long & Foster Real Estate, Inc. #PABU494450 Report a problem
    5/11/2020Pending sale$1,420,000$256/sqft
    Source: Long & Foster Real Estate, Inc. #PABU494450 Report a problem
    5/10/2020Listed for sale$1,420,000+80.4%$256/sqft
    Source: Long & Foster Real Estate, Inc. #PABU494450 Report a problem
    12/18/2002Sold$786,990+649.5%$142/sqft
    Source: Public Record Report a problem
    11/17/1997Sold$105,000$19/sqft
    Source: Public Record Report a problem

    Public tax history

    YearProperty taxesTax assessment
    2025$17,881 $102,370
    2024$17,881 +5%$102,370
    2023$17,031 +0.5%$102,370
    2022$16,943 +1.4%$102,370
    2021$16,714 +2.5%$102,370
    2020$16,313 +4.3%$102,370
    2018$15,638 +1.3%$102,370
    2017$15,440 $102,370
    2016$15,440 $102,370
    2015-- $102,370
    2014-- $102,370
    2013-- $102,370
    2012-- $102,370
    2011-- $102,370 -3.4%
    2010-- $106,000
    2009-- $106,000
    2008-- $106,000
    2007-- $106,000
    2006-- $106,000
    2005-- $106,000 +308.6%
    2004-- $25,940
    2003-- $25,940 +788.4%
    2002-- $2,920
    2000-- $2,920

    Find assessor info on the county website

    Neighborhood: 18940

    Nearby schools

    GreatSchools rating
    Schools provided by the listing agent
    • Elementary: SOL FEINSTONE
    • Middle: NEWTOWN JR
    • High: COUNCIL ROCK NORTH
    • District: COUNCIL ROCK

    Source: The MLS. This data may not be complete. We recommend contacting the local school district to confirm school assignments for this home.

    Get a cash offer in 3 minutes
    Find out how much your home could sell for in as little as 3 minutes with a no-obligation cash offer.
    Estimated market value
    $2,093,700
    Get a cash offer in 3 minutes
    Find out how much your home could sell for in as little as 3 minutes with a no-obligation cash offer.
    Estimated market value
    $2,093,700