Skip main navigation
Off market
  • $1,955,300

    23 Longmeadow St, Newtown, PA 18940

    5beds
    7baths
    5,517sqft
    SingleFamily
    Built in 2001
    2.62 Acres Lot
    $1,955,300 Zestimate®
    $354/sqft
    $7,406 Estimated rent

    Home value

    $1,955,300

    $1.80M - $2.15M

    $7,406/mo

    Zestimate® history
    Loading
    Loading...

    Owner options

    List your home for rent

    $7,406/mo

    Rent Zestimate®

    Find your next renter with Zillow Rental Manager. Plus, with online applications, you can quickly screen prospective tenants – for free.

    Learn more

    $7,406/mo

    Rent Zestimate®

    Refinance and save

    $12,263/mo

    Est. payment

    Refinancing to a lower rate could help reduce your monthly payments and save thousands over the life of the loan.

    See today's rates

    $12,263/mo

    Est. payment

    Explore your selling options

    Work with a Zillow partner agent

    Leverage their expertise and Zillow's premium Showcase listings to get your home seen by more buyers.

    Get started

    List with your own agent

    Get your home in front of millions of buyers by listing it on Zillow.

    Learn how to do it

    Sell it yourself

    Take full control of how buyers see your home on Zillow by listing For Sale by Owner (FSBO).

    List your home

    What's special

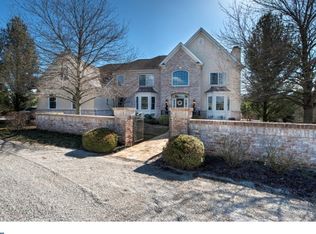
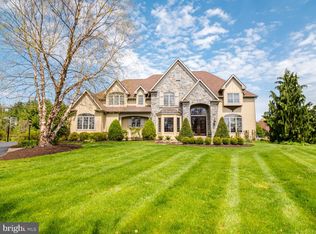
    Situated perfectly on a splendid 2.6 acre parcel sits this spectacular custom built luxury home. Located in one of Upper Makefield~s most sought after communities, Longmeadow, this 5 Bedroom property offers the discriminating buyer a wide array of features and amenities, and over 7,000 square feet of finished space. Gleaming oak hardwood floors, impressive crown molding, decorative columns and a soaring two story foyer greet you upon entering. To the right, the open formal living room features in-laid carpet and a beautiful fireplace. To the left, your formal dining room, also with in-laid carpet, is very generously sized for large family gatherings. The two-story family room features a fabulous floor to ceiling stone fireplace, built in entertainment center, walls of windows, and is open to the kitchen. The gourmet kitchen with large breakfast table area is a chef~s delight, featuring Sub Zero and Thermador stainless steel appliances, granite counters, custom tile backsplash, two -tiered center island with built in wine coolers and vegetable sink, double oven, walk-in pantry, generous cabinet space and more. A bright sunroom is off the kitchen and features triple French door access to the deck and rear yard. An office/library, nicely sized laundry/mud room, two powder rooms, and convenient rear staircase complete the first floor. The upper level features a large overlook to the foyer and family room, with built-ins and sitting area to cuddle up with your favorite book. The luxurious Master Suite features a coffered ceiling, fireplace, sitting room with outside balcony, his and hers walk-in closets. The opulent Master Bath features marble flooring, oversized shower with multiple sprays, his and hers vanities, second make-up vanity, large jetted tub and volume ceiling. And the large bonus room retreat can be the perfect second office, gym or additional massive closet. The Princess Suite, Bedrooms 3 and 4, which share a large Jack and Jill bath, are all bright and airy and complete the upper level. The fully finished lower level features amazing areas for entertainment, exercise, arts and crafts and much more, including Bedroom 5, featuring a private bath and large closet space. Kitchenette, second full bath, ample storage space, and walk-out French doors to trellis covered patio complete the lower level. The property features a wide array of gorgeous mature evergreen and deciduous trees, immaculate lawn and landscaping, post and rail perimeter fencing, full sized tennis/sport court/basketball court with nighttime lights, multi-zone irrigation, governor~s driveway entrance. A three-car garage, with one bay featuring a car lift, security system, three zone HVAC, whole house back-up generator and more await you. Conveniently located in the heart of the Council Rock School District, just minutes from I-95, New Jersey Bridges, New Hope and Newtown. The home and property have been lovingly maintained, and are offered for the first time by its original owners. 2020-08-08

    This property is off market, which means it's not currently listed for sale or rent on Zillow. This may be different from what's available on other websites or public sources.

    Facts & features

    Interior

    Bedrooms & bathrooms
    • Bedrooms: 5
    • Bathrooms: 7
    Heating
    • Forced air
    Cooling
    • Central
    Appliances
    • Included: Dishwasher, Dryer, Garbage disposal, Microwave, Range / Oven, Refrigerator, Washer
    Features
    • Ceiling Fan(s), Kitchen Island, Window Treatments, Pantry, Recessed Lighting, Walk-In Closet(s), Built-Ins, Soaking Tub, Crown Molding, Carpet, Wood Floors, Butlers Pantry, 2nd Kitchen, Wet/Dry Bar, Sprinkler System, Master Bath(s), Upgraded Countertops, Kitchen - Table Space, Kitchen - Gourmet, Family Room Off Kitchen, Chair Railings, WhirlPool/HotTub, Tub Shower
    • Flooring: Hardwood
    • Basement: Y
    • Has fireplace: Yes
    • Fireplace features: wood stove
    Interior area
    • Total interior livable area: 5,517 sqft
    • Finished area below ground: 0

    Property

    Parking
    • Total spaces: 3
    • Parking features: Garage - Attached
    Features
    • Exterior features: Stone, Stucco
    Lot
    • Size: 2.62 Acres
    Details
    • Parcel number: 47009100
    • Special conditions: Standard

    Construction

    Type & style
    • Home type: SingleFamily
    • Architectural style: Colonial
    Materials
    • Frame
    Condition
    • Year built: 2001

    Community & neighborhood

    Location
    • Region: Newtown
    • Municipality: UPPER MAKEFIELD TWP

    HOA & financial

    HOA
    • Has HOA: Yes
    • HOA fee: $62 monthly

    Other

    Other facts
    • Heating: Forced Air, Zoned
    • Appliances: Dishwasher, Refrigerator, Disposal, Built-in Microwave, Double Oven, Microwave, Self Cleaning Oven, Range Hood, Oven - Wall, Stainless Steel Appliance(s), Built-In Range, Bar Fridge, Water Heater - High-Efficiency, Dryer - Front Loading, Washer - Front Loading, Six Burner Stove, Energy Efficient Appliances
    • AssociationYN: true
    • InteriorFeatures: Ceiling Fan(s), Kitchen Island, Window Treatments, Pantry, Recessed Lighting, Walk-In Closet(s), Built-Ins, Soaking Tub, Crown Molding, Carpet, Wood Floors, Butlers Pantry, 2nd Kitchen, Wet/Dry Bar, Sprinkler System, Master Bath(s), Upgraded Countertops, Kitchen - Table Space, Kitchen - Gourmet, Family Room Off Kitchen, Chair Railings, WhirlPool/HotTub, Tub Shower
    • GarageYN: true
    • AttachedGarageYN: true
    • HeatingYN: true
    • CoolingYN: true
    • StructureType: Detached
    • ConstructionMaterials: Frame, Stone, Stucco
    • StoriesTotal: 2
    • ArchitecturalStyle: Colonial
    • SpecialListingConditions: Standard
    • ParkingFeatures: Driveway, Storage, Paved Driveway, Other, Attached Garage, Garage Door Opener, Garage Faces Side, Inside Entrance
    • OpenParkingSpaces: 9
    • CoveredSpaces: 3
    • Cooling: Central Air, Zoned
    • BelowGradeFinishedArea: 0
    • Basement: Y
    • MlsStatus: ACTIVE UNDER CONTRACT
    • Municipality: UPPER MAKEFIELD TWP

    Price history

    DateEventPrice
    8/24/2020Sold$1,335,000-4.3%$242/sqft
    Source: Public Record Report a problem
    7/7/2020Pending sale$1,395,000$253/sqft
    Source: BHHS Fox & Roach-Newtown JL #PABU495414 Report a problem
    6/10/2020Listed for sale$1,395,000+580.5%$253/sqft
    Source: BHHS Fox & Roach-Newtown JL #PABU495414 Report a problem
    11/17/1999Sold$205,000+89.8%$37/sqft
    Source: Public Record Report a problem
    4/13/1999Sold$108,000$20/sqft
    Source: Public Record Report a problem

    Public tax history

    YearProperty taxesTax assessment
    2025$17,818 $102,010
    2024$17,818 +5%$102,010
    2023$16,971 +0.5%$102,010
    2022$16,883 +1.4%$102,010
    2021$16,655 +2.5%$102,010
    2020$16,256 +4.3%$102,010
    2018$15,583 +1.3%$102,010
    2017$15,385 $102,010
    2016$15,385 $102,010
    2015-- $102,010
    2014-- $102,010
    2013-- $102,010
    2012-- $102,010 -23.2%
    2011-- $132,840
    2010-- $132,840
    2009-- $132,840
    2008-- $132,840
    2007-- $132,840
    2006-- $132,840
    2005-- $132,840 +300%
    2004-- $33,210
    2003-- $33,210
    2002-- $33,210 +795.1%
    2000-- $3,710

    Find assessor info on the county website

    Neighborhood: 18940

    Nearby schools

    GreatSchools rating
    Schools provided by the listing agent
    • Elementary: SOL FEINSTONE
    • Middle: NEWTOWN
    • High: COUNCIL ROCK HIGH SCHOOL NORTH
    • District: COUNCIL ROCK

    Source: The MLS. This data may not be complete. We recommend contacting the local school district to confirm school assignments for this home.

    Get a cash offer in 3 minutes
    Find out how much your home could sell for in as little as 3 minutes with a no-obligation cash offer.
    Estimated market value
    $1,955,300
    Get a cash offer in 3 minutes
    Find out how much your home could sell for in as little as 3 minutes with a no-obligation cash offer.
    Estimated market value
    $1,955,300