Skip main navigation
Off market
Street View
  • $1,365,800

    805 Penllyn Pike, Lower Gwynedd, PA 19002

    0beds
    0baths
    3,000sqft
    SingleFamily
    Built in 1920
    10,000 Square Feet Lot
    $1,365,800 Zestimate®
    $455/sqft
    $3,106 Estimated rent

    Home value

    $1,365,800

    $1.26M - $1.50M

    $3,106/mo

    Zestimate® history
    Loading
    Loading...

    Owner options

    List your home for rent

    $3,106/mo

    Rent Zestimate®

    Find your next renter with Zillow Rental Manager. Plus, with online applications, you can quickly screen prospective tenants – for free.

    Learn more

    $3,106/mo

    Rent Zestimate®

    Refinance and save

    $8,648/mo

    Est. payment

    Refinancing to a lower rate could help reduce your monthly payments and save thousands over the life of the loan.

    See today's rates

    $8,648/mo

    Est. payment

    Explore your selling options

    Work with a Zillow partner agent

    Leverage their expertise and Zillow's premium Showcase listings to get your home seen by more buyers.

    Get started

    List with your own agent

    Get your home in front of millions of buyers by listing it on Zillow.

    Learn how to do it

    Sell it yourself

    Take full control of how buyers see your home on Zillow by listing For Sale by Owner (FSBO).

    List your home

    What's special

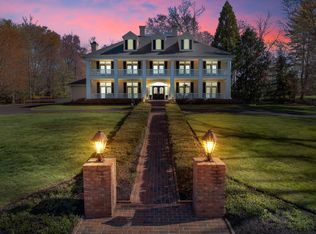
    Enchanting 6 Bedroom, 5 Full Bath Colonial situated on a gorgeous, fenced, 1.4 acre lot, surrounded by continually blooming and colorful specimen trees and shrubs and multiple Patios, screened and set far back from the road, facing acres of preserved woods and located minutes from the walking trails of Lower Gwynedd, with a fabulous entertaining flow and offering charming details at every turn. The stucco-covered block exterior with covered front porch provides the inviting entrance. Hardwood floors, original millwork, deep marble window sills, multiple sets of French doors and walls of windows enhance the comfort, character and warmth of this very special Country Home. The sun-filled front-to-back Entrance Hall offers French doors opening to the rear flagstone Patio. A gorgeous and gracious Living Room features one of 2 wood-burning fireplaces with arched opening, random-width hardwood flooring, a bay window, cabinets & bookshelves and a door provides access to an exterior brick Patio. Double doors from the Living Room connect to the 1st Floor Office which could also serve as a 1st Floor Bedroom, as it connects to a Full Bath w/soaking tub & shower. The Formal Dining Room offers 2 crystal chandeliers plus a bay window, crown molding, chair rail, window treatments and French doors access the rear Patio. An arched opening to the Butler's Pantry w/glass cabinets & drawers leads to the delightful, updated country Kitchen w/tiled floor, granite counters, bar seating, stainless appliances, gas cooking and a furniture-style center island. The exciting Family Room is open from the Kitchen & offers a brick floor, vaulted wood ceiling w/exposed beams & lighting, a low brick wall along the border which could be cushioned for overflow seating & walls of windows overlooking the gorgeous grounds. French doors provide additional access to the rear Patio. A 2nd Office, Den or possible 1st Floor Bedroom w/wall-mounted TV connects to a 2nd Full Bath, w/stall shower. This room could also be a perfect In-Law Suite, as it is adjacent to the exterior entrance to the incredible Mud Room w/tiled floor, chair rail, shelving niche & back staircase. A 2-Car Garage w/automatic door completes the 1st floor. A turned hardwood staircase from the Entrance Hall provides the main access to the 2nd Floor. The captivating Master Suite provides the 2nd wood-burning fireplace & a door from the Bedroom opens to a Deck overlooking the Brick Patio & grounds. Abundant storage space can be found in the connecting Dressing Room, with a vanity and walls lined w/multiple closets including some hiding drawers & shelving. The Full Master Bath includes a tiled floor, pedestal sink and soaking tub with shower. An incredible amount of additional storage space can be found in the 2nd floor Hall, lined w/closets & built-in drawers, including a Laundry Closet w/washer & dryer. 4 Additional Bedrooms connect to 2 additional Full Baths, & a cozy Sitting Room located between the Bedrooms could be ideal for homework or quiet reading. French Doors from 3 rooms on the 1st floor open to the lovely, partially covered flagstone Patio, & a 4th set of French doors opens to a Brick Patio w/stone bench, all overlooking the gorgeous, fenced, rear grounds, creating the perfect home for personal relaxation or entertaining. A former tennis court serves as a fenced, hard surface play area & connects to the adjacent cul-de-sac of Pennbrooke Manor. A potting & storage Shed is also included. This fabulous property is walking distance to Whole Foods plus minutes to Trader Joe's, Costco & excellent shopping & restaurants including the town of Ambler & walking distance to Penllyn train station plus minutes to major routes providing easy access to Center City. Located within highly desirable Wissahickon School District, recently rated one of the best in the state & also close to multiple private schools. 1 Year Home Warranty. Come experience the comfort & beauty of this special place to call Home. 2020-07-21

    This property is off market, which means it's not currently listed for sale or rent on Zillow. This may be different from what's available on other websites or public sources.

    Facts & features

    Interior

    Bedrooms & bathrooms
    • Bedrooms: 0
    • Bathrooms: 0
    Heating
    • Baseboard, Electric
    Cooling
    • Central
    Appliances
    • Included: Dishwasher, Garbage disposal, Microwave, Range / Oven, Refrigerator
    Features
    • Window Treatments, Recessed Lighting, Walk-In Closet(s), Soaking Tub, Crown Molding, Exposed Beams, Wood Floors, Butlers Pantry, Entry Level Bedroom, Formal/Separate Dining Room, Master Bath(s), Upgraded Countertops, Family Room Off Kitchen, Chair Railings, Stall Shower, Tub Shower, Additional Stairway
    • Flooring: Hardwood
    • Basement: Y
    • Has fireplace: Yes
    Interior area
    • Total interior livable area: 3,000 sqft
    • Finished area below ground: 0

    Property

    Parking
    • Total spaces: 2
    • Parking features: Garage - Attached
    Features
    • Exterior features: Stucco
    Lot
    • Size: 10,000 sqft
    Details
    • Parcel number: 390003298002
    • Special conditions: Standard

    Construction

    Type & style
    • Home type: SingleFamily
    • Architectural style: Colonial
    Condition
    • Year built: 1920

    Community & neighborhood

    Location
    • Region: Lower Gwynedd
    • Municipality: LOWER GWYNEDD TWP

    Other

    Other facts
    • Appliances: Dishwasher, Refrigerator, Disposal, Built-in Microwave, Self Cleaning Oven, Stainless Steel Appliance(s), Built-In Range, Stove
    • FireplaceYN: true
    • GarageYN: true
    • AttachedGarageYN: true
    • HeatingYN: true
    • CoolingYN: true
    • StructureType: Detached
    • ConstructionMaterials: Block, Stucco
    • StoriesTotal: 2
    • ArchitecturalStyle: Colonial
    • InteriorFeatures: Window Treatments, Recessed Lighting, Walk-In Closet(s), Soaking Tub, Crown Molding, Exposed Beams, Wood Floors, Butlers Pantry, Entry Level Bedroom, Formal/Separate Dining Room, Master Bath(s), Upgraded Countertops, Family Room Off Kitchen, Chair Railings, Stall Shower, Tub Shower, Additional Stairway
    • SpecialListingConditions: Standard
    • ParkingFeatures: Driveway, Attached Garage, Private, Asphalt, Garage Faces Side, Inside Entrance
    • CoveredSpaces: 2
    • Cooling: Central Air
    • BelowGradeFinishedArea: 0
    • Heating: Baseboard - Electric, Baseboard - Hot Water
    • Basement: Y
    • MlsStatus: ACTIVE UNDER CONTRACT
    • Municipality: LOWER GWYNEDD TWP

    Price history

    DateEventPrice
    9/22/2020Sold$900,000-16.3%$300/sqft
    Source: Public Record Report a problem
    7/21/2020Pending sale$1,075,000$358/sqft
    Source: BHHS Fox & Roach-Blue Bell #PAMC654186 Report a problem
    6/30/2020Price change$1,075,000-4.4%$358/sqft
    Source: BHHS Fox & Roach-Blue Bell #PAMC654186 Report a problem
    6/18/2020Price change$1,125,000-8.2%$375/sqft
    Source: Coldwell Banker Preferred-Blue #PAMC639210 Report a problem
    5/26/2020Listed for sale$1,225,000-3.9%$408/sqft
    Source: Coldwell Banker Preferred-Blue #PAMC639210 Report a problem
    3/16/2020Listing removed$1,275,000$425/sqft
    Source: Coldwell Banker Preferred - Blue Bell Office #PAMC639210 Report a problem
    3/8/2020Listed for sale$1,275,000+45.7%$425/sqft
    Source: Coldwell Banker Preferred-Blue #PAMC639210 Report a problem
    5/19/2005Sold$875,000+25%$292/sqft
    Source: Public Record Report a problem
    6/9/2004Sold$700,000$233/sqft
    Source: Public Record Report a problem

    Public tax history

    YearProperty taxesTax assessment
    2025$12,752 +7.8%$415,080
    2024$11,824 $415,080
    2023$11,824 +4.5%$415,080
    2022$11,313 +3.4%$415,080
    2021$10,944 +2.7%$415,080
    2020$10,652 +2.3%$415,080
    2019$10,416 +2.4%$415,080
    2018$10,175 +4.4%$415,080
    2017$9,743 +2.3%$415,080
    2016$9,524 +2.9%$415,080
    2015$9,259 +0%$415,080
    2014$9,256 $415,080
    2013$9,256 +0.5%$415,080
    2012$9,212 +3.4%$415,080
    2011$8,909 +0.8%$415,080
    2010$8,834 $415,080
    2009$8,834 +1.5%$415,080
    2008$8,706 -0.7%--
    2007$8,766 -0.2%--
    2006$8,784 -7.1%--
    2005$9,456 +4.2%--
    2004$9,073 +7.2%--
    2003$8,465 +2.3%--
    2002$8,271 +3.2%--
    2000$8,012 -1.2%--
    1999$8,106 --

    Find assessor info on the county website

    Neighborhood: 19002

    Nearby schools

    GreatSchools rating
    Schools provided by the listing agent
    • Elementary: SHADY GROVE
    • Middle: WISSAHICKON
    • High: WISSAHICKON SENIOR
    • District: WISSAHICKON

    Source: The MLS. This data may not be complete. We recommend contacting the local school district to confirm school assignments for this home.

    Get a cash offer in 3 minutes
    Find out how much your home could sell for in as little as 3 minutes with a no-obligation cash offer.
    Estimated market value
    $1,365,800
    Get a cash offer in 3 minutes
    Find out how much your home could sell for in as little as 3 minutes with a no-obligation cash offer.
    Estimated market value
    $1,365,800