1811 Hollow Drive – A Timeless Estate Some homes are built. Others are crafted to become timeless. Built in 2009 by the artisans of Zaveta, this extraordinary nearly 10,000-square-foot estate combines the character of an old-world manor with the comforts of modern living. Authentic stone, mature landscaping, and a sweeping circular drive create a remarkable sense of arrival. Surrounded by protected township land, the property offers exceptional privacy and natural beauty, with a meandering stream, walking path, and spectacular resort-style grounds. A pool with grotto, hot tub, children’s splash pool, pool house, outdoor kitchen, flagstone terraces, and pergola create an idyllic setting for both intimate moments and grand entertaining. Inside, timeless craftsmanship takes center stage. Vaulted and trestled ceilings, custom millwork, solid wood doors with transoms, deep-set windows, and magnificent stonework bring warmth and character to every room. The home features a grand foyer, formal dining room, catering kitchen, gourmet chef’s kitchen, library, hearth room, formal living room, and an expansive family room anchored by a dramatic stone fireplace. Upstairs, five beautifully appointed bedrooms provide private retreats, including a spectacular primary suite with vaulted ceilings, a balcony, and a luxurious Calacatta marble bath. The walkout lower level extends the living experience with a stone wine cellar, custom bar, game room, craft room, guest suite, and direct access to the grounds. A three-story elevator, walk-up attic, state-of-the-art systems, and multiple garages complete this exceptional estate. 1811 Hollow Drive is more than a residence. It is a thoughtfully crafted legacy—timeless in character, extraordinary in setting, and ready for its next chapter.
For sale
$3,750,000
1811 Hollow Rd, Collegeville, PA 19426
6beds
9,472sqft
Single Family Residence
Built in 2009
3.94 Acres Lot
$3,507,500 Zestimate®
$396/sqft
$-- HOA
What's special
Authentic stonePool houseMeandering streamThree-story elevatorPool with grottoSpectacular primary suiteFive beautifully appointed bedrooms
- 1 day
- 142
- 12
Zillow last checked:
Listing updated:
Listed by:
Ms. Melinda K Haggerty 610-905-1854,
Silver Leaf Partners Inc 2159950303,
Co-Listing Agent: Brian W Quigley 215-266-4321,
Silver Leaf Partners Inc
Source: Bright MLS,MLS#: PAMC2196488
Facts & features
Interior
Bedrooms & bathrooms
- Bedrooms: 6
- Bathrooms: 7
- Full bathrooms: 5
- 1/2 bathrooms: 2
- Main level bathrooms: 2
Basement
- Area: 1500
Heating
- Forced Air, Natural Gas
Cooling
- Central Air, Electric
Appliances
- Included: Tankless Water Heater
- Laundry: Upper Level
Features
- 9'+ Ceilings, 2 Story Ceilings, Cathedral Ceiling(s), Vaulted Ceiling(s), Tray Ceiling(s)
- Flooring: Hardwood
- Basement: Full,Finished,Interior Entry,Concrete,Walk-Out Access
- Number of fireplaces: 5
Interior area
- Total structure area: 9,472
- Total interior livable area: 9,472 sqft
- Finished area above ground: 7,972
- Finished area below ground: 1,500
Property
Parking
- Total spaces: 4
- Parking features: Storage, Garage Faces Side, Garage Door Opener, Inside Entrance, Oversized, Circular Driveway, Attached, Detached, Driveway
- Attached garage spaces: 4
- Has uncovered spaces: Yes
- Details: Garage Sqft: 600
Accessibility
- Accessibility features: Accessible Elevator Installed
Features
- Levels: Three
- Stories: 3
- Exterior features: Extensive Hardscape, Lighting, Barbecue
- Has private pool: Yes
- Pool features: Heated, In Ground, Private
- Fencing: Full
- Has view: Yes
- View description: Panoramic, Garden, Creek/Stream
- Has water view: Yes
- Water view: Creek/Stream
Lot
- Size: 3.94 Acres
- Dimensions: 512.00 x 0.00
- Features: Private, Stream/Creek, Wooded, Landscaped, Adjoins - Open Space
Details
- Additional structures: Above Grade, Below Grade
- Parcel number: 670003376022
- Zoning: 1101
- Zoning description: Residence 1 Fam
- Special conditions: Standard
Construction
Type & style
- Home type: SingleFamily
- Architectural style: Colonial
- Property subtype: Single Family Residence
Materials
- Stone, Masonry
- Foundation: Concrete Perimeter
- Roof: Architectural Shingle
Condition
- Excellent
- New construction: No
- Year built: 2009
Details
- Builder name: Zaveta
Utilities & green energy
- Electric: 200+ Amp Service
- Sewer: Grinder Pump, Public Sewer
- Water: Public
Community & HOA
Community
- Subdivision: None Available
HOA
- Has HOA: No
Location
- Region: Collegeville
- Municipality: WORCESTER TWP
Financial & listing details
- Price per square foot: $396/sqft
- Tax assessed value: $763,500
- Annual tax amount: $26,000
- Date on market: 10/7/2026
- Listing agreement: Exclusive Right To Sell
- Listing terms: Cash,Conventional,VA Loan
- Ownership: Fee Simple
Estimated market value
$3,507,500
$3.33M - $3.68M
Not available
Price history
| Date | Event | Price |
|---|---|---|
| 10/7/2026 | Listed for sale | $3,750,000-23.9%$396/sqft |
Source:  Bright MLS #PAMC2196488 Report a problem Bright MLS #PAMC2196488 Report a problem | ||
| 7/31/2026 | Listing removed | $4,925,000$520/sqft |
Source: Bright MLS #PAMC2151186 Report a problem | ||
| 4/29/2026 | Listed for sale | $4,925,000-6.2%$520/sqft |
Source: Bright MLS #PAMC2151186 Report a problem | ||
| 8/16/2025 | Listed for sale | $5,250,000$554/sqft |
Source: Bright MLS #PAMC2151186 Report a problem | ||
Public tax history
| Year | Property taxes | Tax assessment |
|---|---|---|
| 2025 | $30,103 +5.6% | $763,500 |
| 2024 | $28,499 | $763,500 |
| 2023 | $28,499 +4.8% | $763,500 |
| 2022 | $27,202 +2% | $763,500 |
| 2021 | $26,666 +1.9% | $763,500 |
| 2020 | $26,171 +1% | $763,500 |
| 2019 | $25,915 -27.8% | $763,500 -29% |
| 2018 | $35,873 +3.4% | $1,075,420 |
| 2017 | $34,682 +2.7% | $1,075,420 |
| 2016 | $33,778 +1% | $1,075,420 |
| 2015 | $33,448 +1.9% | $1,075,420 |
| 2014 | $32,835 +1.7% | $1,075,420 |
| 2013 | $32,298 +1.7% | $1,075,420 |
| 2012 | $31,749 +4.2% | $1,075,420 |
| 2011 | $30,461 +5% | $1,075,420 |
| 2010 | $29,020 +3958.7% | $1,075,420 +3820.6% |
| 2009 | $715 +3.5% | $27,430 |
| 2008 | $691 | -- |
Find assessor info on the county website
Monthly payment
Est. payment
Payment breakdown
Explore the cost of this home by adjusting the details. Changes won't be saved.Climate risks
Neighborhood: 19426
Nearby schools
Schools provided by the listing agent
- District: Methacton
Source: Bright MLS. This data may not be complete. We recommend contacting the local school district to confirm school assignments for this home.
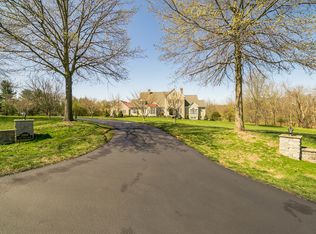
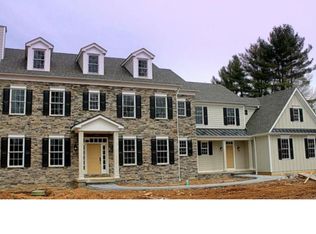
Similar homes
- $2,300,0006 bd7 ba6.6k sqft3231 Meadow Ln, Collegeville, PA 19426For Sale

 MLS ID #PAMC2190896, Tom Toole III, RE/MAX Main Line - West Chester. Bright MLS
 - $3,675,0006 bd8 ba9.9k sqft1347 Fording Brook Rd, Lower Gwynedd, PA 19002For Sale
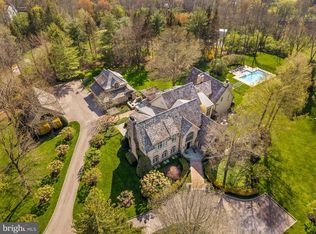 MLS ID #PAMC2176784, Jenna Sutow, Compass RE. Bright MLS
 - $3,375,0006 bd6 ba8.5k sqft950 Pennbrooke Ln, Ambler, PA 19002For Sale
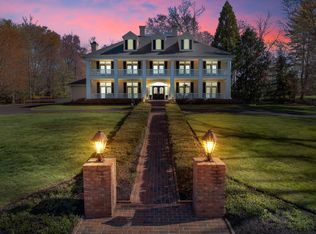 MLS ID #PAMC2180254, Robert S. Schuck, Jr., Northpoint Real Estate. Bright MLS
 - $3,199,0005 bd6 ba9.1k sqft4 Shady Pines Dr, Ivyland, PA 18974For Sale
 MLS ID #PABU2132978, Joseph Bograd, Elite Realty Group Unl. Inc.. Bright MLS
 - $2,995,0008 bd8 ba9.2k sqft1519 Cedar Hill Rd, Lower Gwynedd, PA 19002For SaleMLS ID #PAMC2194108, KERI BERGER, Keller Williams Main Line. Bright MLS
- $3,369,0006 bd8 ba9.3k sqft1132 Youngs Ford Rd, Gladwyne, PA 19035For SaleMLS ID #PAMC2192482, Lisa Yakulis, Kurfiss Sotheby's International Realty. Bright MLS
- $3,295,0005 bd6 ba6k sqft352 Stenton Ave, Plymouth Meeting, PA 19462For SaleMLS ID #PAMC2190160, Michael Sivel, BHHS Fox & Roach-Chestnut Hill. Bright MLS
- $3,034,5007 bd5 ba7.5k sqft39-41 Fairview Rd, Narberth, PA 19072For SaleMLS ID #PAMC2196316, Damon Michels, KW Main Line - Narberth. Bright MLS
- $4,395,0004 bd3 ba5.5k sqft2564 Skippack Pike, Lansdale, PA 19446For SaleMLS ID #PAMC2143652, Joseph Bograd, Elite Realty Group Unl. Inc.. Bright MLS
- $4,250,0006 bd7 ba9.1k sqft4 Ren Way, Doylestown, PA 18901For SaleMLS ID #PABU2113948, Jamie Malsom, Weichert, Realtors - Cornerstone. Bright MLS
- $3,850,0005 bd6 ba4.9k sqft3111 Sawmill Rd Lot 1-C, Newtown Square, PA 19073New ConstructionMLS ID #PADE2123738, Gary Scheivert, BHHS Fox & Roach-Media. Bright MLS
- $3,999,9996 bd7 ba7.5k sqft102 Pickwick Dr, Doylestown, PA 18901For SaleMLS ID #PABU2120100, Julie Short, BHHS Fox & Roach -Yardley/Newtown. Bright MLS
- $3,500,0004 bd5 ba5.9k sqft243 Conshohocken State Rd, Penn Valley, PA 19072For SaleMLS ID #PAMC2192506, Damon Michels, KW Main Line - Narberth. Bright MLS
- $2,750,0006 bd6 ba8.8k sqft6 Wedgewood Dr, Blue Bell, PA 19422For SaleMLS ID #PAMC2182840, Cassie Barnes, BHHS Fox & Roach-Rosemont. Bright MLS
- $3,150,0007 bd5 ba6.9k sqft764 Mount Moro Rd, Villanova, PA 19085For SaleMLS ID #PAMC2194940, Lavinia Smerconish, Compass RE. Bright MLS
- $3,250,0005 bd5 ba5.6k sqft127 Fairhill School Rd, Hatfield, PA 19440For SaleMLS ID #PABU2108340, Carie Ann Ochsenreither, SERHANT PENNSYLVANIA LLC. Bright MLS
- $2,895,0006 bd6 ba7.7k sqft16 Harrison Dr, Newtown Square, PA 19073For SaleMLS ID #PADE2123342, Marybeth Bowman, BHHS Fox & Roach Wayne-Devon. Bright MLS
- $3,075,0005 bd8 ba8.5k sqft72 Farrier Ln, Newtown Square, PA 19073For SaleMLS ID #PADE2121596, Karen Strid, Compass RE. Bright MLS
- $3,499,0005 bd6 ba7.6k sqft7 Oxford Dr, Ivyland, PA 18974For SaleMLS ID #PABU2131076, Yan Korol, Elite Realty Group Unl. Inc.. Bright MLS
- $3,750,0008 bd9 ba10k sqft3468 Holicong Rd, Doylestown, PA 18902For SaleMLS ID #PABU2091772, Leila Yusuf, Compass RE. Bright MLS
