
Welcome to 16 Harrison Drive, a premier residential location within the highly coveted Harrison Estates. Situated on a 1.37 acre parcel adjacent to the protected Brandywine Conservancy. This impeccably maintained manor home commands spectacular, unobstructed views of natural open space and timeless architectural elegance. The residence features an expansive layout comprising 6 bedrooms, 4 full and 2 half baths, offering an unparalleled venue for grand-scale entertaining and sophisticated daily living. A sweeping circular driveway leads to a distinguished two-story grand foyer accented by a turned staircase. The main level is distinguished by nine-foot ceilings, exquisite architectural millwork and hardwood flooring that extends throughout both the first and second floors. The floor plan offers exceptional flexibility for remote work with two dedicated executive offices, one featuring custom-crafted cabinetry. Three ambient gas fireplaces serve as focal points in the private study, formal living room and family room. The gourmet culinary center is bright with natural light and beautifully appointed with premium Country Kraft cabinetry, granite countertops, a marble backsplash, Subzero refrigerator, Viking range, stainless steel appliances, a butlers pantry, instantaneous hot water on demand, and a comprehensive water filtration system. The kitchen flows seamlessly into a breakfast nook and an expansive family room with a vaulted ceiling and oversized windows. French doors open to an oversized slate patio overlooking a private, manicured back yard, which comes thoughtfully equipped with a discrete electric pet fence and remote app-controlled Hydrawise sprinkler system. The Primary Suite serves as a private sanctuary, complete with an intimate sitting room accented by decorative ceiling, a tray-ceiling bedroom, and a spa-inspired bath featuring marble flooring, premium Kohler fixtures, a jetted soaking tub, and a walk-in shower with a rainfall showerhead. Four additional generously proportioned bedrooms, equipped with ceiling fans and sets of elegant Jack n’ Jill bathrooms, reside on the second level. The private third floor features a beautifully renovated bedroom and full bath, offering an ideal suite for guests or an au pair. The finished walk-out lower level provides substantial space for recreational use and supplemental storage. Technical and structural enhancements are of the highest standard, including a whole-home generator, a tankless water heater, a fire suppression system, and a monitored security alarm system. Climate comfort is managed by a high-efficiency 3-zone HVAC system, supplemented by a dedicated mini-split system on the third floor. Complete with a 4-car garage and a custom-designed mudroom featuring beadboard built-ins. This Main Line masterpiece is situated in close proximity to many private schools, golf clubs, and shopping centers. Conveniently located minutes from the airport and Paoli Train station making the commute to New York City and Philadelphia a breeze.
For sale
$2,999,999
16 Harrison Dr, Newtown Square, PA 19073
6beds
7,707sqft
Single Family Residence
Built in 1997
1.37 Acres Lot
$2,824,300 Zestimate®
$389/sqft
$83/mo HOA
What's special
Viking rangeSubzero refrigeratorOversized slate patioJetted soaking tubMarble backsplashTwo dedicated executive officesSweeping circular driveway
- 2 days
- 409
- 16
Zillow last checked:
Listing updated:
Listed by:
Marybeth Bowman 856-904-8614,
BHHS Fox & Roach Wayne-Devon 6106512700,
Co-Listing Agent: Susan M Blumenthal 610-909-1904,
BHHS Fox & Roach Wayne-Devon
Source: Bright MLS,MLS#: PADE2123342
Facts & features
Interior
Bedrooms & bathrooms
- Bedrooms: 6
- Bathrooms: 6
- Full bathrooms: 4
- 1/2 bathrooms: 2
- Main level bathrooms: 2
Basement
- Area: 1838
Heating
- Zoned, Natural Gas
Cooling
- Central Air, Electric
Appliances
- Included: Central Vacuum, Range, Dishwasher, Disposal, Humidifier, Instant Hot Water, Microwave, Double Oven, Stainless Steel Appliance(s), Tankless Water Heater
- Laundry: Main Level
Features
- Additional Stairway, Bathroom - Stall Shower, Bathroom - Walk-In Shower, Breakfast Area, Built-in Features, Ceiling Fan(s), Central Vacuum, Crown Molding, Curved Staircase, Family Room Off Kitchen, Floor Plan - Traditional, Formal/Separate Dining Room, Kitchen - Gourmet, Kitchen Island, Pantry, Bar
- Flooring: Hardwood, Carpet, Wood
- Windows: Skylight(s), Window Treatments
- Basement: Full,Walk-Out Access,Windows,Combination
- Number of fireplaces: 3
- Fireplace features: Gas/Propane
Interior area
- Total structure area: 7,707
- Total interior livable area: 7,707 sqft
- Finished area above ground: 5,869
- Finished area below ground: 1,838
Property
Parking
- Total spaces: 4
- Parking features: Garage Faces Side, Garage Door Opener, Inside Entrance, Attached, Driveway
- Attached garage spaces: 4
- Has uncovered spaces: Yes
Accessibility
- Accessibility features: Grip-Accessible Features
Features
- Levels: Four
- Stories: 4
- Patio & porch: Patio
- Exterior features: Lighting, Lawn Sprinkler, Sport Court, Underground Lawn Sprinkler
- Pool features: None
- Has spa: Yes
- Spa features: Bath
- Fencing: Invisible,Wrought Iron
- Has view: Yes
- View description: Panoramic
Lot
- Size: 1.37 Acres
- Features: Backs to Trees, Premium
Details
- Additional structures: Above Grade, Below Grade
- Parcel number: 30000119360
- Zoning: RESIDENTIAL
- Zoning description: Residential
- Special conditions: Standard
- Other equipment: Negotiable
Construction
Type & style
- Home type: SingleFamily
- Architectural style: Traditional
- Property subtype: Single Family Residence
Materials
- Stone, HardiPlank Type, Stucco
- Foundation: Concrete Perimeter
Condition
- Excellent
- New construction: No
- Year built: 1997
Utilities & green energy
- Sewer: On Site Septic
- Water: Public
- Utilities for property: Natural Gas Available, Cable
Community & HOA
Community
- Security: Security System, Smoke Detector(s), Fire Sprinkler System
- Subdivision: Harrison Estate
HOA
- Has HOA: Yes
- Services included: Common Area Maintenance
- HOA fee: $1,000 annually
- HOA name: HARRISON ESTATE COMMUNITY ASSOCIATION
Location
- Region: Newtown Square
- Municipality: NEWTOWN TWP
Financial & listing details
- Price per square foot: $389/sqft
- Tax assessed value: $1,132,630
- Annual tax amount: $22,296
- Date on market: 9/8/2026
- Listing agreement: Exclusive Agency
- Listing terms: Negotiable
- Inclusions: Pool Table In The Basement.
- Exclusions: Chandelier In The Dining Room, Bird House In The Back Yard.
- Ownership: Fee Simple
Estimated market value
$2,824,300
$2.68M - $2.97M
Not available
Price history
| Date | Event | Price |
|---|---|---|
| 9/8/2026 | Listed for sale | $2,999,999+111.3%$389/sqft |
Source:  Bright MLS #PADE2123342 Report a problem Bright MLS #PADE2123342 Report a problem | ||
| 8/28/2014 | Sold | $1,420,000-2.1%$184/sqft |
Source: Public Record Report a problem | ||
| 5/31/2014 | Price change | $1,450,000-6.1%$188/sqft |
Source: Berkshire Hathaway HomeServices Fox & Roach, Realtors #6330124 Report a problem | ||
| 5/15/2014 | Price change | $1,545,000-7.8%$200/sqft |
Source: Berkshire Hathaway HomeServices Fox & Roach, Realtors #6330124 Report a problem | ||
| 1/25/2014 | Listed for sale | $1,675,000-6.7%$217/sqft |
Source: Berkshire Hathaway HomeServices Fox & Roach, Realtors #6330124 Report a problem | ||
| 12/14/2013 | Listing removed | $1,795,000$233/sqft |
Source: Berkshire Hathaway HomeServices Fox & Roach, Realtors #6239524 Report a problem | ||
| 6/25/2013 | Listed for sale | $1,795,000+72.9%$233/sqft |
Source: FloorPlanOnline LLC. #6239524 Report a problem | ||
| 12/29/1997 | Sold | $1,038,410$135/sqft |
Source: Public Record Report a problem | ||
Public tax history
| Year | Property taxes | Tax assessment |
|---|---|---|
| 2026 | $21,802 +7.5% | $1,132,630 |
| 2025 | $20,284 +7.6% | $1,132,630 |
| 2024 | $18,849 +3.3% | $1,132,630 |
| 2023 | $18,254 +2.2% | $1,132,630 |
| 2022 | $17,855 +0.1% | $1,132,630 |
| 2021 | $17,829 +224.2% | $1,132,630 +12.5% |
| 2020 | $5,500 -79.8% | $1,007,150 |
| 2019 | $27,189 +1.1% | $1,007,150 |
| 2018 | $26,896 +386.6% | $1,007,150 |
| 2017 | $5,527 | $1,007,150 |
| 2016 | $5,527 | $1,007,150 |
| 2015 | $5,527 -2% | $1,007,150 |
| 2014 | $5,640 +4.8% | $1,007,150 |
| 2013 | $5,379 +2.8% | $1,007,150 |
| 2012 | $5,231 +0.3% | $1,007,150 |
| 2011 | $5,217 +2% | $1,007,150 |
| 2010 | $5,113 +7.5% | $1,007,150 |
| 2009 | $4,757 | $1,007,150 |
| 2008 | $4,757 +8.3% | $1,007,150 |
| 2007 | $4,392 | $1,007,150 |
| 2006 | $4,392 -2% | $1,007,150 |
| 2005 | $4,482 | $1,007,150 |
| 2004 | $4,482 +8.5% | $1,007,150 |
| 2003 | $4,129 +7.9% | $1,007,150 |
| 2002 | $3,827 | $1,007,150 |
| 2000 | $3,827 | $1,007,150 |
Find assessor info on the county website
Monthly payment
Est. payment
Payment breakdown
Explore the cost of this home by adjusting the details. Changes won't be saved.Climate risks
Neighborhood: 19073
Nearby schools
Schools provided by the listing agent
- District: Marple Newtown
Source: Bright MLS. This data may not be complete. We recommend contacting the local school district to confirm school assignments for this home.
Similar homes
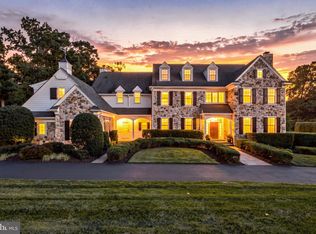
- $3,150,0005 bd8 ba8.5k sqft72 Farrier Ln, Newtown Square, PA 19073For Sale
 MLS ID #PADE2121596, Karen Strid, Compass RE. Bright MLS
 - $2,900,0005 bd8 ba8.4k sqft225 Sugartown Rd, Devon, PA 19333For Sale
 MLS ID #PACT2132620, Karen Strid, Compass RE. Bright MLS
 - $2,350,0006 bd7 ba7.6k sqft312 S Waterloo Rd, Devon, PA 19333For Sale
 MLS ID #PACT2131666, Karen Strid, Compass RE. Bright MLS
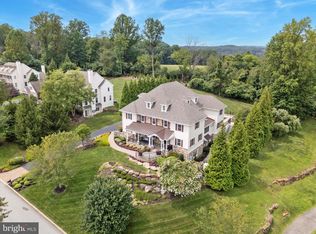
 - $2,950,0006 bd10 ba10k sqft1004 Brick House Farm Ln, Newtown Square, PA 19073For Sale
 MLS ID #PADE2122776, Lilia Shephard, EXP Realty, LLC. Bright MLS
 - $2,395,0005 bd5 ba4.2k sqft538 Camp Woods Cir, Villanova, PA 19085For SaleMLS ID #PADE2121784, Karen Strid, Compass RE. Bright MLS
- $2,475,0005 bd6 ba5.8k sqft189 S Spring Mill Rd, Villanova, PA 19085For SaleMLS ID #PADE2122360, Inayah Hart, Compass RE. Bright MLS
- $3,495,0006 bd8 ba9.3k sqft1132 Youngs Ford Rd, Gladwyne, PA 19035For SaleMLS ID #PAMC2192482, Lisa Yakulis, Kurfiss Sotheby's International Realty. Bright MLS
- $1,890,0005 bd4 ba4.2k sqft608 Lindsay Cir, Villanova, PA 19085For SaleMLS ID #PADE2123180, Tracy Pulos, BHHS Fox & Roach Wayne-Devon. Bright MLS
- $2,450,0005 bd7 ba5.9k sqft314 Bair Rd, Berwyn, PA 19312For SaleMLS ID #PACT2134342, Amy Roach, Compass RE. Bright MLS
- $2,200,0005 bd6 ba6k sqft857 Briarwood Rd, Newtown Square, PA 19073For SaleMLS ID #PADE2121520, Gina McDonald, Keller Williams Real Estate -Exton. Bright MLS
- $3,100,0005 bd6 ba7.3k sqft160 Abrahams Ln, Villanova, PA 19085For SaleMLS ID #PADE2114272, Kathy Tomson, BHHS Fox & Roach Wayne-Devon. Bright MLS
- $3,000,0005 bd5 ba4.4k sqftLOT 1 Academy Ln, Wayne, PA 19087New ConstructionMLS ID #PACT2130756, Scott Furman, Real Broker, LLC. Bright MLS
- $2,975,0006 bd5 ba6k sqft416 Dutton Mill Rd, Malvern, PA 19355For SaleMLS ID #PACT2132292, Karen Strid, Compass RE. Bright MLS
- $2,149,9995 bd7 ba7.4k sqft21 Springton Pointe Dr, Newtown Square, PA 19073For SaleMLS ID #PADE2114432, Kathy Devine, BHHS Fox & Roach-Rosemont. Bright MLS
- $2,995,0004 bd4 ba4.3k sqft39 Old Covered Bridge Rd, Newtown Square, PA 19073New ConstructionMLS ID #PACT2126898, Arthur Herling, Howard Hanna Real Estate Services. Bright MLS
- $1,769,0005 bd4 ba5.8k sqft461 S Roberts Rd, Bryn Mawr, PA 19010For SaleMLS ID #PADE2122988, Lisa Yakulis, Kurfiss Sotheby's International Realty. Bright MLS
- $3,100,0005 bd7 ba4.8k sqft1105 Waterloo Rd, Berwyn, PA 19312New ConstructionMLS ID #PACT2126674, Lori Paolino, BHHS Fox & Roach-Haverford. Bright MLS
- $1,595,0005 bd5 ba4.2k sqft361 Malin Rd, Newtown Square, PA 19073For SaleMLS ID #PADE2121428, Athena Hashemoghli, Empower Real Estate, LLC. Bright MLS
- $2,699,9995 bd6 ba7.6k sqft1660 Hidden Way, Malvern, PA 19355For SaleMLS ID #PACT2133686, Beth Mulholland, BHHS Fox & Roach Wayne-Devon. Bright MLS
- $1,690,0005 bd5 ba5.9k sqft16 Heather Way, Newtown Square, PA 19073For SaleMLS ID #PADE2119644, COLLEEN TASHLIK, Tashlik Real Estate. Bright MLS
