Tucked at the end of a private lane in the heart of Wyndmoor, this exceptional home is set on ¾ of an acre — a rare offering anchored by mature perennial gardens filled with native Wissahickon plantings and specimen trees. Decades of thoughtful cultivation have created a private, park-like setting that's equally suited to quiet mornings outdoors or entertaining under the trees. Built by respected local builder Bud Grebe, the home itself is a gracious center hall colonial with the quality construction to match its setting. A dramatic turned staircase anchors the foyer, flanked by a handsome study with built-in bookcases on one side and a sun-filled living room with a wood-burning fireplace and French doors to the patio on the other. The formal dining room flows into a large eat-in kitchen wrapped in a wall of windows overlooking the gardens, while a cozy den with built-ins and a soaring great room with an exposed beam cathedral ceiling and second fireplace give the home real flexibility for daily living. Upstairs, four bedrooms and three baths round out the second floor, with two additional bedrooms and a full bath on the third — six bedrooms in all, plenty of room to spread out. The primary suite has been beautifully updated with a fully remodeled bathroom and a newly finished walk-in closet, and the hall bathroom has also been tastefully renovated. Practical peace of mind comes courtesy of a brand new roof, replaced in 2020. An oversized two-car garage and abundant storage complete the package. Ideally located in the award-winning Springfield Township School District, this home offers the rare combination of top-tier public education, a peaceful residential setting, and easy access to Chestnut Hill and Center City Philadelphia. Homes on this scale, on this much land, with gardens this established, rarely come to market in Wyndmoor. This is a property to be experienced in person.
For sale
$1,950,000
516 E Gravers Ln, Wyndmoor, PA 19038
6beds
3,648sqft
Single Family Residence
Built in 1956
0.73 Acres Lot
$1,811,500 Zestimate®
$535/sqft
$-- HOA
What's special
Private park-like settingPrivate laneGardens this establishedCozy den with built-insGracious center hall colonialOversized two-car garageSix bedrooms in all
- 67 days
- 1,036
- 85
Zillow last checked:
Listing updated:
Listed by:
Meredith Chatot 215-622-6667,
Compass RE 2674358015,
Listing Team: Stephen Dougherty And Meredith Chatot Team, Co-Listing Team: Stephen Dougherty And Meredith Chatot Team,Co-Listing Agent: Stephen Dougherty 215-485-0082,
Compass RE
Source: Bright MLS,MLS#: PAMC2185632
Facts & features
Interior
Bedrooms & bathrooms
- Bedrooms: 6
- Bathrooms: 5
- Full bathrooms: 4
- 1/2 bathrooms: 1
- Main level bathrooms: 1
Rooms
- Room types: Living Room, Dining Room, Primary Bedroom, Bedroom 2, Bedroom 3, Kitchen, Family Room, Bedroom 1, Laundry, Other, Attic
Primary bedroom
- Level: Upper
- Area: 255 Square Feet
- Dimensions: 15 X 17
Primary bedroom
- Level: Unspecified
Bedroom 1
- Level: Upper
- Area: 168 Square Feet
- Dimensions: 12 X 14
Bedroom 1
- Level: Upper
- Area: 288 Square Feet
- Dimensions: 16 X 18
Bedroom 1
- Level: Upper
- Area: 238 Square Feet
- Dimensions: 14 X 17
Bedroom 2
- Level: Upper
- Area: 156 Square Feet
- Dimensions: 12 X 13
Bedroom 3
- Level: Upper
- Area: 132 Square Feet
- Dimensions: 11 X 12
Other
- Features: Attic - Finished
- Level: Unspecified
Dining room
- Level: Main
- Area: 225 Square Feet
- Dimensions: 15 X 15
Family room
- Level: Main
- Area: 336 Square Feet
- Dimensions: 14 X 24
Kitchen
- Features: Kitchen - Gas Cooking, Kitchen Island, Pantry
- Level: Main
- Area: 204 Square Feet
- Dimensions: 12 X 17
Laundry
- Level: Main
- Area: 60 Square Feet
- Dimensions: 5 X 12
Living room
- Level: Main
- Area: 360 Square Feet
- Dimensions: 15 X 24
Other
- Description: BEDROOM
- Level: Upper
- Area: 288 Square Feet
- Dimensions: 16 X 18
Other
- Description: BEDROOM
- Level: Upper
- Area: 238 Square Feet
- Dimensions: 14 X 17
Heating
- Forced Air, Natural Gas
Cooling
- Central Air, Natural Gas
Appliances
- Included: Cooktop, Built-In Range, Oven, Double Oven, Self Cleaning Oven, Dishwasher, Refrigerator, Disposal, Microwave, Water Treat System, Gas Water Heater
- Laundry: Main Level, Laundry Room
Features
- Primary Bath(s), Kitchen Island, Butlers Pantry, Ceiling Fan(s), Exposed Beams, Breakfast Area, Cathedral Ceiling(s), 9'+ Ceilings
- Flooring: Wood, Carpet, Tile/Brick
- Windows: Bay/Bow
- Basement: Full
- Number of fireplaces: 2
- Fireplace features: Brick
Interior area
- Total structure area: 3,648
- Total interior livable area: 3,648 sqft
- Finished area above ground: 3,648
- Finished area below ground: 0
Property
Parking
- Total spaces: 2
- Parking features: Oversized, Attached
- Attached garage spaces: 2
Accessibility
- Accessibility features: None
Features
- Levels: Three
- Stories: 3
- Patio & porch: Patio, Porch
- Exterior features: Lighting
- Pool features: None
- Fencing: Other
Lot
- Size: 0.73 Acres
- Dimensions: 148.00 x 0.00
- Features: Cul-De-Sac, Front Yard, Rear Yard
Details
- Additional structures: Above Grade, Below Grade
- Parcel number: 520007753007
- Zoning: A
- Special conditions: Standard
Construction
Type & style
- Home type: SingleFamily
- Architectural style: Colonial
- Property subtype: Single Family Residence
Materials
- Stucco, Brick
- Foundation: Stone, Concrete Perimeter
- Roof: Pitched
Condition
- New construction: No
- Year built: 1956
Utilities & green energy
- Electric: 200+ Amp Service
- Sewer: Public Sewer
- Water: Public
- Utilities for property: Cable Connected
Community & HOA
Community
- Security: Security System, Fire Sprinkler System
- Subdivision: Wyndmoor
HOA
- Has HOA: No
Location
- Region: Wyndmoor
- Municipality: SPRINGFIELD TWP
Financial & listing details
- Price per square foot: $535/sqft
- Tax assessed value: $489,290
- Annual tax amount: $24,490
- Date on market: 8/6/2026
- Listing agreement: Exclusive Agency
- Listing terms: Conventional,VA Loan
- Ownership: Fee Simple
Estimated market value
$1,811,500
$1.72M - $1.90M
$4,567/mo
Price history
| Date | Event | Price |
|---|---|---|
| 8/6/2026 | Listed for sale | $1,950,000+22.3%$535/sqft |
Source:  Bright MLS #PAMC2185632 Report a problem Bright MLS #PAMC2185632 Report a problem | ||
| 11/23/2017 | Listing removed | $1,595,000$437/sqft |
Source: Long & Foster-Philadelphia #6971967 Report a problem | ||
| 5/2/2017 | Listed for sale | $1,595,000+77.2%$437/sqft |
Source: Long & Foster-Philadelphia #6971967 Report a problem | ||
| 6/12/2007 | Sold | $900,000$247/sqft |
Source: Public Record Report a problem | ||
Public tax history
| Year | Property taxes | Tax assessment |
|---|---|---|
| 2025 | $23,871 +4.8% | $489,290 |
| 2024 | $22,778 | $489,290 |
| 2023 | $22,778 +5.4% | $489,290 |
| 2022 | $21,607 +2.9% | $489,290 |
| 2021 | $21,006 +2.2% | $489,290 |
| 2020 | $20,550 +1.6% | $489,290 |
| 2019 | $20,235 +2.9% | $489,290 |
| 2018 | $19,672 +2.9% | $489,290 |
| 2017 | $19,125 +2.3% | $489,290 |
| 2016 | $18,696 +2.8% | $489,290 |
| 2015 | $18,179 +1.2% | $489,290 |
| 2014 | $17,957 +2% | $489,290 |
| 2013 | $17,607 +2% | $489,290 |
| 2012 | $17,256 +2.5% | $489,290 |
| 2011 | $16,838 +3.3% | $489,290 |
| 2010 | $16,305 +1.6% | $489,290 |
| 2009 | $16,044 +4.6% | $489,290 |
| 2008 | $15,339 +4.6% | -- |
| 2007 | $14,662 +2.5% | -- |
| 2006 | $14,307 +4.7% | -- |
| 2005 | $13,661 +5% | -- |
| 2004 | $13,010 -0.1% | -- |
| 2003 | $13,020 +10% | -- |
| 2002 | $11,831 +9.6% | -- |
| 2000 | $10,796 +6.9% | -- |
| 1999 | $10,096 | -- |
Find assessor info on the county website
Monthly payment
Est. payment
Payment breakdown
Explore the cost of this home by adjusting the details. Changes won't be saved.Climate risks
Neighborhood: Wyndmoor
Nearby schools
Schools provided by the listing agent
- District: Springfield Township
Source: Bright MLS. This data may not be complete. We recommend contacting the local school district to confirm school assignments for this home.
Similar homes
- $1,650,0004 bd5 ba3.3k sqft419 Gate Ln, Philadelphia, PA 19119For Sale

 MLS ID #PAPH2675262, Tim Owen, Compass RE. Bright MLS
 - $1,950,0004 bd5 ba5.2k sqft1733 Stocton Rd, Meadowbrook, PA 19046For Sale
 MLS ID #PAMC2186952, Mike Stampone, HomeSmart Realty Advisors. Bright MLS
 - $1,977,0004 bd3 ba3.4k sqft770 Lewis Ln, Ambler, PA 19002For Sale
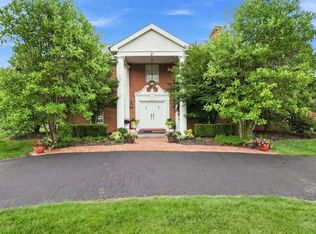 MLS ID #PAMC2189640, John Spognardi, RE/MAX Signature. Bright MLS
 - $1,535,0004 bd3 ba3.3k sqft117 E Mill Rd, Flourtown, PA 19031For Sale
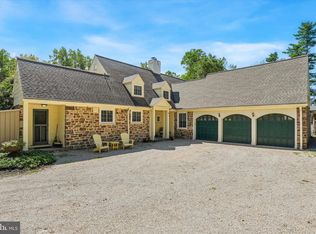 MLS ID #PAMC2194534, Barrett Stewart, BHHS Fox & Roach-Chestnut Hill. Bright MLS
 - $1,599,0005 bd4 ba4.1k sqft50 W Upsal St, Philadelphia, PA 19119For SaleMLS ID #PAPH2610560, Baiyina Brown, BHHS Fox & Roach-Chestnut Hill. Bright MLS
- $1,100,0005 bd4 ba3.8k sqft100 Cherry Ln, Wynnewood, PA 19096For SaleMLS ID #PAMC2197158, Robin Gordon, BHHS Fox & Roach-Haverford. Bright MLS
- $1,775,0004 bd4 ba3.5k sqft408 Lantern Ln, Berwyn, PA 19312For SaleMLS ID #PACT2137176, Liz Simpson, Compass RE. Bright MLS
- $1,999,9995 bd5 ba3.2k sqft344 Knolltop Ln, Haddonfield, NJ 08033For SaleMLS ID #NJCD2124374, Jess Keenan, Lisa Wolschina & Associates, Inc.. Bright MLS
- $1,125,0004 bd5 ba3.6k sqft127 Kynlyn Rd, Radnor, PA 19087For SaleMLS ID #PACT2136552, Kathe O'Donovan, BHHS Fox & Roach-Rosemont. Bright MLS
- $1,850,0006 bd4 ba4.2k sqft8 S Providence Rd, Wallingford, PA 19086For SaleMLS ID #PADE2122498, Meghan Lawrence, Compass RE. Bright MLS
- $1,599,0005 bd4 ba3.4k sqft1801 County Line Rd, Huntingdon Vy, PA 19006For SaleMLS ID #PABU2127794, Taras Smerechanskyy, Noble Realty Group. Bright MLS
- $1,500,0004 bd4 ba3.2k sqft230 Sproul Rd, Villanova, PA 19085For SaleMLS ID #PADE2119430, ahkyung kim, Weichert, Realtors - Cornerstone. Bright MLS
- $1,865,0005 bd5 ba4k sqft111 Saint Pauls Rd, Ardmore, PA 19003New ConstructionMLS ID #PAMC2171410, Edward Owsik, Duffy Real Estate-Narberth. Bright MLS
- $1,150,0005 bd4 ba3.8k sqft719 Winding Rd, Jenkintown, PA 19046For SaleMLS ID #PAMC2194182, Lisa Munn, Compass RE. Bright MLS
- $1,374,0005 bd5 ba4.3k sqft313 Wyndmoor Ln, Huntingdon Valley, PA 19006For SaleMLS ID #PAMC2194256, Frank Blumenthal, Keller Williams Real Estate Tri-County. Bright MLS
- $1,300,0004 bd3 ba3k sqft1223 Hagys Ford Rd, Penn Valley, PA 19072For SaleMLS ID #PAMC2179778, Tom Toole III, RE/MAX Main Line - West Chester. Bright MLS
- $1,075,0006 bd3 ba3.7k sqft1633 Grasshopper Ln, Lower Gwynedd, PA 19002For SaleMLS ID #PAMC2196380, Linda Baron, BHHS Fox & Roach-Blue Bell. Bright MLS
- $1,750,0004 bd5 ba3.6k sqft863 Golf View Rd, Moorestown, NJ 08057For SaleMLS ID #NJBL2120520, Mr. Naoji Moriuchi, Compass New Jersey, LLC - Moorestown. Bright MLS
- $1,395,0005 bd4 ba2.4k sqft231 N Essex Ave, Narberth, PA 19072For SaleMLS ID #PAMC2196782, Jeff Pendergast, Compass RE. Bright MLS
- $1,395,0003 bd3 ba2.7k sqft815 Black Rock Rd, Gladwyne, PA 19035For SaleMLS ID #PAMC2192758, Lisa Yakulis, Kurfiss Sotheby's International Realty. Bright MLS
