Nestled in Moorestown's coveted Club Estates neighborhood, just moments from Moorestown Field Club, this beautifully reimagined Tudor seamlessly blends timeless architecture with sophisticated modern living. Recently refreshed with a brand-new roof (2026), freshly painted exterior, and extensive interior renovations, this exceptional home offers classic character, luxurious finishes, and thoughtfully updated systems throughout. Step inside to discover original architectural details including arched doorways, a striking black-and-white marble foyer with natural fossil detailing, granite thresholds, a wood-burning fireplace with a handsome wood mantel and slate hearth, and rich new oak hardwood flooring. Recessed lighting with dimmers creates a warm ambiance while preserving the home's timeless appeal. At the heart of the home is a spectacular chef's kitchen designed for both everyday living and effortless entertaining. Beautiful solid-wood cabinetry is complemented by quartz countertops, an impressive eight-burner BlueStar range with double ovens and an exterior-vented hood, a paneled Miele dishwasher, Sub-Zero refrigerator/freezer, microwave drawer, electrical outlets thoughtfully concealed inside the cabinetry, and two spacious pantries. French doors open directly to the patio, creating an effortless indoor-outdoor flow for entertaining. The second floor offers three spacious bedrooms, each with its own ensuite bathroom, providing exceptional comfort and privacy. One bedroom features an adjoining sitting room that offers flexibility as a reading retreat, nursery, or private home office. A well-appointed second-floor laundry area with charming penny tile flooring adds everyday convenience. The third floor features a private fourth bedroom, an additional full bathroom with a shower, and a charming built-in window seat with hidden storage—ideal for guests, an au pair suite, or a quiet workspace. Closet organization systems have already been installed throughout most of the home. Significant infrastructure improvements provide peace of mind for years to come, including new Pella replacement windows, a new 200-amp electrical service and panel, new ductwork throughout, four-zone heating and cooling consisting of two-zone forced-air gas heat and a two-zone split HVAC system, a gas water heater, and a brand-new roof completed in 2026 with new plywood and shingles. The unfinished basement has already been enhanced with replacement windows, a French drain system, and a new sump pump, offering outstanding storage today and exceptional potential for future finished living space. Outside, the freshly painted exterior and inviting patio provide beautiful spaces to relax and entertain. The property may also offer the opportunity for a future two-story addition extending from the existing second-floor sitting room (subject to township approvals), providing flexibility for future expansion. Combining the charm and craftsmanship of a classic Tudor with today's most desirable luxury upgrades, this is a rare opportunity to own a truly turnkey home in one of Moorestown's most sought-after neighborhoods.
For sale
$1,750,000
863 Golf View Rd, Moorestown, NJ 08057
4beds
3,640sqft
Single Family Residence
Built in 1928
0.63 Acres Lot
$1,684,100 Zestimate®
$481/sqft
$-- HOA
What's special
Original architectural detailsArched doorwaysMicrowave drawerNew pella replacement windowsExtensive interior renovationsGranite thresholdsRecessed lighting with dimmers
- 6 days
- 1,515
- 91
Zillow last checked:
Listing updated:
Listed by:
Mr. Naoji Moriuchi 609-781-0080,
Compass New Jersey, LLC - Moorestown,
Co-Listing Agent: Lauren Soss 856-220-6381,
Compass New Jersey, LLC - Moorestown
Source: Bright MLS,MLS#: NJBL2120520
Facts & features
Interior
Bedrooms & bathrooms
- Bedrooms: 4
- Bathrooms: 5
- Full bathrooms: 4
- 1/2 bathrooms: 1
- Main level bathrooms: 1
Basement
- Area: 0
Heating
- ENERGY STAR Qualified Equipment, Forced Air, Electric, Natural Gas
Cooling
- Central Air, Ductless, ENERGY STAR Qualified Equipment, Electric
Appliances
- Included: Microwave, Disposal, Dryer, Energy Efficient Appliances, Double Oven, Self Cleaning Oven, Oven/Range - Gas, Range Hood, Refrigerator, Stainless Steel Appliance(s), Cooktop, Washer, Water Heater, Gas Water Heater
- Laundry: Upper Level
Features
- Attic, Combination Kitchen/Dining, Family Room Off Kitchen, Formal/Separate Dining Room, Eat-in Kitchen, Kitchen - Gourmet, Kitchen Island, Kitchen - Table Space, Pantry, Upgraded Countertops, Walk-In Closet(s), Dry Wall
- Flooring: Ceramic Tile, Hardwood, Marble, Wood
- Doors: French Doors
- Basement: Full,Interior Entry,Sump Pump,Unfinished,Water Proofing System
- Number of fireplaces: 1
- Fireplace features: Glass Doors, Wood Burning
Interior area
- Total structure area: 3,640
- Total interior livable area: 3,640 sqft
- Finished area above ground: 3,640
- Finished area below ground: 0
Property
Parking
- Parking features: Driveway, Off Street
- Has uncovered spaces: Yes
Accessibility
- Accessibility features: None
Features
- Levels: Three
- Stories: 3
- Patio & porch: Patio
- Exterior features: Rain Gutters
- Pool features: None
- Frontage type: Road Frontage
Lot
- Size: 0.63 Acres
- Dimensions: 120.00 x 230.00
- Features: Front Yard, Interior Lot, Level, Open Lot, Private, Rear Yard, SideYard(s)
Details
- Additional structures: Above Grade, Below Grade
- Parcel number: 220560400010
- Zoning: R
- Special conditions: Standard
Construction
Type & style
- Home type: SingleFamily
- Architectural style: Tudor
- Property subtype: Single Family Residence
Materials
- Combination, Frame, HardiPlank Type, Stone, Stucco
- Foundation: Block
- Roof: Asphalt,Pitched,Shingle
Condition
- Excellent
- New construction: No
- Year built: 1928
- Major remodel year: 2022
Utilities & green energy
- Electric: 200+ Amp Service
- Sewer: Public Sewer
- Water: Public
- Utilities for property: Cable Connected, Electricity Available, Natural Gas Available, Sewer Available, Water Available
Community & HOA
Community
- Subdivision: Club Estates
HOA
- Has HOA: No
Location
- Region: Moorestown
- Municipality: MOORESTOWN TWP
Financial & listing details
- Price per square foot: $481/sqft
- Tax assessed value: $616,500
- Annual tax amount: $17,866
- Date on market: 9/11/2026
- Listing agreement: Exclusive Right To Sell
- Listing terms: Cash,Conventional,Negotiable
- Inclusions: Range, Oven, Microwave, Refrigerator, Attached Light Fixtures And Window Treatments.
- Exclusions: Large Mirror In Living Room
- Ownership: Fee Simple
Estimated market value
$1,684,100
$1.60M - $1.77M
$4,999/mo
Price history
| Date | Event | Price |
|---|---|---|
| 9/11/2026 | Listed for sale | $1,750,000-5.4%$481/sqft |
Source:  Bright MLS #NJBL2120520 Report a problem Bright MLS #NJBL2120520 Report a problem | ||
| 7/10/2026 | Listing removed | $1,850,000$508/sqft |
Source: Bright MLS #NJBL2099090 Report a problem | ||
| 11/7/2025 | Listed for sale | $1,850,000+138.7%$508/sqft |
Source: Bright MLS #NJBL2099090 Report a problem | ||
| 6/11/2021 | Sold | $775,000$213/sqft |
Source: Public Record Report a problem | ||
| 4/22/2021 | Pending sale | $775,000$213/sqft |
Source: Bright MLS #NJBL394304 Report a problem | ||
| 3/30/2021 | Listed for sale | $775,000$213/sqft |
Source: Bright MLS #NJBL394304 Report a problem | ||
Public tax history
| Year | Property taxes | Tax assessment |
|---|---|---|
| 2025 | $17,490 +3.1% | $616,500 |
| 2024 | $16,960 | $616,500 +9.9% |
| 2023 | -- | $561,000 |
| 2022 | $15,276 +1.3% | $561,000 |
| 2021 | $15,074 +2.4% | $561,000 |
| 2020 | $14,715 +2.8% | $561,000 |
| 2019 | $14,317 -0.9% | $561,000 |
| 2018 | $14,440 +0.4% | $561,000 |
| 2017 | $14,390 +1.2% | $561,000 |
| 2016 | $14,216 +5.3% | $561,000 |
| 2015 | $13,498 +2.3% | $561,000 |
| 2014 | $13,200 -1.7% | $561,000 |
| 2013 | $13,425 +0.4% | $561,000 -16.5% |
| 2012 | $13,372 +0.9% | $671,600 |
| 2011 | $13,251 +1.5% | $671,600 |
| 2010 | $13,049 +3.2% | $671,600 |
| 2009 | $12,640 -6.2% | $671,600 |
| 2008 | $13,476 +3.5% | $671,600 +122.7% |
| 2007 | $13,017 +5% | $301,600 |
| 2006 | $12,393 +4.8% | $301,600 |
| 2005 | $11,826 +6.7% | $301,600 |
| 2004 | $11,087 | $301,600 |
| 2003 | -- | $301,600 |
| 2002 | -- | $301,600 |
| 2001 | -- | $301,600 |
Find assessor info on the county website
Monthly payment
Est. payment
Payment breakdown
Explore the cost of this home by adjusting the details. Changes won't be saved.Climate risks
Neighborhood: 08057
Nearby schools
Schools provided by the listing agent
- Elementary: George C. Baker E.s.
- Middle: Wm Allen M.s.
- High: Moorestown H.s.
- District: Moorestown Township Public Schools
Source: Bright MLS. This data may not be complete. We recommend contacting the local school district to confirm school assignments for this home.
Similar homes
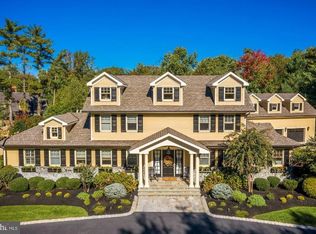
- $1,300,0004 bd4 ba4.5k sqft228 Quakerbridge Ct, Moorestown, NJ 08057For Sale

 MLS ID #NJBL2120816, Sam Lepore, Keller Williams Realty - Moorestown. Bright MLS
 - $1,350,0005 bd4 ba3.5k sqft331 Chester Ave, Moorestown, NJ 08057For Sale
 MLS ID #NJBL2120594, Brooke Van Saun, Compass New Jersey, LLC - Moorestown. Bright MLS
 - $1,725,0005 bd5 ba4.1k sqft700 Brandywine Dr, Moorestown, NJ 08057For Sale
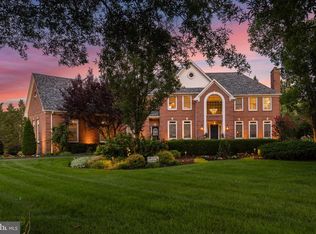 MLS ID #NJBL2116676, Mr. Naoji Moriuchi, Compass New Jersey, LLC - Moorestown. Bright MLS
 - $1,645,0004 bd5 ba5k sqft217 Country Club Dr, Moorestown, NJ 08057For Sale
 MLS ID #NJBL2119178, Kathryn Supko, BHHS Fox & Roach-Moorestown. Bright MLS
 - $1,300,0004 bd4 ba4.6k sqft144 Country Club Dr, Moorestown, NJ 08057For SaleMLS ID #NJBL2117548, Mr. Naoji Moriuchi, Compass New Jersey, LLC - Moorestown. Bright MLS
- $1,595,0004 bd5 ba4.4k sqft723 Righters Mill Rd, Narberth, PA 19072For SaleMLS ID #PAMC2186958, Arielle Roemer, BHHS Fox & Roach At the Harper, Rittenhouse Square. Bright MLS
- $1,475,0004 bd5 ba4.4k sqft11 Aberdeen Ct, Marlton, NJ 08053For SaleMLS ID #NJBL2120220, Basel Ahmed, EXP Realty, LLC. Bright MLS
- $1,699,9005 bd5 ba3.9k sqft328 Lakeview Ave, Haddonfield, NJ 08033New ConstructionMLS ID #NJCD2126696, Emily Stout, Ehret Realty Inc. Bright MLS
- $899,0004 bd3 ba3.9k sqft465 Windrow Clusters Dr, Moorestown, NJ 08057For SaleMLS ID #NJBL2114710, Melissa Young, Compass New Jersey, LLC - Moorestown. Bright MLS
- $1,374,0005 bd5 ba4.3k sqft313 Wyndmoor Ln, Huntingdon Valley, PA 19006For SaleMLS ID #PAMC2194256, Frank Blumenthal, Keller Williams Real Estate Tri-County. Bright MLS
- $1,575,0004 bd6 ba4.8k sqft1 Braddocks Mill Ct, Medford, NJ 08055For SaleMLS ID #NJBL2112484, Marianne Post, BHHS Fox & Roach-Medford. Bright MLS
- $1,695,0006 bd6 ba4.3k sqft14 Hedgerow Ct, Haddon Township, NJ 08107For SaleMLS ID #NJCD2123286, Joey Malcarney, Greenside Realty LLC. Bright MLS
- $1,350,0005 bd5 ba3.8k sqft100 Cherry Ln, Wynnewood, PA 19096For SaleMLS ID #PAMC2192500, Robin Gordon, BHHS Fox & Roach-Haverford. Bright MLS
- $1,150,0005 bd4 ba3.8k sqft719 Winding Rd, Jenkintown, PA 19046For SaleMLS ID #PAMC2194182, Lisa Munn, Compass RE. Bright MLS
- $1,075,0004 bd3 ba4.1k sqft5 Irongate Ln, Medford, NJ 08055For SaleMLS ID #NJBL2120064, Stefani Roach, RE/MAX ONE Realty-Moorestown. Bright MLS
- $1,549,0004 bd3 ba3.5k sqft15 Cayuga Trl, Medford Lakes, NJ 08055For SaleMLS ID #NJBL2115832, Valerie Bertsch, Compass New Jersey, LLC - Moorestown. Bright MLS
- $1,199,9005 bd4 ba4.3k sqft919 Frazier Rd, Rydal, PA 19046For SaleMLS ID #PAMC2193644, Mimi Moynihan, RE/MAX Keystone. Bright MLS
- $965,0004 bd3 ba3.2k sqft5134 Church Rd, Mount Laurel, NJ 08054For SaleMLS ID #NJBL2119052, Mark McKenna, EXP Realty, LLC. Bright MLS
- $1,950,0004 bd5 ba5.2k sqft1733 Stocton Rd, Meadowbrook, PA 19046For SaleMLS ID #PAMC2186952, Mike Stampone, HomeSmart Realty Advisors. Bright MLS
- $939,9004 bd3 ba4.2k sqft35 Chase Rd, Lumberton, NJ 08048For SaleMLS ID #NJBL2119118, Stephen Calandrino, National Realty Old City LLC - NJ. Bright MLS
