Easily the best value in town, 406 Longwood Drive sits gracefully along a tree-lined curve in Haddonfield’s peaceful Farwood neighborhood, set back from the road on a lovely parcel. Inside, tall ceilings and an open floor plan create a bright, welcoming feel. The main living space flows seamlessly into the kitchen and dining areas, while the family room features a statement fireplace flanked by cozy reading nooks and built-in cabinetry. A private office or library is conveniently located just off the entry. At the heart of the home is a light-filled chef’s kitchen featuring a 9-foot quartz island, oak floors, crisp white cabinetry and a full suite of Thermador stainless steel appliances. An adjoining breakfast or bar area overlooks the backyard and offers additional cabinetry, counter space, a beverage center and sink. A bright mudroom, powder room and separate rear entrance complete the first floor. Upstairs are four spacious bedrooms, including a primary suite with walk-in closet and luxurious bath with double vanity and beautiful tilework. Additional bedrooms are served by a Jack-and-Jill bath, with a second ensuite offering added privacy. The third floor provides another private suite with a full bath—ideal for guests, in-laws or an au pair—while the finished basement offers additional space to relax, play or entertain. Enjoy the natural setting of the Farwood section of Haddonfield with the convenience of walking or biking to Haddonfield Blue Ribbon Schools, plus easy access to nearby Wegman's Shopping Center and dining.
For sale
Price cut: $44K (10/8)
$1,775,000
406 Longwood Dr, Haddonfield, NJ 08033
5beds
4,793sqft
Single Family Residence
Built in 1956
8,400 Square Feet Lot
$1,733,400 Zestimate®
$370/sqft
$-- HOA
What's special
Tall ceilingsJack-and-jill bathPowder roomSeparate rear entranceOak floorsTree-lined curvePrivate office or library
- 38 days
- 1,089
- 70
Zillow last checked:
Listing updated:
Listed by:
Jeanne Wolschina 856-261-5202,
Lisa Wolschina & Associates, Inc.
Source: Bright MLS,MLS#: NJCD2126526
Facts & features
Interior
Bedrooms & bathrooms
- Bedrooms: 5
- Bathrooms: 5
- Full bathrooms: 4
- 1/2 bathrooms: 1
- Main level bathrooms: 1
Rooms
- Room types: Primary Bedroom, Bedroom 2, Bedroom 3, Bedroom 4, Bedroom 5, Kitchen, Game Room, Family Room, Breakfast Room, Office, Storage Room
Primary bedroom
- Features: Attached Bathroom
- Level: Upper
- Area: 238 Square Feet
- Dimensions: 14 X 17
Bedroom 2
- Level: Upper
- Area: 140 Square Feet
- Dimensions: 10 X 14
Bedroom 3
- Level: Upper
- Area: 168 Square Feet
- Dimensions: 12 X 14
Bedroom 4
- Level: Upper
- Area: 140 Square Feet
- Dimensions: 10 X 14
Bedroom 5
- Level: Upper
- Area: 435 Square Feet
- Dimensions: 15 X 29
Breakfast room
- Level: Main
- Area: 238 Square Feet
- Dimensions: 14 X 17
Family room
- Features: Fireplace - Gas
- Level: Main
- Area: 336 Square Feet
- Dimensions: 16 X 21
Game room
- Level: Lower
- Area: 483 Square Feet
- Dimensions: 21 X 23
Kitchen
- Level: Main
- Area: 252 Square Feet
- Dimensions: 14 X 18
Mud room
- Level: Main
- Area: 65 Square Feet
- Dimensions: 5 X 13
Office
- Level: Main
- Area: 150 Square Feet
- Dimensions: 10 X 15
Storage room
- Level: Lower
- Area: 190 Square Feet
- Dimensions: 5 X 38
Storage room
- Level: Lower
- Area: 874 Square Feet
- Dimensions: 23 X 38
Heating
- Forced Air, Zoned, Natural Gas
Cooling
- Central Air, Zoned, Natural Gas
Appliances
- Included: Gas Water Heater
- Laundry: Upper Level, Mud Room
Features
- Bar, Bathroom - Walk-In Shower, Bathroom - Tub Shower, Breakfast Area, Built-in Features, Ceiling Fan(s), Combination Kitchen/Living, Combination Kitchen/Dining, Open Floorplan, Eat-in Kitchen, Kitchen - Gourmet, Kitchen Island, Primary Bath(s), Recessed Lighting, Upgraded Countertops
- Flooring: Wood, Tile/Brick, Marble, Carpet
- Basement: Full,Heated,Interior Entry,Sump Pump,Windows,Finished
- Number of fireplaces: 1
Interior area
- Total structure area: 4,793
- Total interior livable area: 4,793 sqft
- Finished area above ground: 4,310
- Finished area below ground: 483
Property
Parking
- Total spaces: 4
- Parking features: Garage Faces Rear, Private, Detached, Driveway
- Garage spaces: 1
- Uncovered spaces: 3
Accessibility
- Accessibility features: None
Features
- Levels: Two and One Half
- Stories: 2.5
- Patio & porch: Patio
- Exterior features: Street Lights, Sidewalks, Lawn Sprinkler
- Pool features: None
Lot
- Size: 8,400 Square Feet
- Features: Suburban
Details
- Additional structures: Above Grade, Below Grade
- Parcel number: 1700010 1100024
- Zoning: RES
- Special conditions: Standard
Construction
Type & style
- Home type: SingleFamily
- Architectural style: Contemporary
- Property subtype: Single Family Residence
Materials
- Other
- Foundation: Block
Condition
- Excellent
- New construction: No
- Year built: 1956
- Major remodel year: 2026
Utilities & green energy
- Sewer: Public Sewer
- Water: Public
Community & HOA
Community
- Subdivision: None Available
HOA
- Has HOA: No
Location
- Region: Haddonfield
- Municipality: HADDONFIELD BORO
Financial & listing details
- Price per square foot: $370/sqft
- Tax assessed value: $281,000
- Annual tax amount: $9,315
- Date on market: 9/18/2026
- Listing agreement: Exclusive Right To Sell
- Exclusions: Staging Furniture
- Ownership: Fee Simple
Estimated market value
$1,733,400
$1.65M - $1.82M
$8,631/mo
Price history
| Date | Event | Price |
|---|---|---|
| 10/8/2026 | Price change | $1,775,000-2.4%$370/sqft |
Source:  Bright MLS #NJCD2126526 Report a problem Bright MLS #NJCD2126526 Report a problem | ||
| 9/18/2026 | Listed for sale | $1,819,000-1.6%$380/sqft |
Source: Bright MLS #NJCD2126526 Report a problem | ||
| 9/14/2026 | Listing removed | $1,849,500$386/sqft |
Source: Bright MLS #NJCD2114762 Report a problem | ||
| 6/24/2026 | Listed for sale | $1,849,500$386/sqft |
Source: Bright MLS #NJCD2114762 Report a problem | ||
| 5/12/2026 | Listing removed | $1,849,500$386/sqft |
Source: Bright MLS #NJCD2114762 Report a problem | ||
| 5/11/2026 | Listed for sale | $1,849,500+174%$386/sqft |
Source: Bright MLS #NJCD2114762 Report a problem | ||
| 7/8/2025 | Sold | $675,000$141/sqft |
Source: Public Record Report a problem | ||
| 4/18/2025 | Sold | $675,000+22.7%$141/sqft |
Source: Bright MLS #NJCD2087508 Report a problem | ||
| 3/27/2025 | Pending sale | $550,000$115/sqft |
Source: Bright MLS #NJCD2087508 Report a problem | ||
| 3/10/2025 | Listing removed | $550,000$115/sqft |
Source: Bright MLS #NJCD2087508 Report a problem | ||
| 3/6/2025 | Listed for sale | $550,000$115/sqft |
Source: Bright MLS #NJCD2087508 Report a problem | ||
Public tax history
| Year | Property taxes | Tax assessment |
|---|---|---|
| 2026 | $9,065 -2.7% | $281,000 |
| 2025 | $9,315 +2.6% | $281,000 |
| 2024 | $9,079 +4.3% | $281,000 |
| 2023 | $8,708 +0.8% | $281,000 |
| 2022 | $8,638 +0.5% | $281,000 |
| 2021 | $8,593 +1.6% | $281,000 |
| 2020 | $8,461 +1.2% | $281,000 |
| 2019 | $8,357 | $281,000 |
| 2018 | $8,357 +1.7% | $281,000 |
| 2017 | $8,214 +2.9% | $281,000 |
| 2016 | $7,986 +2.3% | $281,000 |
| 2015 | $7,809 +1.2% | $281,000 |
| 2014 | $7,719 -2.7% | $281,000 |
| 2013 | $7,937 +2.8% | $281,000 -6.5% |
| 2012 | $7,720 +4.9% | $300,400 |
| 2011 | $7,363 +4.8% | $300,400 |
| 2010 | $7,023 +1.2% | $300,400 |
| 2009 | $6,939 | $300,400 |
| 2008 | -- | $300,400 +117.4% |
| 2007 | -- | $138,200 |
| 2006 | -- | $138,200 |
| 2005 | -- | $138,200 |
| 2004 | -- | $138,200 |
| 2003 | -- | $138,200 |
| 2002 | -- | $138,200 |
| 2001 | -- | $138,200 |
Find assessor info on the county website
Monthly payment
Est. payment
Payment breakdown
Explore the cost of this home by adjusting the details. Changes won't be saved.Climate risks
Neighborhood: 08033
Nearby schools
Schools provided by the listing agent
- Middle: Haddonfield
- High: Haddonfield Memorial H.s.
- District: Haddonfield Borough Public Schools
Source: Bright MLS. This data may not be complete. We recommend contacting the local school district to confirm school assignments for this home.
Similar homes
- $1,900,0004 bd4 ba4.1k sqft741 W Redman Ave, Haddonfield, NJ 08033For Sale
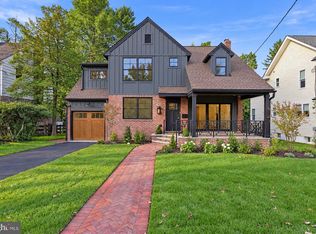
 MLS ID #NJCD2111606, Liz Arking, Weichert Realtors-Haddonfield. Bright MLS
 - $1,699,9005 bd5 ba3.9k sqft328 Lakeview Ave, Haddonfield, NJ 08033New Construction
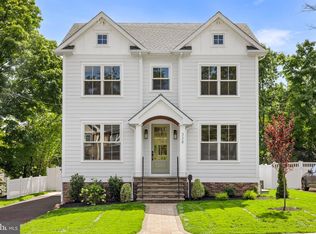 MLS ID #NJCD2126696, Emily Stout, Ehret Realty Inc. Bright MLS
 - $2,175,0006 bd5 ba5.1k sqft406 Warwick Rd, Haddonfield, NJ 08033For Sale
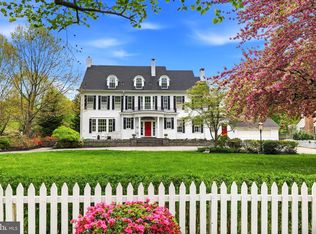 MLS ID #NJCD2115348, Kimberley Horton, AM Realty Advisors LLC. Bright MLS
 - $1,249,0005 bd3 ba2.7k sqft619 W Redman Ave, Haddonfield, NJ 08033For Sale
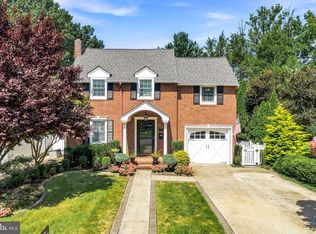 MLS ID #NJCD2126278, Colleen Hadden, Compass New Jersey, LLC - Haddon Township. Bright MLS
 - $1,595,0006 bd6 ba4.3k sqft14 Hedgerow Ct, Haddon Township, NJ 08107For SaleMLS ID #NJCD2123286, Joey Malcarney, Greenside Realty LLC. Bright MLS
- $1,395,0005 bd6 ba5.6k sqft228 Munn Ln, Cherry Hill, NJ 08034For SaleMLS ID #NJCD2128688, Melissa Connell, Keller Williams Realty - Cherry Hill. Bright MLS
- $1,750,0004 bd5 ba3.6k sqft863 Golf View Rd, Moorestown, NJ 08057For SaleMLS ID #NJBL2120520, Mr. Naoji Moriuchi, Compass New Jersey, LLC - Moorestown. Bright MLS
- $1,365,0005 bd4 ba5k sqft428 W Browning Rd, Collingswood, NJ 08108For SaleMLS ID #NJCD2125790, Joey Malcarney, Greenside Realty LLC. Bright MLS
- $1,750,0003 bd3 ba2.5k sqft27 Wilkins Ave, Haddonfield, NJ 08033New ConstructionMLS ID #NJCD2121180, Mr. Mark Del Roccili, Coldwell Banker Realty. Bright MLS
- $1,750,0003 bd3 ba2.5k sqft25 Wilkins Ave, Haddonfield, NJ 08033New ConstructionMLS ID #NJCD2121176, Mr. Mark Del Roccili, Coldwell Banker Realty. Bright MLS
- $1,495,0003 bd4 ba2.8k sqft230 E Summit Ave, Haddonfield, NJ 08033New ConstructionMLS ID #NJCD2127334, Gary R Vermaat, Prominent Properties Sotheby's International Realty. Bright MLS
- $950,0003 bd4 ba2.4k sqft18 Wilkins Ave, Haddonfield, NJ 08033For SaleMLS ID #NJCD2119532, RESHMA PAREKH, BHHS Fox & Roach-Cherry Hill. Bright MLS
- $1,769,0005 bd4 ba5.8k sqft461 S Roberts Rd, Bryn Mawr, PA 19010For SaleMLS ID #PADE2122988, Lisa Yakulis, Kurfiss Sotheby's International Realty. Bright MLS
- $1,500,0006 bd6 ba6.1k sqft460 Browning Ln, Cherry Hill, NJ 08003For SaleMLS ID #NJCD2112104, Bonnie Walter, Keller Williams Realty - Cherry Hill. Bright MLS
- $1,850,0006 bd4 ba4.2k sqft8 S Providence Rd, Wallingford, PA 19086For SaleMLS ID #PADE2122498, Meghan Lawrence, Compass RE. Bright MLS
- $949,9004 bd6 ba3.2k sqft266 S White Horse Pike, Audubon, NJ 08106For SaleMLS ID #NJCD2126900, Anthony Wilson, Agent06 LLC. Bright MLS
- $1,374,0005 bd5 ba4.3k sqft313 Wyndmoor Ln, Huntingdon Valley, PA 19006For SaleMLS ID #PAMC2194256, Frank Blumenthal, Keller Williams Real Estate Tri-County. Bright MLS
- $959,0004 bd3 ba3.2k sqft19 Montana Ave, Cherry Hill, NJ 08002New ConstructionMLS ID #NJCD2128024, Colleen O'Hara, BHHS Fox & Roach-Moorestown. Bright MLS
- $1,450,0004 bd5 ba4.4k sqft11 Aberdeen Ct, Marlton, NJ 08053For SaleMLS ID #NJBL2120220, Basel Ahmed, EXP Realty, LLC. Bright MLS
- $1,575,0004 bd6 ba4.8k sqft1 Braddocks Mill Ct, Medford, NJ 08055For SaleMLS ID #NJBL2112484, Marianne Post, BHHS Fox & Roach-Medford. Bright MLS
