New Construction coupled with original character in downtown Haddonfield Coming Soon!! Beautifully renovated front porch and the original, brick office fireplace were honored, while the builder thoughtfully constructed this new home. Stunning 5 bedroom, 5 bath home with an open concept on the first floor, huge primary suite with a personal balcony and a deep backyard. Blue Ribbon Schools and fabulous shopping & food in Haddonfield. Patco train for easy commute to Center City Philadelphia! Details to come....
Coming soon 10/31
$1,950,000
216 Centre St, Haddonfield, NJ 08033
5beds
4,245sqft
Single Family Residence
Built in 1905
7,392 Square Feet Lot
$1,593,600 Zestimate®
$459/sqft
$-- HOA
What's special
- 32 days
- 1,649
- 48
Zillow last checked:
Listing updated:
Listed by:
Jeanne Wolschina 856-261-5202,
Lisa Wolschina & Associates, Inc.
Source: Bright MLS,MLS#: NJCD2124606
Facts & features
Interior
Bedrooms & bathrooms
- Bedrooms: 5
- Bathrooms: 5
- Full bathrooms: 4
- 1/2 bathrooms: 1
- Main level bathrooms: 1
Rooms
- Room types: Dining Room, Primary Bedroom, Bedroom 2, Bedroom 3, Bedroom 4, Kitchen, Family Room, Foyer, Laundry, Office, Recreation Room, Bathroom 1, Bathroom 2, Hobby Room, Primary Bathroom
Primary bedroom
- Features: Attached Bathroom
- Level: Upper
- Area: 204 Square Feet
- Dimensions: 12 X 17
Bedroom 2
- Level: Upper
- Area: 110 Square Feet
- Dimensions: 10 X 11
Bedroom 3
- Level: Upper
- Area: 121 Square Feet
- Dimensions: 11 X 11
Bedroom 4
- Level: Upper
- Area: 110 Square Feet
- Dimensions: 10 X 11
Primary bathroom
- Level: Upper
Bathroom 1
- Level: Upper
Bathroom 2
- Level: Upper
Dining room
- Level: Main
- Area: 143 Square Feet
- Dimensions: 11 X 13
Family room
- Level: Main
- Area: 364 Square Feet
- Dimensions: 14 X 26
Foyer
- Level: Main
- Area: 121 Square Feet
- Dimensions: 11 X 11
Other
- Level: Upper
- Area: 169 Square Feet
- Dimensions: 13 X 13
Kitchen
- Level: Main
- Area: 234 Square Feet
- Dimensions: 13 X 18
Laundry
- Level: Upper
Office
- Level: Main
- Area: 169 Square Feet
- Dimensions: 13 X 13
Office
- Level: Upper
- Area: 165 Square Feet
- Dimensions: 11 X 15
Recreation room
- Level: Lower
- Area: 720 Square Feet
- Dimensions: 24 X 30
Heating
- Forced Air, Zoned, Natural Gas
Cooling
- Central Air, Zoned, Natural Gas
Appliances
- Included: Gas Water Heater
- Laundry: Upper Level, Laundry Room
Features
- Basement: Full,Partially Finished
- Number of fireplaces: 2
Interior area
- Total structure area: 4,245
- Total interior livable area: 4,245 sqft
- Finished area above ground: 3,525
- Finished area below ground: 720
Property
Parking
- Total spaces: 4
- Parking features: Driveway
- Uncovered spaces: 4
Accessibility
- Accessibility features: None
Features
- Levels: Two and One Half
- Stories: 2.5
- Patio & porch: Deck
- Exterior features: Street Lights, Sidewalks, Lawn Sprinkler, Balcony
- Pool features: None
Lot
- Size: 7,392 Square Feet
- Dimensions: 42.00 x 176.00
Details
- Additional structures: Above Grade, Below Grade
- Parcel number: 170004700011
- Zoning: RES
- Special conditions: Standard
Construction
Type & style
- Home type: SingleFamily
- Architectural style: Traditional
- Property subtype: Single Family Residence
Materials
- Frame
- Foundation: Block, Concrete Perimeter
Condition
- Excellent
- New construction: No
- Year built: 1905
- Major remodel year: 2026
Utilities & green energy
- Sewer: Public Sewer
- Water: Public
Community & HOA
Community
- Subdivision: Downtown
HOA
- Has HOA: No
Location
- Region: Haddonfield
- Municipality: HADDONFIELD BORO
Financial & listing details
- Price per square foot: $459/sqft
- Tax assessed value: $378,600
- Annual tax amount: $12,550
- Date on market: 10/31/2026
- Listing agreement: Exclusive Right To Sell
- Ownership: Fee Simple
Estimated market value
$1,593,600
$1.32M - $1.93M
$6,316/mo
Price history
| Date | Event | Price |
|---|---|---|
| 1/24/2025 | Sold | $700,000+27.3%$165/sqft |
Source:  Bright MLS #NJCD2081686 Report a problem Bright MLS #NJCD2081686 Report a problem | ||
| 1/10/2025 | Pending sale | $550,000$130/sqft |
Source: Bright MLS #NJCD2081686 Report a problem | ||
| 1/3/2025 | Contingent | $550,000$130/sqft |
Source: Bright MLS #NJCD2081686 Report a problem | ||
| 12/26/2024 | Listed for sale | $550,000$130/sqft |
Source: Bright MLS #NJCD2081686 Report a problem | ||
Public tax history
| Year | Property taxes | Tax assessment |
|---|---|---|
| 2025 | $12,100 +2.6% | $365,000 |
| 2024 | $11,793 +64.7% | $365,000 |
| 2023 | $7,159 -0.8% | $365,000 |
| 2022 | $7,217 -35.8% | $365,000 |
| 2021 | $11,237 +1.6% | $365,000 |
| 2020 | $11,065 +8.5% | $365,000 |
| 2019 | $10,199 | $365,000 |
| 2018 | $10,199 -2.1% | $365,000 |
| 2017 | $10,419 +2.9% | $365,000 |
| 2016 | $10,123 +2.3% | $365,000 |
| 2015 | $9,893 +1.2% | $365,000 |
| 2014 | $9,777 +4.1% | $365,000 |
| 2013 | $9,393 -4% | $365,000 |
| 2012 | $9,783 +5% | $365,000 -6.5% |
| 2011 | $9,319 +5% | $390,400 |
| 2010 | $8,878 +1.2% | $390,400 |
| 2009 | $8,768 | $390,400 |
| 2008 | -- | $390,400 +137.9% |
| 2007 | -- | $164,100 |
| 2006 | -- | $164,100 |
| 2005 | -- | $164,100 |
| 2004 | -- | $164,100 |
| 2003 | -- | $164,100 |
| 2002 | -- | $164,100 |
| 2001 | -- | $164,100 |
Find assessor info on the county website
Monthly payment
Est. payment
Payment breakdown
Explore the cost of this home by adjusting the details. Changes won't be saved.Climate risks
Neighborhood: 08033
Nearby schools
Schools provided by the listing agent
- Middle: Haddonfield
- High: Haddonfield Memorial
- District: Haddonfield Borough Public Schools
Source: Bright MLS. This data may not be complete. We recommend contacting the local school district to confirm school assignments for this home.
Similar homes
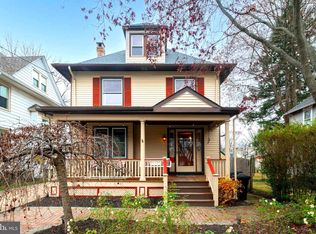
- $1,999,9995 bd5 ba3.2k sqft344 Knolltop Ln, Haddonfield, NJ 08033For Sale

 MLS ID #NJCD2124374, Jess Keenan, Lisa Wolschina & Associates, Inc.. Bright MLS
 - $1,819,0005 bd5 ba4.7k sqft406 Longwood Dr, Haddonfield, NJ 08033For Sale
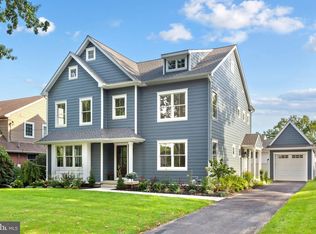 MLS ID #NJCD2126526, Jeanne Wolschina, Lisa Wolschina & Associates, Inc.. Bright MLS
 - $2,175,0006 bd5 ba5.1k sqft406 Warwick Rd, Haddonfield, NJ 08033For Sale
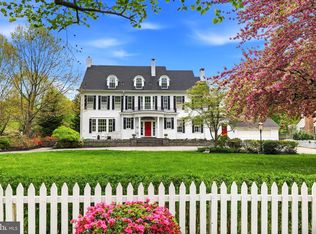 MLS ID #NJCD2115348, Kimberley Horton, AM Realty Advisors LLC. Bright MLS
 - $1,699,9005 bd5 ba3.9k sqft328 Lakeview Ave, Haddonfield, NJ 08033New Construction
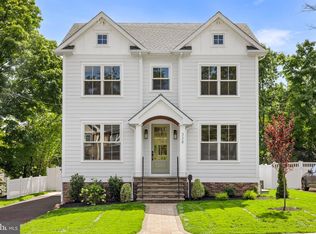 MLS ID #NJCD2126696, Emily Stout, Ehret Realty Inc. Bright MLS
 - $1,499,7774 bd4 ba3.6k sqft201 Centre St, Haddonfield, NJ 08033For SaleMLS ID #NJCD2119192, Mr. Naoji Moriuchi, Compass New Jersey, LLC - Moorestown. Bright MLS
- $1,249,0005 bd3 ba2.7k sqft619 W Redman Ave, Haddonfield, NJ 08033For SaleMLS ID #NJCD2126278, Colleen Hadden, Compass New Jersey, LLC - Haddon Township. Bright MLS
- $2,150,0005 bd7 ba6.3k sqft123 Hawthorne Ave, Haddonfield, NJ 08033New ConstructionMLS ID #NJCD2121932, Carol Minghenelli, Compass New Jersey, LLC - Haddon Township. Bright MLS
- $1,695,0006 bd6 ba4.3k sqft14 Hedgerow Ct, Haddon Township, NJ 08107For SaleMLS ID #NJCD2123286, Joey Malcarney, Greenside Realty LLC. Bright MLS
- $1,750,0004 bd5 ba4.5k sqft43 Southwood Dr, Cherry Hill, NJ 08003For SaleMLS ID #NJCD2122306, Gary R Vermaat, Prominent Properties Sotheby's International Realty. Bright MLS
- $1,750,0004 bd5 ba3.6k sqft863 Golf View Rd, Moorestown, NJ 08057For SaleMLS ID #NJBL2120520, Mr. Naoji Moriuchi, Compass New Jersey, LLC - Moorestown. Bright MLS
- $1,365,0005 bd4 ba5k sqft428 W Browning Rd, Collingswood, NJ 08108For SaleMLS ID #NJCD2125790, Joey Malcarney, Greenside Realty LLC. Bright MLS
- $1,750,0003 bd3 ba2.5k sqft27 Wilkins Ave, Haddonfield, NJ 08033New ConstructionMLS ID #NJCD2121180, Mr. Mark Del Roccili, Coldwell Banker Realty. Bright MLS
- $1,750,0003 bd3 ba2.5k sqft25 Wilkins Ave, Haddonfield, NJ 08033New ConstructionMLS ID #NJCD2121176, Mr. Mark Del Roccili, Coldwell Banker Realty. Bright MLS
- $1,650,0006 bd6 ba6.1k sqft460 Browning Ln, Cherry Hill, NJ 08003For SaleMLS ID #NJCD2112104, Bonnie Walter, Keller Williams Realty - Cherry Hill. Bright MLS
- $1,999,0006 bd4 ba4.2k sqft8 S Providence Rd, Wallingford, PA 19086For SaleMLS ID #PADE2122498, Meghan Lawrence, Compass RE. Bright MLS
- $1,950,0006 bd5 ba3.6k sqft516 E Gravers Ln, Wyndmoor, PA 19038For SaleMLS ID #PAMC2185632, Meredith Chatot, Compass RE. Bright MLS
- $1,870,0005 bd5 ba4.1k sqft425 N Swarthmore Ave, Swarthmore, PA 19081For SaleMLS ID #PADE2120362, Heidi Foggo, Compass RE. Bright MLS
- $1,300,0004 bd4 ba4.5k sqft228 Quakerbridge Ct, Moorestown, NJ 08057For SaleMLS ID #NJBL2120816, Sam Lepore, Keller Williams Realty - Moorestown. Bright MLS
- $1,350,0005 bd4 ba3.5k sqft331 Chester Ave, Moorestown, NJ 08057For SaleMLS ID #NJBL2120594, Brooke Van Saun, Compass New Jersey, LLC - Moorestown. Bright MLS
- $1,450,0004 bd5 ba4.4k sqft11 Aberdeen Ct, Marlton, NJ 08053For SaleMLS ID #NJBL2120220, Basel Ahmed, EXP Realty, LLC. Bright MLS
