COMING SOON | A Distinctive New Construction Residence in Haddonfield Introducing an exceptional new-construction residence in one of South Jersey’s most sought-after communities. Thoughtfully designed with timeless architectural details, elevated finishes, and effortless modern living in mind, this approximately 5,115-square-foot, four-bedroom, five-bath home offers an extraordinary combination of luxury, comfort, and functionality. From the moment you enter, a dramatic grand curved staircase and striking foyer feature wall establish the home’s sophisticated character. Rich hardwood flooring extends throughout the residence, complemented by custom trim, bespoke cabinetry, and carefully considered designer details at every turn. The expansive family room is anchored by a stunning 60-inch double-sided gas fireplace, creating a warm focal point that connects beautifully to the outdoor entertaining spaces. The gourmet kitchen is designed for both everyday living and entertaining, featuring a dedicated scullery and pantry for exceptional organization and convenience. Multiple sliding glass doors open to a spacious Trex deck seating area, where a second side of the see-through fireplace creates an inviting indoor-outdoor experience. Upstairs, the private bedroom level offers three generously proportioned bedrooms, three beautifully appointed bathrooms, abundant closet space, and a luxurious owners’ dressing room. The thoughtfully designed second-floor laundry adds convenience, while a dedicated cocooning space provides a space just for the kids and/or pets. The fully finished lower level—with 9-foot ceilings—extends the living and entertaining possibilities with a dedicated fitness room, sophisticated bar area, recreation room, and substantial storage. Additional highlights include a side-entry two-car garage, new professional landscaping, full irrigation system, high-efficiency two-zone natural-gas HVAC, frameless glass shower enclosures, custom cabinetry, and exceptional millwork throughout. Located in historic Haddonfield, this remarkable home offers an enviable lifestyle just minutes from Philadelphia, with access to premier South Jersey schools, charming downtown amenities, dining, shopping, and convenient commuter access. Sophisticated in design. Exceptional in scale. Uncompromising in detail. This is Haddonfield luxury living at its finest.
Coming soon 11/07
$2,800,000
341 S Hinchman Ave, Haddonfield, NJ 08033
4beds
5,115sqft
Single Family Residence
Built in 2026
0.26 Acres Lot
$2,442,700 Zestimate®
$547/sqft
$-- HOA
What's special
- 18 days
- 2,016
- 101
Zillow last checked:
Listing updated:
Listed by:
Mary Helen Ranieri 609-405-2755,
Weichert Realtors-Haddonfield
Source: Bright MLS,MLS#: NJCD2126150
Facts & features
Interior
Bedrooms & bathrooms
- Bedrooms: 4
- Bathrooms: 6
- Full bathrooms: 5
- 1/2 bathrooms: 1
- Main level bathrooms: 1
Basement
- Area: 1400
Heating
- Forced Air, Natural Gas
Cooling
- Central Air, Zoned, Natural Gas
Appliances
- Included: Microwave, Dishwasher, Disposal, Exhaust Fan, Double Oven, Cooktop, Refrigerator, Self Cleaning Oven, Water Heater, Gas Water Heater
Features
- Bar, Soaking Tub, Bathroom - Walk-In Shower, Breakfast Area, Built-in Features, Butlers Pantry, Combination Kitchen/Dining, Combination Kitchen/Living, Curved Staircase, Family Room Off Kitchen, Open Floorplan, Kitchen - Gourmet, Kitchen Island, Pantry, Recessed Lighting, Upgraded Countertops, Walk-In Closet(s), 2 Story Ceilings, 9'+ Ceilings, Beamed Ceilings, Dry Wall, High Ceilings, Tray Ceiling(s), Wood Ceilings
- Flooring: Ceramic Tile, Engineered Wood, Laminate, Wood
- Basement: Finished,Windows,Full
- Number of fireplaces: 1
- Fireplace features: Glass Doors, Gas/Propane
Interior area
- Total structure area: 5,115
- Total interior livable area: 5,115 sqft
- Finished area above ground: 3,715
- Finished area below ground: 1,400
Property
Parking
- Total spaces: 2
- Parking features: Garage Faces Side, Garage Door Opener, Inside Entrance, Attached, Driveway
- Attached garage spaces: 2
- Has uncovered spaces: Yes
Accessibility
- Accessibility features: Accessible Hallway(s), Accessible Electrical and Environmental Controls, Doors - Lever Handle(s), Accessible Entrance, Roll-in Shower
Features
- Levels: Three
- Stories: 3
- Pool features: None
Lot
- Size: 0.26 Acres
- Dimensions: 75 x 150
- Features: Front Yard, Landscaped, Rear Yard
Details
- Additional structures: Above Grade, Below Grade
- Parcel number: 1700079 0300008 09
- Zoning: RESIDENTIAL
- Special conditions: Standard
- Other equipment: None
Construction
Type & style
- Home type: SingleFamily
- Architectural style: Transitional
- Property subtype: Single Family Residence
Materials
- Asphalt, Brick Front, Masonry, Tile, Vinyl Siding, Advanced Framing
- Foundation: Concrete Perimeter
- Roof: Asphalt
Condition
- Excellent
- New construction: Yes
- Year built: 2026
Utilities & green energy
- Sewer: Public Sewer
- Water: Public
Community & HOA
Community
- Subdivision: None Available
HOA
- Has HOA: No
Location
- Region: Haddonfield
- Municipality: HADDONFIELD BORO
Financial & listing details
- Price per square foot: $547/sqft
- Tax assessed value: $332,900
- Annual tax amount: $11,035
- Date on market: 11/7/2026
- Listing agreement: Exclusive Agency
- Listing terms: Cash,Conventional,Private Financing Available
- Ownership: Fee Simple
Estimated market value
$2,442,700
$2.17M - $2.76M
$7,998/mo
Price history
| Date | Event | Price |
|---|---|---|
| 11/20/2024 | Sold | $875,000-5.9%$171/sqft |
Source:  Bright MLS #NJCD2074712 Report a problem | ||
| 10/4/2024 | Pending sale | $930,000$182/sqft |
Source: Bright MLS #NJCD2074712 Report a problem | ||
| 10/4/2024 | Contingent | $930,000$182/sqft |
Source: Bright MLS #NJCD2074712 Report a problem | ||
| 8/22/2024 | Listed for sale | $930,000$182/sqft |
Source: Bright MLS #NJCD2074712 Report a problem | ||
Public tax history
| Year | Property taxes | Tax assessment |
|---|---|---|
| 2026 | $19,466 | $332,900 -43.3% |
| 2025 | $19,466 +2.6% | $587,200 |
| 2024 | $18,972 +2.7% | $587,200 |
| 2023 | $18,470 +0.8% | $587,200 |
| 2022 | $18,323 +0.5% | $587,200 |
| 2021 | $18,229 +1.5% | $587,200 |
| 2020 | $17,953 +1.2% | $587,200 |
| 2019 | $17,736 | $587,200 |
| 2018 | $17,736 +4.9% | $587,200 |
| 2017 | $16,914 +2.9% | $587,200 |
| 2016 | $16,438 +2.3% | $587,200 |
| 2015 | $16,068 +1.2% | $587,200 |
| 2014 | $15,880 +4% | $587,200 |
| 2013 | $15,264 +2.8% | $587,200 |
| 2012 | $14,841 +4.9% | $587,200 |
| 2011 | $14,142 +4.9% | $587,200 |
| 2010 | $13,479 +1.2% | $587,200 |
| 2009 | $13,314 | $587,200 |
| 2008 | -- | $587,200 +111.1% |
| 2007 | -- | $278,100 |
| 2006 | -- | $278,100 |
| 2005 | -- | $278,100 |
| 2004 | -- | $278,100 |
| 2003 | -- | $278,100 |
| 2002 | -- | $278,100 |
| 2001 | -- | $278,100 |
Find assessor info on the county website
Monthly payment
Est. payment
Payment breakdown
Explore the cost of this home by adjusting the details. Changes won't be saved.Climate risks
Neighborhood: 08033
Nearby schools
Schools provided by the listing agent
- Elementary: Elizabeth Haddon
- Middle: Middle M.s.
- High: Haddonfield Memorial
- District: Haddonfield Borough Public Schools
Source: Bright MLS. This data may not be complete. We recommend contacting the local school district to confirm school assignments for this home.
- $1,462,3004 bd3 ba2.6k sqft333 S Hinchman Ave, Haddonfield, NJ 08033Off Market
- $2,312,5004 bd5 ba5.2k sqft345 S Hinchman Ave, Haddonfield, NJ 08033Off Market
- $2,075,0004 bd4 ba3.8k sqft370 Station Ave, Haddonfield, NJ 08033Sold
- $1,828,6004 bd4 ba4.2k sqft325 S Hinchman Ave, Haddonfield, NJ 08033Off Market
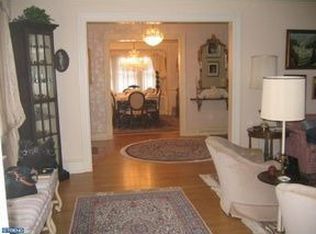
Similar homes
- $1,900,0004 bd4 ba4.1k sqft741 W Redman Ave, Haddonfield, NJ 08033For Sale
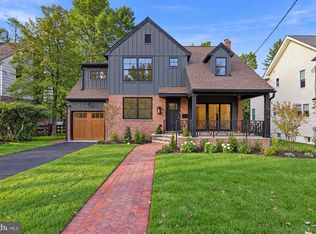
 MLS ID #NJCD2111606, Liz Arking, Weichert Realtors-Haddonfield. Bright MLS
- $3,295,0005 bd5 ba6.1k sqft31 Elm Ave, Haddonfield, NJ 08033For Sale
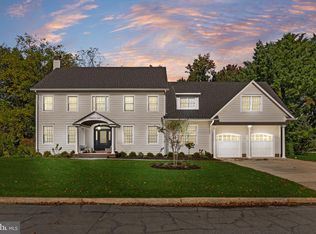 MLS ID #NJCD2124332, Brittany arace, KingsGate Realty LLC. Bright MLS
- $3,600,0006 bd4 ba5.9k sqft406 Washington Ave, Haddonfield, NJ 08033For Sale
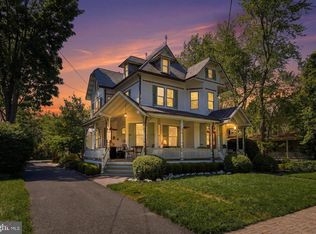 MLS ID #NJCD2117758, Gary R Vermaat, Prominent Properties Sotheby's International Realty. Bright MLS
- $1,775,0005 bd5 ba4.7k sqft406 Longwood Dr, Haddonfield, NJ 08033For Sale
 MLS ID #NJCD2126526, Jeanne Wolschina, Lisa Wolschina & Associates, Inc.. Bright MLS
- $1,495,0003 bd4 ba2.8k sqft230 E Summit Ave, Haddonfield, NJ 08033New ConstructionMLS ID #NJCD2127334, Gary R Vermaat, Prominent Properties Sotheby's International Realty. Bright MLS
- $2,150,0005 bd5 ba3.7k sqft4 Carriage House Ct, Cherry Hill, NJ 08003For SaleMLS ID #NJCD2124514, Patricia Gesswein, Houwzer LLC-Haddonfield. Bright MLS
- $1,595,0006 bd6 ba4.3k sqft14 Hedgerow Ct, Haddon Township, NJ 08107For SaleMLS ID #NJCD2123286, Joey Malcarney, Greenside Realty LLC. Bright MLS
- $3,000,0006 bd6 ba6.3k sqft140 E Central Ave, Moorestown, NJ 08057For SaleMLS ID #NJBL2104496, Holly Garber, BHHS Fox & Roach-Marlton. Bright MLS
- $2,350,0004 bd6 ba4.4k sqft22 W Bells Mill Rd, Philadelphia, PA 19118For SaleMLS ID #PAPH2684226, Karen Regan, Kurfiss Sotheby's International Realty. Bright MLS
- $2,995,0005 bd6 ba7k sqft1330 N Avignon Dr, Gladwyne, PA 19035For SaleMLS ID #PAMC2196172, Lavinia Smerconish, Compass RE. Bright MLS
- $2,249,0005 bd6 ba5.7k sqft735 Righters Mill Rd, Narberth, PA 19072For SaleMLS ID #PAMC2196872, Lavinia Smerconish, Compass RE. Bright MLS
- $2,499,0005 bd7 ba6.6k sqft825 Hagys Ford Rd, Narberth, PA 19072For SaleMLS ID #PAMC2193768, Leigh Anne Ambrose, Compass RE. Bright MLS
- $3,200,0006 bd5 ba7.4k sqft408 Creek Rd, Moorestown, NJ 08057For SaleMLS ID #NJBL2119442, Holly Garber, BHHS Fox & Roach-Marlton. Bright MLS
- $2,595,0005 bd4 ba4.4k sqft391 Port Royal Ave, Philadelphia, PA 19128New ConstructionMLS ID #PAPH2451824, Michala Costello, Compass RE. Bright MLS
- $2,800,0005 bd6 ba4.8k sqft1806 Delancey Pl, Philadelphia, PA 19103For SaleMLS ID #PAPH2642336, Patricia Royston, Kurfiss Sotheby's International Realty. Bright MLS
- $3,000,0004 bd7 ba6k sqft141 S Hancock St, Philadelphia, PA 19106For SaleMLS ID #PAPH2656368, Jim Onesti, KW Empower. Bright MLS
- $1,695,0004 bd6 ba4.2k sqft736 Woodleave Rd, Bryn Mawr, PA 19010For SaleMLS ID #PAMC2198382, Marie Gordon, Compass RE. Bright MLS
- $2,250,0004 bd5 ba7.5k sqft14 Baltusrol Ter, Moorestown, NJ 08057For SaleMLS ID #NJBL2121260, Don Legato, Weichert Realtors - Moorestown. Bright MLS
- $2,750,0004 bd7 ba5.2k sqft2324 Sansom St, Philadelphia, PA 19103New ConstructionMLS ID #PAPH2677830, Dava Costello, OCF Realty LLC - Philadelphia. Bright MLS
- $3,500,0004 bd4 ba7.3k sqft106 Ashley Ct, Moorestown, NJ 08057For SaleMLS ID #NJBL2108034, Kristi Kaelin, Coldwell Banker Realty. Bright MLS
