Family being relocated for a job promotion out of state. Welcome to this beautifully updated four-bedroom, three-and-a-half-bath home on desirable Station Avenue in the heart of Haddonfield, New Jersey. This classic residence blends timeless charm with modern upgrades, offering a traditional and well-proportioned layout ideal for everyday living and entertaining. Throughout the home, elegant crown moldings and graceful curved walls add architectural interest and warmth. The private office is highlighted by stunning glass doors, creating a bright and refined workspace. The updated kitchen and bathrooms feature thoughtful, contemporary finishes while maintaining the home’s classic character. Recent improvements include a brand-new roof, providing peace of mind for years to come. Outside, a detached garage offers convenience and additional storage. With its combination of traditional design, quality updates, and a prime location close to downtown, schools, and transportation, this Station Avenue home is a rare opportunity in one of South Jersey’s most sought-after communities.
Sold for $2,075,000
Street View
Zillow last checked:
Listing updated:
Bought with:
Jim Falvey, 16500
Lisa Wolschina & Associates, Inc.
Jeanne Wolschina, 0345954
Lisa Wolschina & Associates, Inc.
Source: Bright MLS,MLS#: NJCD2108480
Price history
| Date | Event | Price |
|---|---|---|
| 4/20/2026 | Sold | $2,075,000-3.5%$541/sqft |
Source:  Bright MLS #NJCD2108480 Report a problem Bright MLS #NJCD2108480 Report a problem | ||
| 3/2/2026 | Pending sale | $2,150,000$560/sqft |
Source: Bright MLS #NJCD2108480 Report a problem | ||
| 2/23/2026 | Contingent | $2,150,000$560/sqft |
Source: Bright MLS #NJCD2108480 Report a problem | ||
| 1/7/2026 | Listed for sale | $2,150,000+2.4%$560/sqft |
Source: Bright MLS #NJCD2108480 Report a problem | ||
| 5/12/2025 | Sold | $2,100,000+5%$547/sqft |
Source: Bright MLS #NJCD2089372 Report a problem | ||
| 4/17/2025 | Pending sale | $1,999,999$521/sqft |
Source: Bright MLS #NJCD2089372 Report a problem | ||
| 4/12/2025 | Contingent | $1,999,999$521/sqft |
Source: Bright MLS #NJCD2089372 Report a problem | ||
| 4/5/2025 | Listed for sale | $1,999,999+100.6%$521/sqft |
Source: Bright MLS #NJCD2089372 Report a problem | ||
| 9/28/2017 | Sold | $997,000-8.9%$260/sqft |
Source: Public Record Report a problem | ||
| 6/2/2017 | Listing removed | $1,095,000$285/sqft |
Source: LONG and FOSTER REAL ESTATE INC-Cherry Hill #6972353 Report a problem | ||
| 6/2/2017 | Pending sale | $1,095,000$285/sqft |
Source: LONG and FOSTER REAL ESTATE INC-Cherry Hill #6972353 Report a problem | ||
| 5/26/2017 | Listed for sale | $1,095,000$285/sqft |
Source: LONG and FOSTER REAL ESTATE INC-Cherry Hill #6972353 Report a problem | ||
| 5/23/2017 | Pending sale | $1,095,000$285/sqft |
Source: LONG and FOSTER REAL ESTATE INC-Cherry Hill #6972353 Report a problem | ||
| 4/28/2017 | Listed for sale | $1,095,000$285/sqft |
Source: LONG and FOSTER REAL ESTATE INC-Cherry Hill #6972353 Report a problem | ||
| 8/18/2015 | Listing removed | $1,095,000$285/sqft |
Source: BHHS Fox & Roach #6597276 Report a problem | ||
| 6/22/2015 | Listed for sale | $1,095,000+54.2%$285/sqft |
Source: BHHS Fox & Roach #6597276 Report a problem | ||
| 4/2/2004 | Sold | $710,000$185/sqft |
Source: Public Record Report a problem | ||
Nearby homes
- $875,0004 bd3 ba2.4k sqft341 S Hinchman Ave, Haddonfield, NJ 08033Sold
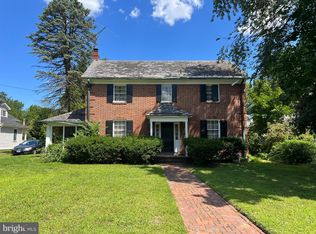
- $1,489,0004 bd3 ba2.6k sqft333 S Hinchman Ave, Haddonfield, NJ 08033Off Market
- $1,868,8004 bd4 ba4.2k sqft325 S Hinchman Ave, Haddonfield, NJ 08033Off Market
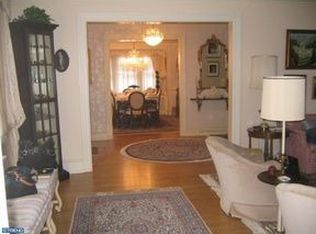
- $2,507,8006 bd6 ba6.2k sqft360 Station Ave, Haddonfield, NJ 08033Off Market
Get a cash offer in 3 minutes
Find out how much your home could sell for in as little as 3 minutes with a no-obligation cash offer.
Estimated market value
$2,096,300
