Completely reimagined from top to bottom, this extraordinary Haddonfield residence seamlessly blends timeless architecture with the quality, craftsmanship, and functionality of a newly constructed custom home. Thoughtfully redesigned across multiple levels, every space reflects careful attention to proportion, detail, and enduring design. Offering approximately 4,934 square feet above grade, the home features five bedrooms, four full bathrooms, one half bath, and a beautifully finished lower level designed for modern living. At the heart of the home is an exceptional chef’s kitchen featuring custom cabinetry, a walnut furniture-style island topped with soapstone, full-height marble backsplash, premium appliances and an expansive walk-in butler’s pantry with custom cabinetry, built-in microwave, abundant storage, and additional prep space. Custom millwork, rich hardwood flooring, designer lighting, curated natural stone, and bespoke finishes carry throughout the home, creating a sense of character and craftsmanship at every turn. The main level offers beautifully proportioned spaces for both everyday living and entertaining, including a richly appointed library with custom built-ins. Upstairs, the second floor is anchored by a luxurious primary suite with a spa-inspired bath and oversized walk-in closet. A thoughtfully designed laundry room, generous secondary bedrooms, and beautifully appointed baths continue the home’s refined aesthetic. The finished third floor creates a private retreat of its own, offering a fifth bedroom, full bath, walk-in closet, and flexible living space ideal for guests, an au pair, or a secluded home office. Additional highlights include a finished lower level, attached two-car garage, covered rear porch, third-floor balcony, and professionally landscaped grounds. The rear yard extends to a beautiful paver patio and is bordered by open space, creating an unusually private setting for outdoor dining, entertaining, and everyday enjoyment. Ideally situated in the highly sought-after Elizabeth “Lizzie” Haddon section of Haddonfield, the home is just moments from downtown, parks, restaurants, award-winning schools, and both the Haddonfield and Westmont PATCO stations. This is a rare opportunity to enjoy the character and setting of an established Haddonfield home with the design, finishes, and functionality of a newly built custom residence.
For sale
$3,895,000
31 Elm Ave, Haddonfield, NJ 08033
5beds
6,197sqft
Single Family Residence
Built in 2003
0.27 Acres Lot
$1,462,500 Zestimate®
$629/sqft
$-- HOA
What's special
Covered rear porchTimeless architectureFinished lower levelProfessionally landscaped groundsRich hardwood flooringDesigner lightingBeautifully appointed baths
- 3 days
- 500
- 22
Zillow last checked:
Listing updated:
Listed by:
Brittany arace 908-310-8460,
KingsGate Realty LLC
Source: Bright MLS,MLS#: NJCD2124332
Facts & features
Interior
Bedrooms & bathrooms
- Bedrooms: 5
- Bathrooms: 5
- Full bathrooms: 4
- 1/2 bathrooms: 1
- Main level bathrooms: 5
- Main level bedrooms: 5
Basement
- Area: 1263
Heating
- Forced Air, Natural Gas
Cooling
- Central Air, Zoned, Natural Gas
Appliances
- Included: Dishwasher, Disposal, Microwave, Dryer, Energy Efficient Appliances, ENERGY STAR Qualified Washer, Oven/Range - Gas, Range Hood, Washer, Gas Water Heater
- Laundry: Upper Level
Features
- Butlers Pantry, Dining Area, Kitchen Island, Primary Bath(s), Built-in Features, Breakfast Area, Walk-In Closet(s), Bathroom - Walk-In Shower, Crown Molding, Family Room Off Kitchen, Formal/Separate Dining Room, Pantry, Recessed Lighting, Upgraded Countertops, 9'+ Ceilings
- Flooring: Wood, Marble, Hardwood, Slate, Tile/Brick, Carpet
- Windows: Stain/Lead Glass
- Basement: Finished
- Number of fireplaces: 2
- Fireplace features: Gas/Propane, Wood Burning
Interior area
- Total structure area: 6,197
- Total interior livable area: 6,197 sqft
- Finished area above ground: 4,934
- Finished area below ground: 1,263
Property
Parking
- Total spaces: 6
- Parking features: Garage Door Opener, Inside Entrance, Attached, Driveway
- Attached garage spaces: 2
- Uncovered spaces: 4
Accessibility
- Accessibility features: None
Features
- Levels: Three
- Stories: 3
- Patio & porch: Patio, Porch
- Exterior features: Lighting, Lawn Sprinkler, Balcony
- Pool features: None
Lot
- Size: 0.27 Acres
- Dimensions: 117.00 x 100.00
Details
- Additional structures: Above Grade, Below Grade
- Parcel number: 170012600002
- Zoning: RES
- Special conditions: Standard
Construction
Type & style
- Home type: SingleFamily
- Architectural style: Colonial
- Property subtype: Single Family Residence
Materials
- Frame, HardiPlank Type
- Foundation: Concrete Perimeter
- Roof: Pitched,Shingle
Condition
- Excellent
- New construction: No
- Year built: 2003
- Major remodel year: 2026
Utilities & green energy
- Electric: 200+ Amp Service, Circuit Breakers
- Sewer: Public Sewer
- Water: Public
- Utilities for property: Cable Connected
Community & HOA
Community
- Subdivision: Elizabeth Haddon
HOA
- Has HOA: No
Location
- Region: Haddonfield
- Municipality: HADDONFIELD BORO
Financial & listing details
- Price per square foot: $629/sqft
- Tax assessed value: $795,700
- Annual tax amount: $26,377
- Date on market: 9/11/2026
- Listing agreement: Exclusive Right To Sell
- Listing terms: Cash,Conventional,FHA,VA Loan
- Inclusions: Washer, Dryer, Refrigerator, Range
- Ownership: Fee Simple
Estimated market value
$1,462,500
$1.27M - $1.68M
Not available
Price history
| Date | Event | Price |
|---|---|---|
| 9/11/2026 | Listed for sale | $3,895,000+181.8%$629/sqft |
Source:  Bright MLS #NJCD2124332 Report a problem Bright MLS #NJCD2124332 Report a problem | ||
| 6/30/2025 | Sold | $1,382,000-1.3%$223/sqft |
Source: Bright MLS #NJCD2087946 Report a problem | ||
| 5/30/2025 | Pending sale | $1,399,999$226/sqft |
Source: Bright MLS #NJCD2087946 Report a problem | ||
| 5/17/2025 | Price change | $1,399,999-12.5%$226/sqft |
Source: Bright MLS #NJCD2087946 Report a problem | ||
| 5/6/2025 | Price change | $1,599,999-4.5%$258/sqft |
Source: Bright MLS #NJCD2087946 Report a problem | ||
| 3/19/2025 | Listed for sale | $1,675,000+100.6%$270/sqft |
Source: Bright MLS #NJCD2087946 Report a problem | ||
| 8/1/2008 | Sold | $835,000+39.5%$135/sqft |
Source: Public Record Report a problem | ||
| 5/19/2008 | Sold | $598,500-38.6%$97/sqft |
Source: Agent Provided Report a problem | ||
| 1/18/2008 | Listed for sale | $975,000+18.2%$157/sqft |
Source: Visual Tour #5162837 Report a problem | ||
| 7/29/2003 | Sold | $825,000+5400%$133/sqft |
Source: Public Record Report a problem | ||
| 6/26/2003 | Sold | $15,000-91.9%$2/sqft |
Source: Public Record Report a problem | ||
| 6/12/2002 | Sold | $185,000$30/sqft |
Source: Public Record Report a problem | ||
Public tax history
| Year | Property taxes | Tax assessment |
|---|---|---|
| 2025 | $27,969 +2.6% | $843,700 |
| 2024 | $27,260 +162% | $843,700 |
| 2023 | $10,405 +2.1% | $843,700 |
| 2022 | $10,196 -61.6% | $843,700 |
| 2021 | $26,551 +1.5% | $843,700 |
| 2020 | $26,155 +1.2% | $843,700 |
| 2019 | $25,843 | $843,700 |
| 2018 | $25,843 +4.8% | $843,700 |
| 2017 | $24,661 +2.9% | $843,700 |
| 2016 | $23,978 +2.3% | $843,700 |
| 2015 | $23,446 +1.2% | $843,700 |
| 2014 | $23,176 -2.7% | $843,700 |
| 2013 | $23,812 +2.8% | $843,700 -6.4% |
| 2012 | $23,163 +4.9% | $901,300 |
| 2011 | $22,091 -3.5% | $901,300 |
| 2010 | $22,887 +1.2% | $901,300 -7.9% |
| 2009 | $22,613 | $978,900 |
| 2008 | -- | $978,900 +70.1% |
| 2007 | -- | $575,400 |
| 2006 | -- | $575,400 |
| 2005 | -- | $575,400 |
| 2004 | -- | $575,400 +528.9% |
| 2002 | -- | $91,500 -37.9% |
| 2001 | -- | $147,400 |
Find assessor info on the county website
Monthly payment
Est. payment
Payment breakdown
Explore the cost of this home by adjusting the details. Changes won't be saved.Climate risks
Neighborhood: 08033
Nearby schools
Schools provided by the listing agent
- Elementary: Elizabeth Haddon
- Middle: Middle M.s.
- High: Haddonfield Memorial H.s.
- District: Haddonfield Borough Public Schools
Source: Bright MLS. This data may not be complete. We recommend contacting the local school district to confirm school assignments for this home.
Similar homes
- $3,600,0006 bd4 ba5.9k sqft406 Washington Ave, Haddonfield, NJ 08033For Sale
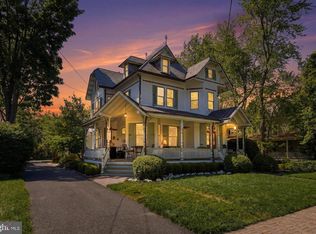
 MLS ID #NJCD2117758, Gary R Vermaat, Prominent Properties Sotheby's International Realty. Bright MLS
 - $2,150,0005 bd5 ba3.2k sqft344 Knolltop Ln, Haddonfield, NJ 08033For Sale
 MLS ID #NJCD2124374, Jess Keenan, Lisa Wolschina & Associates, Inc.. Bright MLS
 - $2,175,0006 bd5 ba5.1k sqft406 Warwick Rd, Haddonfield, NJ 08033For Sale
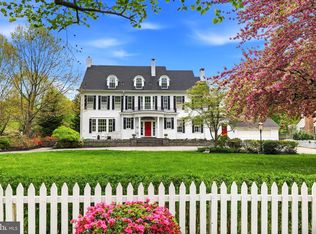 MLS ID #NJCD2115348, Kimberley Horton, AM Realty Advisors LLC. Bright MLS
 - $2,150,0005 bd7 ba6.3k sqft123 Hawthorne Ave, Haddonfield, NJ 08033New Construction
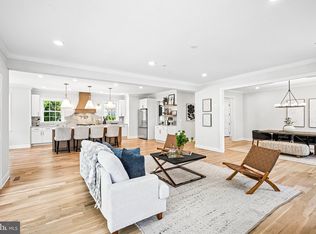 MLS ID #NJCD2121932, Carol Minghenelli, Compass New Jersey, LLC - Haddon Township. Bright MLS
 - $3,900,0006 bd10 ba8.3k sqft1035 Wright Dr, Huntingdon Valley, PA 19006For SaleMLS ID #PAMC2193864, Joseph Bograd, Elite Realty Group Unl. Inc.. Bright MLS
- $3,950,0004 bd4 ba7.3k sqft106 Ashley Ct, Moorestown, NJ 08057For SaleMLS ID #NJBL2108034, Kristi Kaelin, Coldwell Banker Realty. Bright MLS
- $3,599,0006 bd6 ba6.3k sqft140 E Central Ave, Moorestown, NJ 08057For SaleMLS ID #NJBL2104496, Holly Garber, BHHS Fox & Roach-Marlton. Bright MLS
- $3,200,0006 bd5 ba7.4k sqft408 Creek Rd, Moorestown, NJ 08057For SaleMLS ID #NJBL2119442, Holly Garber, BHHS Fox & Roach-Marlton. Bright MLS
- $3,000,0004 bd7 ba6k sqft141 S Hancock St, Philadelphia, PA 19106For SaleMLS ID #PAPH2656368, Jim Onesti, KW Empower. Bright MLS
- $3,295,0005 bd6 ba6k sqft352 Stenton Ave, Plymouth Meeting, PA 19462For SaleMLS ID #PAMC2190160, Michael Sivel, BHHS Fox & Roach-Chestnut Hill. Bright MLS
- $3,999,9996 bd9 ba8.7k sqft726 John Barry Dr, Bryn Mawr, PA 19010For SaleMLS ID #PAMC2135044, Andrea Desy Edrei, SERHANT PENNSYLVANIA LLC. Bright MLS
- $2,500,0005 bd5 ba3.7k sqft4 Carriage House Ct, Cherry Hill, NJ 08003For SaleMLS ID #NJCD2124514, Patricia Gesswein, Houwzer LLC-Haddonfield. Bright MLS
- $3,950,0006 bd7 ba7k sqft343 Tom Brown Rd, Moorestown, NJ 08057New ConstructionMLS ID #NJBL2103446, Michele Stella, RE/MAX ONE Realty-Moorestown. Bright MLS
- $4,975,0005 bd7 ba6.8k sqft6220 Sheaff Ln, Fort Washington, PA 19034For SaleMLS ID #PAMC2179780, Wendie Steffens, Kurfiss Sotheby's International Realty. Bright MLS
- $2,450,0005 bd6 ba8.5k sqft700 Walton Ct, Moorestown, NJ 08057For SaleMLS ID #NJBL2117948, Kristi Kaelin, Coldwell Banker Realty. Bright MLS
- $1,995,0004 bd4 ba5.8k sqft9 Lansbrook Ct, Sewell, NJ 08080For SaleMLS ID #NJGL2074994, Lauren Boyle, Real Broker, LLC. Bright MLS
- $2,700,0005 bd8 ba5.7k sqft500 Telner St, Philadelphia, PA 19118For SaleMLS ID #PAPH2572676, Kim Whetzel, Kurfiss Sotheby's International Realty. Bright MLS
- $3,450,0007 bd5 ba6.9k sqft764 Mount Moro Rd, Villanova, PA 19085For SaleMLS ID #PAMC2170844, Lavinia Smerconish, Compass RE. Bright MLS
- $2,250,0005 bd5 ba4.2k sqft838 Lombard St, Philadelphia, PA 19147For SaleMLS ID #PAPH2665276, Justyna A Goldman, SERHANT PENNSYLVANIA LLC. Bright MLS
- $2,599,0005 bd6 ba6.3k sqft1533 Briar Hill Rd, Gladwyne, PA 19035For SaleMLS ID #PAMC2180150, Lavinia Smerconish, Compass RE. Bright MLS
