A landmark Moorestown Victorian, restored and restructured to reveal its architectural character while introducing a more open and livable design. Three-story living with ten-foot ceilings on the main level, original moldings, grand pocket doors, and a handcrafted staircase anchor the home’s character. Structural reconfiguration creates brighter interiors with improved flow throughout, including a finished lower level. The main level is introduced through a foyer that reads as a room of its own, where restored inlaid wood floors, original millwork, and a handcrafted staircase establish the architectural tone carried throughout the home. The layout was restructured to create uninterrupted sightlines, allowing each room to connect while maintaining a clear sense of scale and purpose. The family room functions as a more continuous living space, with preserved fireplace detail that anchors the room. A private study with custom millwork and built-ins offers a more focused setting. A newly constructed dining room addition extends from the kitchen, scaled for both everyday use and entertaining. The kitchen features handcrafted inset cabinetry in a soft ivory finish with polished nickel hardware and a 10-foot walnut island. Bianco Rhino marble extends across countertops and a full-height backsplash, complemented by 18 x 18 marble tile flooring. Appliances include a 48” Wolf range, integrated Sub-Zero refrigerator and freezer, and a panel-ready dishwasher, maintaining a clean, furniture-like aesthetic. A butler’s pantry continues the material palette with inset cabinetry and marble surfaces, supporting the adjacent dining room. A private primary wing is accessed through newly added double doors. A balcony, accessible from both the bedroom and bath, extends the suite outward and brings natural light into the space. The spa bath includes custom cabinetry, Rohl fixtures, a steam shower with seating, and marble mosaic detailing. Secondary baths are finished with Newport Brass fixtures. Lighting selections include fixtures by Hudson Valley, Visual Comfort, and Currey & Company. A second-floor laundry room is located on the bedroom level, supporting everyday function. A private suite positioned above the garage introduces additional flexibility, designed to function as a second primary, guest quarters, or an expansive recreation space. Measuring approximately 25' x 14'6", the room is complemented by a full bath and two custom-outfitted walk-in closets (each approximately 5'10" x 5'3"). The scale and layout also lend themselves to a shared suite configuration. Originally conceived as two bedrooms, the space was intentionally left open to allow future owners to tailor it to their needs. The third level offers two additional bedrooms, a full bath, and a large bonus room suited for media, fitness, or workspace, along with walk-in attic storage. The finished lower level provides additional flexible living space, a powder room, and newly poured concrete flooring in portions of the level. Additional improvements include a mudroom with garage entry, new roof, Andersen Energy Star-rated windows, updated mechanical systems, three-zone HVAC, two tankless water heaters, upgraded electrical service, and Lutron Caseta smart lighting. Exterior updates include a new asphalt driveway, bluestone walkways, and landscape improvements. Originally built in 1886, this home has been restored and restructured to preserve its architectural integrity while offering a more functional and refined living experience. Located approximately 2 miles from Laurel Creek Country Club, 0.5 miles from Moorestown Friends School, and 1.9 miles from I-295, with Center City Philadelphia approximately 12 miles away.
For sale
Price cut: $199K (9/15)
$3,400,000
140 E Central Ave, Moorestown, NJ 08057
6beds
6,300sqft
Single Family Residence
Built in 1886
0.73 Acres Lot
$3,256,700 Zestimate®
$540/sqft
$-- HOA
What's special
Landscape improvementsPanel-ready dishwasherFinished lower levelOriginal moldingsNew asphalt drivewayOriginal millworkHandcrafted staircase
- 196 days
- 1,147
- 96
Zillow last checked:
Listing updated:
Listed by:
Holly Garber 856-912-4995,
BHHS Fox & Roach-Marlton
Source: Bright MLS,MLS#: NJBL2104496
Facts & features
Interior
Bedrooms & bathrooms
- Bedrooms: 6
- Bathrooms: 6
- Full bathrooms: 5
- 1/2 bathrooms: 1
- Main level bathrooms: 1
Basement
- Area: 0
Heating
- Forced Air, Natural Gas
Cooling
- Central Air, Electric
Appliances
- Included: Microwave, Built-In Range, Range, Dishwasher, Disposal, Freezer, Exhaust Fan, Oven/Range - Gas, Range Hood, Refrigerator, Tankless Water Heater
- Laundry: Upper Level
Features
- Additional Stairway, Attic, Soaking Tub, Bathroom - Stall Shower, Bathroom - Walk-In Shower, Plaster Walls, Dry Wall, 9'+ Ceilings
- Flooring: Wood
- Windows: Insulated Windows, Double Pane Windows
- Basement: Partially Finished
- Has fireplace: No
Interior area
- Total structure area: 6,300
- Total interior livable area: 6,300 sqft
- Finished area above ground: 6,300
- Finished area below ground: 0
Property
Parking
- Total spaces: 7
- Parking features: Garage Faces Front, Garage Door Opener, Oversized, Asphalt, Attached, Driveway, Off Street
- Attached garage spaces: 2
- Uncovered spaces: 5
Accessibility
- Accessibility features: >84" Garage Door, 2+ Access Exits
Features
- Levels: Four
- Stories: 4
- Patio & porch: Porch, Wrap Around
- Exterior features: Lighting, Balcony
- Pool features: None
- Has view: Yes
- View description: Street
Lot
- Size: 0.73 Acres
- Dimensions: 151.00 x 212.00
Details
- Additional structures: Above Grade, Below Grade
- Parcel number: 220430900003
- Zoning: RESIDENTIAL
- Special conditions: Standard
Construction
Type & style
- Home type: SingleFamily
- Architectural style: Victorian
- Property subtype: Single Family Residence
Materials
- Frame
- Foundation: Stone
- Roof: Asphalt,Shingle
Condition
- Excellent
- New construction: No
- Year built: 1886
- Major remodel year: 2025
Utilities & green energy
- Electric: 200+ Amp Service
- Sewer: Public Sewer
- Water: Public
- Utilities for property: Natural Gas Available, Cable
Community & HOA
Community
- Subdivision: Town Center
HOA
- Has HOA: No
Location
- Region: Moorestown
- Municipality: MOORESTOWN TWP
Financial & listing details
- Price per square foot: $540/sqft
- Tax assessed value: $684,400
- Annual tax amount: $19,833
- Date on market: 4/8/2026
- Listing agreement: Exclusive Agency
- Listing terms: Cash,Conventional
- Inclusions: All Appliances, Lighting, And Most Mirrors.
- Exclusions: All Staged Items.
- Ownership: Fee Simple
Estimated market value
$3,256,700
$3.09M - $3.42M
Not available
Price history
| Date | Event | Price |
|---|---|---|
| 9/15/2026 | Price change | $3,400,000-5.5%$540/sqft |
Source:  Bright MLS #NJBL2104496 Report a problem Bright MLS #NJBL2104496 Report a problem | ||
| 4/8/2026 | Listed for sale | $3,599,000+306.7%$571/sqft |
Source: Bright MLS #NJBL2104496 Report a problem | ||
| 11/6/2023 | Sold | $885,000-9.2%$140/sqft |
Source: Bright MLS #NJBL2029674 Report a problem | ||
| 6/21/2023 | Listed for sale | $975,000-1.5%$155/sqft |
Source: Bright MLS #NJBL2029674 Report a problem | ||
| 7/30/2022 | Listed for sale | $990,000$157/sqft |
Source: Bright MLS #NJBL2029674 Report a problem | ||
Public tax history
| Year | Property taxes | Tax assessment |
|---|---|---|
| 2026 | $19,834 +2.2% | $684,400 |
| 2025 | $19,416 +3.1% | $684,400 |
| 2024 | $18,828 | $684,400 |
| 2023 | -- | $684,400 |
| 2022 | $18,636 +1.3% | $684,400 |
| 2021 | $18,390 +2.4% | $684,400 |
| 2020 | $17,952 +2.8% | $684,400 |
| 2019 | $17,466 -0.9% | $684,400 |
| 2018 | $17,616 +0.4% | $684,400 |
| 2017 | $17,555 +1.2% | $684,400 |
| 2016 | $17,343 +5.3% | $684,400 |
| 2015 | $16,467 +2.3% | $684,400 |
| 2014 | $16,104 -10% | $684,400 |
| 2013 | $17,899 +0.4% | $684,400 -23.6% |
| 2012 | $17,827 +0.9% | $895,400 |
| 2011 | $17,666 +1.5% | $895,400 |
| 2010 | $17,398 +3.2% | $895,400 |
| 2009 | $16,851 +46.6% | $895,400 |
| 2008 | $11,496 +3.5% | $895,400 +248% |
| 2007 | $11,105 +5% | $257,300 |
| 2006 | $10,573 +4.8% | $257,300 |
| 2005 | $10,089 +6.7% | $257,300 |
| 2004 | $9,458 | $257,300 |
| 2003 | -- | $257,300 |
| 2002 | -- | $257,300 |
| 2001 | -- | $257,300 |
Find assessor info on the county website
Monthly payment
Est. payment
Payment breakdown
Explore the cost of this home by adjusting the details. Changes won't be saved.Climate risks
Neighborhood: 08057
Nearby schools
Schools provided by the listing agent
- District: Moorestown Township Public Schools
Source: Bright MLS. This data may not be complete. We recommend contacting the local school district to confirm school assignments for this home.

Similar homes
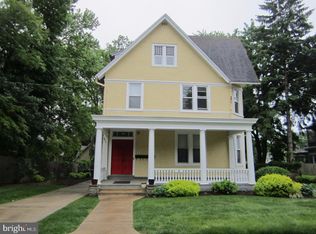
- $3,500,0004 bd4 ba7.3k sqft106 Ashley Ct, Moorestown, NJ 08057For Sale

 MLS ID #NJBL2108034, Kristi Kaelin, Coldwell Banker Realty. Bright MLS
 - $3,200,0006 bd5 ba7.4k sqft408 Creek Rd, Moorestown, NJ 08057For Sale
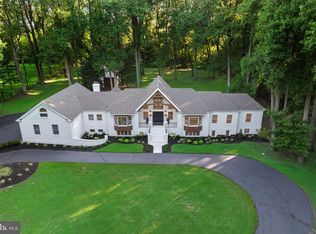 MLS ID #NJBL2119442, Holly Garber, BHHS Fox & Roach-Marlton. Bright MLS
 - $1,850,0007 bd6 ba8.3k sqft500 Chester Ave, Moorestown, NJ 08057For Sale
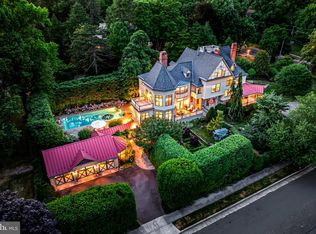 MLS ID #NJBL2106524, Nicholas Strom, Coldwell Banker Realty. Bright MLS
 - $1,750,0004 bd5 ba3.6k sqft863 Golf View Rd, Moorestown, NJ 08057For Sale
 MLS ID #NJBL2120520, Mr. Naoji Moriuchi, Compass New Jersey, LLC - Moorestown. Bright MLS
 - $2,350,0005 bd6 ba8.5k sqft700 Walton Ct, Moorestown, NJ 08057For SaleMLS ID #NJBL2117948, Kristi Kaelin, Coldwell Banker Realty. Bright MLS
- $3,950,0006 bd7 ba7k sqft343 Tom Brown Rd, Moorestown, NJ 08057New ConstructionMLS ID #NJBL2103446, Michele Stella, RE/MAX ONE Realty-Moorestown. Bright MLS
- $3,295,0005 bd5 ba6.1k sqft31 Elm Ave, Haddonfield, NJ 08033For SaleMLS ID #NJCD2124332, Brittany arace, KingsGate Realty LLC. Bright MLS
- $3,600,0006 bd4 ba5.9k sqft406 Washington Ave, Haddonfield, NJ 08033For SaleMLS ID #NJCD2117758, Gary R Vermaat, Prominent Properties Sotheby's International Realty. Bright MLS
- $3,000,0009 bd7 ba8.1k sqft231 Woodlane Rd, Edgewater Park, NJ 08010For SaleMLS ID #NJBL2103838, Mark McKenna, EXP Realty, LLC. Bright MLS
- $3,499,0005 bd6 ba7.6k sqft7 Oxford Dr, Ivyland, PA 18974For SaleMLS ID #PABU2131076, Yan Korol, Elite Realty Group Unl. Inc.. Bright MLS
- $3,500,0004 bd5 ba5.9k sqft243 Conshohocken State Rd, Penn Valley, PA 19072For SaleMLS ID #PAMC2192506, Damon Michels, KW Main Line - Narberth. Bright MLS
- $3,375,0006 bd6 ba6.7k sqft25 Sandringham Rd, Bala Cynwyd, PA 19004New ConstructionMLS ID #PAMC2182976, Kathy McQuilkin, RE/MAX Professional Realty. Bright MLS
- $2,175,0006 bd5 ba5.1k sqft406 Warwick Rd, Haddonfield, NJ 08033For SaleMLS ID #NJCD2115348, Kimberley Horton, AM Realty Advisors LLC. Bright MLS
- $2,499,9996 bd6 ba9.3k sqft9 Cloverdale Ct, Lumberton, NJ 08048For SaleMLS ID #NJBL2085642, Ed Haines, Haines Realty, LLC. Bright MLS
- $1,900,0005 bd5 ba6.2k sqft52 Phillips Rd, Hainesport, NJ 08036For SaleMLS ID #NJBL2104434, Kat Quarterman, Quarterman Realty Group Inc.. Bright MLS
- $1,800,0005 bd6 ba7.5k sqft3 Hopewell Ave, Lumberton, NJ 08048For SaleMLS ID #NJBL2117388, Nancy Kowalik, LPT Realty, LLC. Bright MLS
- $3,200,0006 bd6 ba5.1k sqft636 Almshouse Rd, Ivyland, PA 18974For SaleMLS ID #PABU2073186, Lorma O'Hanlon, Keller Williams Real Estate-Doylestown. Bright MLS
- $2,795,0008 bd6 ba8.3k sqft1319 Remington Rd, Wynnewood, PA 19096For SaleMLS ID #PAMC2171220, Mr. Derek Greene, The Greene Realty Group. Bright MLS
- $2,500,0006 bd7 ba4.5k sqft449 N 13th St Fl 1, Philadelphia, PA 19123For SaleMLS ID #PAPH2669556, Lisie Abrams, Compass RE. Bright MLS
- $1,775,0005 bd5 ba4.7k sqft406 Longwood Dr, Haddonfield, NJ 08033For SaleMLS ID #NJCD2126526, Jeanne Wolschina, Lisa Wolschina & Associates, Inc.. Bright MLS
