Luxury on the Water – Welcome Home! Set directly on the Delaware River, this extraordinary 4.5-acre waterfront estate showcases breathtaking views and a stunning stone façade. Welcome to 231 Woodlane Rd, a beautifully refreshed home ready to be yours. Step inside to a bright, open layout designed for both comfort and entertaining. The main floor offers two impressive gathering spaces, each anchored by elegant fireplaces and sweeping river views. One space features a dramatic, floor-to-ceiling stone wine closet that makes a striking statement. The exquisite formal dining room flows seamlessly into the chef’s kitchen, creating the perfect setting for hosting. The kitchen is equipped with stainless steel appliances, including a generously sized refrigerator and freezer, dual dishwashers, and a professional-grade range and oven suite. Additional highlights include dual sinks—one located in the expansive island—an eat-in peninsula, and abundant custom cabinetry. Upstairs on the second floor, you’ll find four spacious bedrooms adorned with beautiful woodwork. Three bedrooms feature private en suites, including the luxurious primary suite, which also offers an additional bonus loft space. This level includes another loft and a versatile bonus room, ideal for a wet bar or lounge area. Continue to the upper level, where five additional bedrooms, three full bathrooms, and a charming attic lookout await—offering endless, panoramic views of the Delaware River and the surrounding natural beauty. A rare opportunity to own a truly remarkable riverfront estate where luxury, space, and natural beauty come together effortlessly.
For sale
$2,850,000
231 Woodlane Rd, Edgewater Park, NJ 08010
9beds
8,160sqft
Single Family Residence
Built in 1900
4.5 Acres Lot
$-- Zestimate®
$349/sqft
$-- HOA
What's special
Waterfront estateRiverfront estateElegant fireplacesFive additional bedroomsAnother loftAdditional bonus loft spaceVersatile bonus room
- 5 days
- 240
- 27
Zillow last checked:
Listing updated:
Listed by:
Mark McKenna 856-983-0704,
EXP Realty, LLC
Source: Bright MLS,MLS#: NJBL2124218
Facts & features
Interior
Bedrooms & bathrooms
- Bedrooms: 9
- Bathrooms: 7
- Full bathrooms: 6
- 1/2 bathrooms: 1
- Main level bathrooms: 1
Basement
- Area: 0
Heating
- Forced Air, Natural Gas
Cooling
- Central Air, Electric
Appliances
- Included: Gas Water Heater
Features
- Basement: Other
- Has fireplace: No
Interior area
- Total structure area: 8,160
- Total interior livable area: 8,160 sqft
- Finished area above ground: 8,160
- Finished area below ground: 0
Property
Parking
- Parking features: Driveway
- Has uncovered spaces: Yes
Accessibility
- Accessibility features: None
Features
- Levels: Three
- Stories: 3
- Pool features: None
Lot
- Size: 4.5 Acres
- Dimensions: 639.00 x 0.00
Details
- Additional structures: Above Grade, Below Grade
- Parcel number: 120160100034 01
- Zoning: RES
- Special conditions: Standard
Construction
Type & style
- Home type: SingleFamily
- Architectural style: Traditional
- Property subtype: Single Family Residence
Materials
- Stone
- Foundation: Block
Condition
- New construction: No
- Year built: 1900
Utilities & green energy
- Sewer: Public Sewer
- Water: Public
Community & HOA
Community
- Subdivision: None Available
HOA
- Has HOA: No
Location
- Region: Edgewater Park
- Municipality: EDGEWATER PARK TWP
Financial & listing details
- Price per square foot: $349/sqft
- Tax assessed value: $834,000
- Annual tax amount: $28,589
- Date on market: 11/11/2026
- Listing agreement: Exclusive Right To Sell
- Ownership: Fee Simple
Estimated market value
Not available
Estimated sales range
Not available
Not available
Price history
| Date | Event | Price |
|---|---|---|
| 11/11/2026 | Listed for sale | $2,850,000-5%$349/sqft |
Source:  Bright MLS #NJBL2124218 Report a problem | ||
| 11/2/2026 | Listing removed | $3,000,000$368/sqft |
Source: eXp Realty #NJBL2103838 Report a problem | ||
| 1/15/2026 | Listed for sale | $3,000,000+837.5%$368/sqft |
Source: Bright MLS #NJBL2103838 Report a problem | ||
| 12/6/1996 | Sold | $320,000$39/sqft |
Source: Public Record Report a problem | ||
Public tax history
| Year | Property taxes | Tax assessment |
|---|---|---|
| 2026 | $28,590 -1.1% | $834,000 |
| 2025 | $28,915 +1% | $834,000 |
| 2024 | $28,615 | $834,000 |
| 2023 | -- | $834,000 |
| 2022 | $28,531 +1.6% | $834,000 |
| 2021 | $28,081 +9.4% | $834,000 |
| 2020 | $25,662 +2.3% | $834,000 |
| 2019 | $25,095 +1.9% | $834,000 |
| 2018 | $24,620 +5.9% | $834,000 |
| 2017 | $23,244 +3.8% | $834,000 |
| 2016 | $22,393 +5.7% | $834,000 |
| 2015 | $21,184 +7.2% | $834,000 |
| 2014 | $19,757 | $834,000 |
Find assessor info on the county website
Monthly payment
Est. payment
Payment breakdown
Explore the cost of this home by adjusting the details. Changes won't be saved.Climate risks
Neighborhood: 08010
Nearby schools
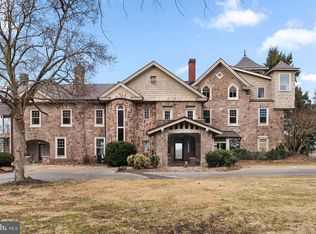
- $2,250,0007 bd9 ba9.9k sqft227 Cliff Ave, Edgewater Park, NJ 08010For Sale
- $543,9003 bd3 ba2.7k sqft251 Woodlane Rd, Edgewater Park, NJ 08010Off Market

- $556,4005 bd4 ba3.1k sqft301 Woodlane Rd, Edgewater Park, NJ 08010Off Market

- $445,9003 bd4 ba2.1k sqft119 Creekside Way, Burlington, NJ 08016Off Market
Similar homes
- $2,250,0007 bd3 ba8.1k sqft257 Warren St E, Beverly, NJ 08010For Sale

 MLS ID #NJBL2124220, Mark McKenna, EXP Realty, LLC. Bright MLS
- $2,250,0007 bd9 ba9.9k sqft227 Cliff Ave, Edgewater Park, NJ 08010For SaleMLS ID #NJBL2124212, Mark McKenna, EXP Realty, LLC. Bright MLS
- $2,850,0006 bd5 ba7.4k sqft408 Creek Rd, Moorestown, NJ 08057For Sale
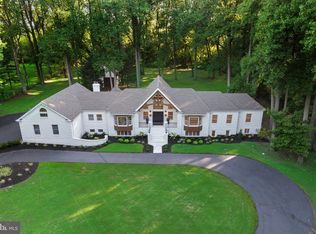 MLS ID #NJBL2119442, Holly Garber, BHHS Fox & Roach-Marlton. Bright MLS
- $2,795,0007 bd8 ba10k sqft9 Deerfield Ter, Moorestown, NJ 08057For Sale
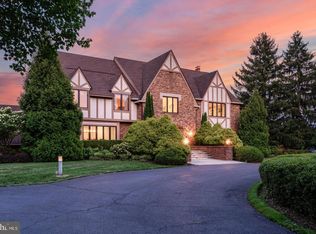 MLS ID #NJBL2119876, Melissa Young, Compass New Jersey, LLC - Moorestown. Bright MLS
- $2,900,0009 bd8 ba12k sqft1717 Woodland Rd, Abington, PA 19001For SaleMLS ID #PAMC2086308, Nick DeLuca, KW Empower. Bright MLS
- $3,000,0006 bd6 ba6.3k sqft140 E Central Ave, Moorestown, NJ 08057For SaleMLS ID #NJBL2104496, Holly Garber, BHHS Fox & Roach-Marlton. Bright MLS
- $2,499,9996 bd6 ba9.3k sqft9 Cloverdale Ct, Lumberton, NJ 08048For SaleMLS ID #NJBL2085642, Ed Haines, Haines Realty, LLC. Bright MLS
- $3,300,0006 bd5 ba6.8k sqft1645 Aquetong Rd, New Hope, PA 18938For SaleMLS ID #PABU2134220, Nicole Kulp, Kurfiss Sotheby's International Realty. Bright MLS
- $2,900,0006 bd8 ba9.7k sqft4 Southwood Dr, Cherry Hill, NJ 08003For SaleMLS ID #NJCD2129962, Melissa Young, Compass New Jersey, LLC - Moorestown. Bright MLS
- $2,499,9996 bd7 ba8k sqft6625 Lincoln Dr, Philadelphia, PA 19119For SaleMLS ID #PAPH2672900, Ryan Quinn, Space & Company. Bright MLS
- $2,399,0006 bd9 ba8.7k sqft107 E Mill Rd, Flourtown, PA 19031For SaleMLS ID #PAMC2183184, Michael Sivel, BHHS Fox & Roach-Chestnut Hill. Bright MLS
- $2,399,7006 bd7 ba8.8k sqft152 Parsons Ln, Newtown, PA 18940For SaleMLS ID #PABU2130270, Frank Dolski, Coldwell Banker Hearthside-Lahaska. Bright MLS
- $1,800,0006 bd7 ba7.5k sqft999 E Haines St, Philadelphia, PA 19138For SaleMLS ID #PAPH2651342, Sergio Pinto, Honest Real Estate. Bright MLS
- $2,295,0007 bd9 ba9.4k sqft1066 Washington Crossing Rd, Newtown, PA 18940For SaleMLS ID #PABU2114868, Joseph Bograd, Elite Realty Group Unl. Inc.. Bright MLS
- $1,850,0006 bd8 ba6.6k sqft1140 Ann Dr, Cherry Hill, NJ 08003For SaleMLS ID #NJCD2130004, Val Nunnenkamp, Keller Williams Realty - Marlton. Bright MLS
- $1,850,0007 bd6 ba8.3k sqft500 Chester Ave, Moorestown, NJ 08057For SaleMLS ID #NJBL2106524, Nicholas Strom, Coldwell Banker Realty. Bright MLS
- $3,200,0006 bd6 ba5.1k sqft636 Almshouse Rd, Ivyland, PA 18974For SaleMLS ID #PABU2073186, Lorma O'Hanlon, Keller Williams Real Estate-Doylestown. Bright MLS
- $3,699,9996 bd7 ba7.5k sqft102 Pickwick Dr, Doylestown, PA 18901For SaleMLS ID #PABU2120100, Julie Short, BHHS Fox & Roach -Yardley/Newtown. Bright MLS
- $1,550,0007 bd5 ba6.3k sqft1885 Powderhorn Ct, Langhorne, PA 19053For SaleMLS ID #PABU2133826, Chuong Van Tran, RE/MAX Access. Bright MLS
- $2,259,0006 bd7 ba8.3k sqft2149 Jefferson Ln, Huntingdon Valley, PA 19006New ConstructionMLS ID #PAMC2195038, Joseph Bograd, Elite Realty Group Unl. Inc.. Bright MLS
