Set on over 1.4 acres in the heart of prestigious Lower Moreland Township, 2149 Jefferson Lane redefines modern luxury living. This brand-new construction presents an exceptional blend of striking architectural design, refined finishes, and timeless craftsmanship, all within one of the area’s most desirable locations. Future homeowners will enjoy the rare opportunity to personalize the property’s lower level, pool, and landscaping, creating a truly custom retreat that reflects their individual style and vision. From the moment you arrive, the home’s dramatic exterior makes a statement with its bold dark tones and meticulous detailing. Step through the grand entryway into a sun-drenched interior that welcomes you with rich hardwood flooring, soaring ceilings, and a stunning central staircase that anchors the open floor plan. The spacious living room features two floor-to-ceiling marble fireplaces and walls of glass that flood the space with natural light, offering the perfect balance of warmth and sophistication. The formal dining room flows effortlessly into a chef’s dream kitchen, complete with dual oversized islands, custom cabinetry, quartz countertops, and top-tier stainless steel appliances that combine style with function. A private study, two full bathrooms, and access to a three-car garage complete the main level. Upstairs, four beautifully proportioned bedrooms each enjoy their own private ensuite. The primary suite is a sanctuary of comfort and style, showcasing dual walk-in closets and a spa-like bathroom featuring a freestanding soaking tub, glass-enclosed shower, and elegant designer finishes throughout. The lower level, complete with drywall, electric, and flooring, awaits your finishing touches. Whether envisioned as a media room, gym, guest suite, or entertainment space, it offers endless flexibility with a separate private entrance. Step outside and experience a backyard oasis that rivals a private resort. A sleek glass pergola overlooks a stunning custom pool and expansive patio surrounded by professionally designed landscaping—perfect for gatherings or quiet evenings under the stars. Created through the collaboration of a renowned architect and skilled builder, this residence embodies exceptional quality, thoughtful design, and elevated style. Don’t miss the chance to make this extraordinary new construction your own. Contact the listing agent for details on customization options and design selections still available.
New construction
$2,259,000
2149 Jefferson Ln, Huntingdon Valley, PA 19006
6beds
8,370sqft
Single Family Residence
Built in 2025
1.24 Acres Lot
$2,199,800 Zestimate®
$270/sqft
$-- HOA
What's special
Quartz countertopsProfessionally designed landscapingStunning custom poolOpen floor planTwo floor-to-ceiling marble fireplacesCustom cabinetrySleek glass pergola
- 22 days
- 1,620
- 135
Zillow last checked:
Listing updated:
Listed by:
Joseph Bograd 267-246-9729,
Elite Realty Group Unl. Inc. 2153284800
Source: Bright MLS,MLS#: PAMC2195038
Facts & features
Interior
Bedrooms & bathrooms
- Bedrooms: 6
- Bathrooms: 7
- Full bathrooms: 7
- Main level bathrooms: 2
- Main level bedrooms: 1
Basement
- Description: Percent Finished: 100.0
- Area: 2870
Heating
- Central, Natural Gas
Cooling
- Central Air, Natural Gas
Appliances
- Included: Microwave, Built-In Range, Dishwasher, Disposal, Energy Efficient Appliances, Range Hood, Refrigerator, Six Burner Stove, Tankless Water Heater, Washer, Dryer, Electric Water Heater
- Laundry: Upper Level
Features
- Additional Stairway, Bathroom - Walk-In Shower, Entry Level Bedroom, Family Room Off Kitchen, Open Floorplan, Kitchen Island, Store/Office, Walk-In Closet(s), Attic, Butlers Pantry, Curved Staircase
- Flooring: Hardwood, Tile/Brick, Wood
- Doors: Insulated
- Basement: Full
- Number of fireplaces: 2
- Fireplace features: Gas/Propane
Interior area
- Total structure area: 8,370
- Total interior livable area: 8,370 sqft
- Finished area above ground: 5,500
- Finished area below ground: 2,870
Property
Parking
- Total spaces: 3
- Parking features: Garage Faces Side, Garage Door Opener, Inside Entrance, Concrete, Attached, Driveway
- Attached garage spaces: 3
- Has uncovered spaces: Yes
Accessibility
- Accessibility features: 2+ Access Exits, Accessible Hallway(s)
Features
- Levels: Two
- Stories: 2
- Patio & porch: Patio, Enclosed
- Exterior features: Awning(s), Lighting, Extensive Hardscape, Flood Lights, Sidewalks, Street Lights, Balcony
- Has private pool: Yes
- Pool features: Private
- Spa features: Bath
Lot
- Size: 1.24 Acres
Details
- Additional structures: Above Grade, Below Grade
- Parcel number: 410009982003
- Zoning: R
- Special conditions: Standard
Construction
Type & style
- Home type: SingleFamily
- Architectural style: Colonial
- Property subtype: Single Family Residence
Materials
- Concrete, Stucco
- Foundation: Concrete Perimeter
Condition
- Excellent
- New construction: Yes
- Year built: 2025
Utilities & green energy
- Sewer: Public Sewer
- Water: Public
Community & HOA
Community
- Subdivision: Inverness
HOA
- Has HOA: No
Location
- Region: Huntingdon Valley
- Municipality: LOWER MORELAND TWP
Financial & listing details
- Price per square foot: $270/sqft
- Tax assessed value: $4,190
- Annual tax amount: $224
- Date on market: 9/19/2026
- Listing agreement: Exclusive Right To Sell
- Listing terms: Cash,Conventional,FHA
- Ownership: Fee Simple
Estimated market value
$2,199,800
$2.09M - $2.31M
$6,201/mo
Price history
| Date | Event | Price |
|---|---|---|
| 9/19/2026 | Listed for sale | $2,259,000+545.4%$270/sqft |
Source:  Bright MLS #PAMC2195038 Report a problem Bright MLS #PAMC2195038 Report a problem | ||
| 9/6/2022 | Sold | $350,000-12.5%$42/sqft |
Source: Bright MLS #PAMC2008316 Report a problem | ||
| 8/2/2022 | Contingent | $399,999$48/sqft |
Source: Bright MLS #PAMC2008316 Report a problem | ||
| 7/22/2022 | Price change | $399,999-69.2%$48/sqft |
Source: Bright MLS #PAMC2008316 Report a problem | ||
| 3/21/2022 | Listed for sale | $1,300,000+160.1%$155/sqft |
Source: Bright MLS #PAMC2031188 Report a problem | ||
| 8/16/2021 | Listed for sale | $499,900-58.3%$60/sqft |
Source: Bright MLS #PAMC2008316 Report a problem | ||
| 11/1/2013 | Listing removed | $1,199,000$143/sqft |
Source: Weichert Realtors #6066223 Report a problem | ||
| 10/4/2013 | Price change | $1,199,0000%$143/sqft |
Source: Weichert Realtors #6066223 Report a problem | ||
| 9/6/2013 | Price change | $1,199,100+0%$143/sqft |
Source: Weichert Realtors #6125788 Report a problem | ||
| 9/1/2013 | Price change | $1,199,0000%$143/sqft |
Source: Weichert Realtors #6125788 Report a problem | ||
| 8/25/2013 | Price change | $1,199,100+0%$143/sqft |
Source: Weichert Realtors #6125788 Report a problem | ||
| 8/10/2013 | Listed for sale | $1,199,000$143/sqft |
Source: Weichert Realtors #6125788 Report a problem | ||
| 7/7/2013 | Listing removed | $1,199,000$143/sqft |
Source: Weichert Realtors #6066223 Report a problem | ||
| 7/6/2013 | Price change | $1,199,0000%$143/sqft |
Source: Weichert Realtors #6066223 Report a problem | ||
| 7/3/2013 | Price change | $1,199,100+0%$143/sqft |
Source: Weichert Realtors #6066223 Report a problem | ||
| 6/30/2013 | Price change | $1,199,0000%$143/sqft |
Source: Weichert Realtors #6066223 Report a problem | ||
| 6/26/2013 | Price change | $1,199,100+0%$143/sqft |
Source: Weichert Realtors #6066223 Report a problem | ||
| 6/21/2013 | Price change | $1,199,0000%$143/sqft |
Source: Weichert Realtors #6066223 Report a problem | ||
| 6/17/2013 | Price change | $1,199,100+0%$143/sqft |
Source: Weichert Realtors #6066223 Report a problem | ||
| 6/14/2013 | Price change | $1,199,0000%$143/sqft |
Source: Weichert Realtors #6066223 Report a problem | ||
| 6/11/2013 | Price change | $1,199,100+0%$143/sqft |
Source: Weichert Realtors #6066223 Report a problem | ||
| 6/8/2013 | Price change | $1,199,0000%$143/sqft |
Source: Weichert Realtors #6066223 Report a problem | ||
| 6/6/2013 | Price change | $1,199,100+0%$143/sqft |
Source: Weichert Realtors #6066223 Report a problem | ||
| 6/5/2013 | Price change | $1,199,0000%$143/sqft |
Source: Weichert Realtors #6066223 Report a problem | ||
| 6/3/2013 | Price change | $1,199,100+0%$143/sqft |
Source: Weichert Realtors #6066223 Report a problem | ||
| 5/28/2013 | Listed for sale | $1,199,000+164.4%$143/sqft |
Source: Weichert Realtors #6066223 Report a problem | ||
| 12/28/2005 | Sold | $453,500$54/sqft |
Source: Public Record Report a problem | ||
Public tax history
| Year | Property taxes | Tax assessment |
|---|---|---|
| 2025 | $4,990 +5% | $95,180 |
| 2024 | $4,752 | $95,180 |
| 2023 | $4,752 +6.6% | $95,180 |
| 2022 | $4,458 +2.5% | $95,180 |
| 2021 | $4,348 +2.3% | $95,180 |
| 2020 | $4,249 +1.8% | $95,180 |
| 2019 | $4,172 +3.5% | $95,180 |
| 2018 | $4,029 +3.4% | $95,180 |
| 2017 | $3,898 +3% | $95,180 |
| 2016 | $3,785 +3.4% | $95,180 |
| 2015 | $3,662 +2.3% | $95,180 |
| 2014 | $3,579 +2.9% | $95,180 |
| 2013 | $3,479 +1.4% | $95,180 |
| 2012 | $3,430 +3.7% | $95,180 |
| 2011 | $3,307 -56.9% | $95,180 -58.7% |
| 2010 | $7,666 +3.7% | $230,720 |
| 2009 | $7,396 +7% | $230,720 |
| 2008 | $6,913 +6.3% | -- |
| 2007 | $6,504 +5.6% | -- |
| 2006 | $6,160 +3.5% | -- |
| 2005 | $5,949 +0.2% | -- |
| 2004 | $5,938 +1.6% | -- |
| 2003 | $5,843 +4.1% | -- |
| 2002 | $5,611 +7.4% | -- |
| 2000 | $5,225 +4.3% | -- |
| 1999 | $5,011 | -- |
Find assessor info on the county website
Monthly payment
Est. payment
Payment breakdown
Explore the cost of this home by adjusting the details. Changes won't be saved.Climate risks
Neighborhood: 19006
Nearby schools
Schools provided by the listing agent
- High: Lower Moreland
- District: Lower Moreland Township
Source: Bright MLS. This data may not be complete. We recommend contacting the local school district to confirm school assignments for this home.
- $95,1803 bd3 ba2.2k sqft1047 Welsh Rd, Huntingdon Valley, PA 19006Off Market
- $4,190-- bd-- ba-- sqft1047 Welsh Rd, Huntingdon valley, PA 19006Off Market
- $1,185,0005 bd4 ba3.7k sqft1025 Welsh Rd, Huntingdon Valley, PA 19006Sold
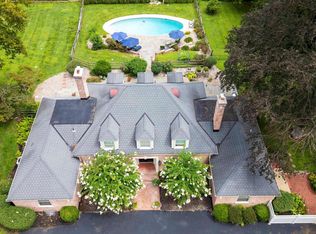
- $1,380,0005 bd5 ba4.3k sqft2175 Jefferson Ln, Huntingdon Valley, PA 19006Sold
Similar homes
- $1,625,0006 bd7 ba7.4k sqft2205 Jefferson Ln, Huntingdon Valley, PA 19006For Sale
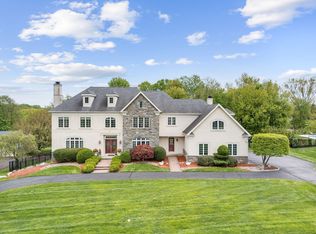
 MLS ID #PAMC2172160, Sue Kinslow, BHHS Fox & Roach-Blue Bell. Bright MLS
 - $1,599,9996 bd7 ba6.1k sqft1160 Jefferson Ln, Huntingdon Valley, PA 19006For Sale
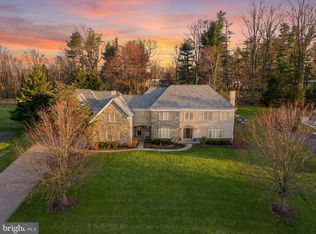 MLS ID #PAMC2169620, Tara Turner, The Real Estate Group, LLC. Bright MLS
 - $1,374,0005 bd5 ba4.3k sqft313 Wyndmoor Ln, Huntingdon Valley, PA 19006For Sale
 MLS ID #PAMC2194256, Frank Blumenthal, Keller Williams Real Estate Tri-County. Bright MLS
 - $2,199,9005 bd6 ba8.1k sqft100 E Holland Rd, Holland, PA 18966For Sale
 MLS ID #PABU2131998, Jay Spaziano, Jay Spaziano Real Estate. Bright MLS
 - $1,950,0004 bd5 ba5.2k sqft1733 Stocton Rd, Meadowbrook, PA 19046For SaleMLS ID #PAMC2186952, Mike Stampone, HomeSmart Realty Advisors. Bright MLS
- $1,259,0004 bd4 ba6.8k sqft672 Korisa Dr, Huntingdon Valley, PA 19006For SaleMLS ID #PAMC2195256, Joseph Bograd, Elite Realty Group Unl. Inc.. Bright MLS
- $2,200,0006 bd6 ba8.1k sqft104 Sparango Ln, Plymouth Meeting, PA 19462For SaleMLS ID #PAMC2190396, Jack Aezen, Compass RE. Bright MLS
- $2,399,0006 bd9 ba8.7k sqft107 E Mill Rd, Flourtown, PA 19031For SaleMLS ID #PAMC2183184, Michael Sivel, BHHS Fox & Roach-Chestnut Hill. Bright MLS
- $2,499,9005 bd6 ba7.9k sqft625 Creek Ln, Flourtown, PA 19031For SaleMLS ID #PAMC2184878, Diane Cardano-Casacio, CARDANO Realtors. Bright MLS
- $2,499,9996 bd7 ba8k sqft6625 Lincoln Dr, Philadelphia, PA 19119For SaleMLS ID #PAPH2672900, Ryan Quinn, Space & Company. Bright MLS
- $1,499,0005 bd7 ba6.2k sqft3450 Woodward Rd, Huntingdon Valley, PA 19006For SaleMLS ID #PAMC2117912, Andrew Gordynskiy, RE/MAX Centre Realtors. Bright MLS
- $1,399,0005 bd5 ba4.5k sqft80 High Point W, Huntingdon Valley, PA 19006For SaleMLS ID #PAMC2119906, Anthony DiCicco, Keller Williams Real Estate - Newtown. Bright MLS
- $1,695,0006 bd8 ba7.5k sqft1670 Cloverly Ln, Rydal, PA 19046For SaleMLS ID #PAMC2180278, Frank Blumenthal, Keller Williams Real Estate Tri-County. Bright MLS
- $1,160,0007 bd6 ba5.2k sqft1871 Old Welsh Rd, Abington, PA 19001For SaleMLS ID #PAMC2191694, Jeffrey Parkins, Keller Williams Real Estate-Blue Bell. Bright MLS
- $1,195,0004 bd5 ba4.3k sqft1641 Reading Cir, Huntingdon Valley, PA 19006For SaleMLS ID #PAMC2187584, Nina Shteynberg, Market Force Realty. Bright MLS
- $2,200,0004 bd6 ba5.2k sqft15 Marquis Rdg, Holland, PA 18966For SaleMLS ID #PABU2132626, Joseph Bograd, Elite Realty Group Unl. Inc.. Bright MLS
- $2,295,0007 bd9 ba5.3k sqft1502 Chinquapin Rd, Holland, PA 18966New ConstructionMLS ID #PABU2128514, Gabe Polishuk, KW Empower. Bright MLS
- $2,490,0005 bd6 ba7k sqft7 Lily Ln, Ivyland, PA 18974For SaleMLS ID #PABU2131306, Mark Gatta, Opus Elite Real Estate. Bright MLS
- $2,475,0005 bd5 ba6.7k sqft7029 Sheaff Ln, Fort Washington, PA 19034For SaleMLS ID #PAMC2186984, Rian Rooke, Compass RE. Bright MLS
- $3,199,0005 bd6 ba9.1k sqft4 Shady Pines Dr, Ivyland, PA 18974For SaleMLS ID #PABU2132978, Joseph Bograd, Elite Realty Group Unl. Inc.. Bright MLS
