The Pinnacle of Luxury in Inverness | Exceptional Value & Modern Sophistication Unmatched Grandeur with Significant Personalization Potential Discover a rare opportunity to own a masterpiece of timeless elegance in the prestigious Inverness community on a quiet street. Set on nearly one acre of beautifully landscaped, level grounds backing to a manicured conservation of Pennypack land, this property is a masterpiece of upgraded quality. This home combines the renowned craftsmanship of a Dave Della Porta French Country design with extensive upgraded features including, an addition of two car garage with second floor in-law suite, custom Cherry kitchen, 3” hardwood flooring, Trane grade heating/cooling, central vac system and a new roof. Spanning over 6,000 square feet of meticulously designed living space, the residence opens with a dramatic grand entry hall featuring marble floors and a striking staircase. Soaring ceilings, with enhanced crown molding and custom base millwork flow through the formal living and dining rooms. The family room serves as the heart of the home, anchored by a gas fireplace and a window wall with French doors that frame serene views of the private backyard with large slate patio. The gourmet chef’s kitchen is a triumph of function and style. Renovated with premium finishes, it features custom hardwood cabinetry, and GE appliances with a commercial refrigerator. With a 5-burner gas cooktop, double ovens, a walk-in pantry, and a massive center island, it is perfectly equipped for hosting. An elegant butler’s pantry and a sun-filled breakfast area provide a seamless transition for formal and casual dining alike. The master bedroom complete with sitting area and a spa-like bath with a soaking tub is completed with double closets. The home accommodates multigenerational living with ease, featuring up to 5 bedrooms and 4 bathrooms in the main house. There are 2 half baths on the first floor as well. The addition with its enlarged entrance ways has an upstairs bedroom, full bath, living room, breakfast area and kitchen. There is a private office behind French doors, and a second floor laundry room for ultimate convenience. For car and sports enthusiasts there is oversized garage parking for 5 vehicles with the newer garage addition including heat to allow year round practice in the golf drive area. Don't miss the basketball court in the back by the large entertainment patio and level yard for various activities. Honorable mentions are the new roof in 2025, newer water heaters, irrigation system, and concrete stamped driveway. Schedule your private tour today.
For sale
Price cut: $150K (7/26)
$1,599,999
1160 Jefferson Ln, Huntingdon Valley, PA 19006
6beds
6,100sqft
Single Family Residence
Built in 2003
0.95 Acres Lot
$1,526,600 Zestimate®
$262/sqft
$100/mo HOA
What's special
Large slate patioNew roofLarge entertainment patioCustom cherry kitchenSun-filled breakfast areaStriking staircaseSoaring ceilings
- 206 days
- 765
- 68
Zillow last checked:
Listing updated:
Listed by:
Tara Turner 215-565-6804,
The Real Estate Group, LLC 4846791131
Source: Bright MLS,MLS#: PAMC2169620
Facts & features
Interior
Bedrooms & bathrooms
- Bedrooms: 6
- Bathrooms: 7
- Full bathrooms: 5
- 1/2 bathrooms: 2
- Main level bathrooms: 7
- Main level bedrooms: 6
Basement
- Area: 0
Heating
- Central, Forced Air, Natural Gas
Cooling
- Central Air, Electric
Appliances
- Included: Central Vacuum, Microwave, Gas Water Heater
- Laundry: Upper Level
Features
- Butlers Pantry, Central Vacuum, Crown Molding, Kitchen - Gourmet, Pantry, Recessed Lighting, Sound System, Walk-In Closet(s), Store/Office, Floor Plan - Traditional, Formal/Separate Dining Room, 9'+ Ceilings, Cathedral Ceiling(s), Tray Ceiling(s), Vaulted Ceiling(s)
- Flooring: Marble, Carpet, Hardwood, Wood
- Windows: Window Treatments
- Basement: Concrete
- Number of fireplaces: 2
- Fireplace features: Gas/Propane
Interior area
- Total structure area: 6,100
- Total interior livable area: 6,100 sqft
- Finished area above ground: 6,100
- Finished area below ground: 0
Video & virtual tour
Property
Parking
- Total spaces: 11
- Parking features: Oversized, Storage, Built In, Covered, Garage Door Opener, Inside Entrance, Garage Faces Side, Garage Faces Front, Concrete, Attached, Driveway
- Attached garage spaces: 5
- Uncovered spaces: 6
Accessibility
- Accessibility features: None
Features
- Levels: Two
- Stories: 2
- Patio & porch: Patio
- Exterior features: Sport Court, Extensive Hardscape, Underground Lawn Sprinkler
- Pool features: None
Lot
- Size: 0.95 Acres
- Dimensions: 142.00 x 0.00
- Features: No Thru Street, Private
Details
- Additional structures: Above Grade, Below Grade
- Parcel number: 410004631125
- Zoning: LL
- Zoning description: Residential
- Special conditions: Standard
Construction
Type & style
- Home type: SingleFamily
- Architectural style: Traditional
- Property subtype: Single Family Residence
Materials
- Stucco, Stone
- Foundation: Concrete Perimeter
- Roof: Shingle
Condition
- Very Good
- New construction: No
- Year built: 2003
Utilities & green energy
- Sewer: Public Sewer
- Water: Public
Community & HOA
Community
- Security: Electric Alarm, Fire Alarm, Fire Sprinkler System
- Subdivision: Inverness
HOA
- Has HOA: Yes
- Amenities included: Common Grounds
- HOA fee: $1,200 annually
- HOA name: MID-ATLANTIC MANAGEMENT
Location
- Region: Huntingdon Valley
- Municipality: LOWER MORELAND TWP
Financial & listing details
- Price per square foot: $262/sqft
- Tax assessed value: $724,400
- Annual tax amount: $38,133
- Date on market: 3/18/2026
- Listing agreement: Exclusive Right To Sell
- Listing terms: Cash,Conventional
- Inclusions: Washer, Dryer, Refrigerators, Freezers, - All Appliances In "as Is" Condition And With No Monetary Value
- Ownership: Fee Simple
Estimated market value
$1,526,600
$1.45M - $1.60M
$5,923/mo
Price history
| Date | Event | Price |
|---|---|---|
| 7/26/2026 | Price change | $1,599,999-8.6%$262/sqft |
Source:  Bright MLS #PAMC2169620 Report a problem Bright MLS #PAMC2169620 Report a problem | ||
| 5/31/2026 | Price change | $1,749,990-2.7%$287/sqft |
Source: Bright MLS #PAMC2169620 Report a problem | ||
| 3/18/2026 | Listed for sale | $1,799,000+118.1%$295/sqft |
Source: Bright MLS #PAMC2169620 Report a problem | ||
| 4/3/2003 | Sold | $825,000$135/sqft |
Source: Public Record Report a problem | ||
Public tax history
| Year | Property taxes | Tax assessment |
|---|---|---|
| 2025 | $37,982 +5% | $724,400 |
| 2024 | $36,175 | $724,400 |
| 2023 | $36,175 +6.6% | $724,400 |
| 2022 | $33,926 +2.5% | $724,400 |
| 2021 | $33,093 +2.3% | $724,400 |
| 2020 | $32,343 +1.8% | $724,400 |
| 2019 | $31,760 +3.6% | $724,400 |
| 2018 | $30,671 +3.4% | $724,400 |
| 2017 | $29,671 +3% | $724,400 |
| 2016 | $28,807 +3.3% | $724,400 |
| 2015 | $27,875 +2.3% | $724,400 |
| 2014 | $27,240 +2.9% | $724,400 |
| 2013 | $26,481 +1.4% | $724,400 |
| 2012 | $26,108 +3.8% | $724,400 |
| 2011 | $25,160 +4.5% | $724,400 |
| 2010 | $24,068 +3.7% | $724,400 |
| 2009 | $23,219 +7% | $724,400 |
| 2008 | $21,704 +6.3% | -- |
| 2007 | $20,421 +5.6% | -- |
| 2006 | $19,345 +3.6% | -- |
| 2005 | $18,681 +6.4% | -- |
| 2004 | $17,551 +1056.2% | -- |
| 2003 | $1,518 +4.1% | -- |
| 2002 | $1,458 +7.4% | -- |
| 2000 | $1,358 +4.2% | -- |
| 1999 | $1,303 | -- |
Find assessor info on the county website
Monthly payment
Est. payment
Payment breakdown
Explore the cost of this home by adjusting the details. Changes won't be saved.Climate risks
Neighborhood: 19006
Nearby schools
Schools provided by the listing agent
- High: Lower Moreland
- District: Lower Moreland Township
Source: Bright MLS. This data may not be complete. We recommend contacting the local school district to confirm school assignments for this home.
- $1,538,2005 bd5 ba6.2k sqft1140 Jefferson Ln, Huntingdon Valley, PA 19006Off Market
- $1,634,5006 bd7 ba9.3k sqft1180 Jefferson Ln, Huntingdon Valley, PA 19006Off Market
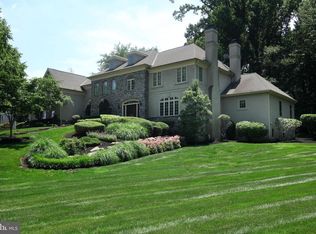
- $1,011,7004 bd3 ba43k sqft1155 Lincoln Ln, Huntingdon Valley, PA 19006Off Market
- $830,0005 bd3 ba3.4k sqft1171 Lincoln Ln, Huntingdon Valley, PA 19006Off Market
Similar homes
- $1,625,0006 bd7 ba7.4k sqft2205 Jefferson Ln, Huntingdon Valley, PA 19006For Sale
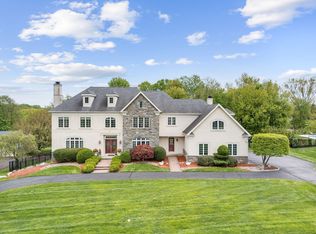
 MLS ID #PAMC2172160, Sue Kinslow, BHHS Fox & Roach-Blue Bell. Bright MLS
 - $1,499,0005 bd7 ba6.2k sqft3450 Woodward Rd, Huntingdon Valley, PA 19006For Sale
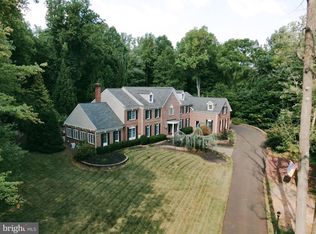 MLS ID #PAMC2117912, Andrew Gordynskiy, RE/MAX Centre Realtors. Bright MLS
 - $1,399,0005 bd5 ba4.5k sqft80 High Point W, Huntingdon Valley, PA 19006For Sale
 MLS ID #PAMC2119906, Anthony DiCicco, Keller Williams Real Estate - Newtown. Bright MLS
 - $1,699,9005 bd6 ba6.9k sqft51 Wordsworth Dr, Ivyland, PA 18974For Sale
 MLS ID #PABU2124740, Lynne DiDonato, Coldwell Banker Hearthside-Doylestown. Bright MLS
 - $1,575,0004 bd6 ba5.3k sqft1093 Drew Dr, Yardley, PA 19067For SaleMLS ID #PABU2130114, Alysha Brand, Keller Williams Real Estate - Newtown. Bright MLS
- $1,775,0005 bd6 ba5.8k sqft469 Gwynedd Ave, Lower Gwynedd, PA 19002For SaleMLS ID #PAMC2195328, Karen Horn, Howard Hanna Real Estate Services. Bright MLS
- $1,549,0006 bd6 ba6.4k sqft606 McElwee Rd, Moorestown, NJ 08057For SaleMLS ID #NJBL2110746, Tahir Zaman, Key Properties Real Estate. Bright MLS
- $974,0004 bd3 ba3.5k sqft261 Pheasant Dr, Huntingdon Valley, PA 19006For SaleMLS ID #PAMC2182334, Thomas Paul, Realty Diamond Group. Bright MLS
- $1,695,0005 bd6 ba5.8k sqft125 Muirfield Ln, Chalfont, PA 18914For SaleMLS ID #PABU2128636, Revi Haviv, Compass RE. Bright MLS
- $1,350,0004 bd3 ba3k sqft624 Glen Meadow Rd, Richboro, PA 18954For SaleMLS ID #PABU2132248, Marianne Peterson, Coldwell Banker Hearthside. Bright MLS
- $1,495,0004 bd6 ba6.9k sqft7 Mercer Gate Dr, Doylestown, PA 18901For SaleMLS ID #PABU2114582, Deana Corrigan, Compass RE. Bright MLS
- $1,295,0004 bd5 ba5.1k sqft84 Hope Rd, Holland, PA 18966For SaleMLS ID #PABU2132420, Gabe Polishuk, KW Empower. Bright MLS
- $1,450,0004 bd5 ba6.2k sqft135 Livery Dr, Southampton, PA 18966For SaleMLS ID #PABU2116302, Joseph Bograd, Elite Realty Group Unl. Inc.. Bright MLS
- $1,300,0005 bd6 ba6.3k sqft1600 Norristown Rd, Ambler, PA 19002For SaleMLS ID #PAMC2188280, Donna Carabba, Long & Foster Real Estate, Inc.. Bright MLS
- $1,419,0005 bd4 ba5.6k sqft102 Whisper Wood Ct, Newtown, PA 18940For SaleMLS ID #PABU2126348, Kelsey Mondelli, EXP Realty, LLC. Bright MLS
- $1,449,0004 bd5 ba5.3k sqft4029 Devonshire Dr, New Hope, PA 18938For SaleMLS ID #PABU2120154, Nick Esser, Addison Wolfe Real Estate. Bright MLS
- $950,0004 bd3 ba3.3k sqft6 Jennifer Ln, Churchville, PA 18966For SaleMLS ID #PABU2133138, Larry Minsky, Keller Williams Real Estate - Newtown. Bright MLS
- $899,0004 bd5 ba3.7k sqft1448 Meadowbrook Rd, Jenkintown, PA 19046For SaleMLS ID #PAMC2192040, Anna Skale, Keller Williams Main Line. Bright MLS
- $1,599,0004 bd4 ba3.7k sqft759 Applegate Ln, Bryn Mawr, PA 19010For SaleMLS ID #PADE2123706, Reda Akbil, Compass RE. Bright MLS
- $950,0005 bd4 ba4k sqftNone Available, Meadowbrook, PA 19046For SaleMLS ID #PAMC2188316, Marian Galanti, BHHS Fox & Roach-Jenkintown. Bright MLS
