Welcome to 759 Applegate Lane, a private Bryn Mawr retreat offering approximately 3,800 square feet of living space on a beautifully landscaped 0.6-acre property. Ideally situated on a quiet, private cul-de-sac and set behind a gated driveway, the home offers an exceptional sense of privacy and seclusion. The outdoor setting is a true highlight, featuring an expansive backyard with an in-ground swimming pool, jacuzzi, generous entertaining areas, and mature landscaping, creating your own private retreat in the heart of the Main Line. Inside, the spacious first floor offers an easy, natural flow with multiple living and entertaining spaces designed for both everyday comfort and hosting. At the heart of the home is a well-equipped kitchen, conveniently positioned between the surrounding gathering spaces. A formal dining room provides an inviting setting for dinners and special occasions, while an additional spacious living room offers plenty of room for family and guests. Also on the first floor is a warm, cabin-inspired TV room with a fireplace, creating a cozy contrast to the home’s larger gathering areas and an inviting place to relax and unwind. A dedicated home office provides additional flexibility for working from home or creating a quiet study. Throughout the main level, abundant natural light and multiple doors connecting directly to the outdoor spaces create a seamless relationship between the interior and the backyard. The result is a bright, open and comfortable first floor that transitions effortlessly from everyday living to entertaining and outdoor enjoyment. Upstairs, all four bedrooms are conveniently located on the second floor, along with a full hallway bathroom. The spacious primary suite features an en-suite bathroom and an additional large private den, ideal for a home office, sitting room, dressing area, or personal retreat. The additional bedrooms provide flexibility for family, guests, or additional workspace. The basement level features a dedicated entertainment and movie room, creating the perfect destination for family movie nights, sporting events, entertaining friends, or simply relaxing and unwinding at home. An attached two-car garage provides additional convenience and storage, while the gated long driveway and cul-de-sac setting further enhance the home’s privacy and peaceful atmosphere. From summer afternoons by the pool and evenings in the jacuzzi to cozy nights by the fireplace and family movie nights downstairs, 759 Applegate Lane is designed for effortless indoor-outdoor living. With nearly 3,800 square feet of living space, gated grounds, and an exceptionally private 0.59-acre setting, the property offers a rare combination of space, privacy, and lifestyle. Land of this size and seclusion in the heart of Bryn Mawr is increasingly rare and virtually irreplaceable, making this a truly distinctive Main Line offering. Located in Bryn Mawr, one of the Main Line’s most sought-after communities, and within the highly regarded Radnor Township School District, the home offers convenient access to premier shopping, dining, recreation, transportation, and major employment centers, all while providing the privacy, space, and tranquility of a substantial residential property.
For sale
$1,599,000
759 Applegate Ln, Bryn Mawr, PA 19010
4beds
3,768sqft
Single Family Residence
Built in 1990
0.59 Acres Lot
$-- Zestimate®
$424/sqft
$-- HOA
What's special
Attached two-car garageWell-equipped kitchenAbundant natural lightCul-de-sac settingQuiet private cul-de-sacGated long drivewayGated grounds
- 8 days
- 1,503
- 121
Likely to sell faster than
Zillow last checked:
Listing updated:
Listed by:
Reda Akbil 267-205-1369,
Compass RE 2674358015
Source: Bright MLS,MLS#: PADE2123706
Facts & features
Interior
Bedrooms & bathrooms
- Bedrooms: 4
- Bathrooms: 4
- Full bathrooms: 3
- 1/2 bathrooms: 1
Basement
- Area: 0
Heating
- Forced Air, Natural Gas
Cooling
- Central Air, Electric
Appliances
- Included: Gas Water Heater
Features
- 9'+ Ceilings, 2 Story Ceilings
- Flooring: Ceramic Tile, Concrete, Engineered Wood, Hardwood, Heavy Duty
- Basement: Other
- Number of fireplaces: 2
Interior area
- Total structure area: 3,768
- Total interior livable area: 3,768 sqft
- Finished area above ground: 3,768
- Finished area below ground: 0
Video & virtual tour
Property
Parking
- Total spaces: 9
- Parking features: Covered, Garage Faces Front, Attached, Driveway
- Attached garage spaces: 2
- Uncovered spaces: 7
Accessibility
- Accessibility features: Accessible Hallway(s)
Features
- Levels: Two
- Stories: 2
- Has private pool: Yes
- Pool features: Private
Lot
- Size: 0.59 Acres
Details
- Additional structures: Above Grade, Below Grade
- Parcel number: 36070403504
- Zoning: RESID
- Special conditions: Standard
Construction
Type & style
- Home type: SingleFamily
- Architectural style: Contemporary
- Property subtype: Single Family Residence
Materials
- Stucco
- Foundation: Other
- Roof: Architectural Shingle
Condition
- Excellent
- New construction: No
- Year built: 1990
Utilities & green energy
- Electric: 120/240V
- Sewer: Public Sewer
- Water: Public
Community & HOA
Community
- Subdivision: None Available
HOA
- Has HOA: No
Location
- Region: Bryn Mawr
- Municipality: RADNOR TWP
Financial & listing details
- Price per square foot: $424/sqft
- Tax assessed value: $785,130
- Annual tax amount: $18,564
- Date on market: 9/17/2026
- Listing agreement: Exclusive Right To Sell
- Listing terms: Cash,Conventional
- Ownership: Fee Simple
Estimated market value
Not available
Estimated sales range
Not available
Not available
Price history
| Date | Event | Price |
|---|---|---|
| 9/17/2026 | Listed for sale | $1,599,000+122.1%$424/sqft |
Source:  Bright MLS #PADE2123706 Report a problem Bright MLS #PADE2123706 Report a problem | ||
| 6/3/2003 | Sold | $720,000$191/sqft |
Source: Public Record Report a problem | ||
Public tax history
| Year | Property taxes | Tax assessment |
|---|---|---|
| 2026 | $18,149 +10.1% | $785,130 |
| 2025 | $16,481 +3.8% | $785,130 |
| 2024 | $15,874 +4.1% | $785,130 |
| 2023 | $15,245 +1.1% | $785,130 |
| 2022 | $15,079 | $785,130 |
| 2021 | $15,079 +469.6% | $785,130 +62% |
| 2020 | $2,647 -83.8% | $484,710 |
| 2019 | $16,386 +2% | $484,710 |
| 2018 | $16,067 +504% | $484,710 |
| 2017 | $2,660 | $484,710 |
| 2016 | $2,660 | $484,710 |
| 2015 | $2,660 | $484,710 |
| 2014 | $2,660 +2.8% | $484,710 |
| 2013 | $2,589 +0.8% | $484,710 |
| 2012 | $2,569 +2.3% | $484,710 |
| 2011 | $2,511 -17.2% | $484,710 -18.9% |
| 2010 | $3,033 +7.5% | $597,460 |
| 2009 | $2,822 | $597,460 |
| 2008 | $2,822 +8.3% | $597,460 |
| 2007 | $2,606 -0.7% | $597,460 +1.4% |
| 2006 | $2,623 | $589,500 |
| 2005 | $2,623 | $589,500 |
| 2004 | $2,623 +8.5% | $589,500 |
| 2003 | $2,417 +7.9% | $589,500 |
| 2002 | $2,240 | $589,500 |
| 2000 | $2,240 | $589,500 |
Find assessor info on the county website
Monthly payment
Est. payment
Payment breakdown
Explore the cost of this home by adjusting the details. Changes won't be saved.Climate risks
Neighborhood: 19010
Nearby schools
Schools provided by the listing agent
- Elementary: Radnor
- Middle: Radnor M
- High: Radnor H
- District: Radnor Township
Source: Bright MLS. This data may not be complete. We recommend contacting the local school district to confirm school assignments for this home.

Similar homes
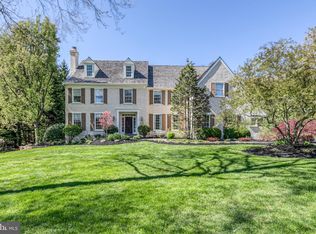
- $1,550,0004 bd4 ba4.4k sqft10 Springhouse Ln, Havertown, PA 19083For Sale

 MLS ID #PADE2119924, Dawn Varallo, BHHS Fox & Roach-Art Museum. Bright MLS
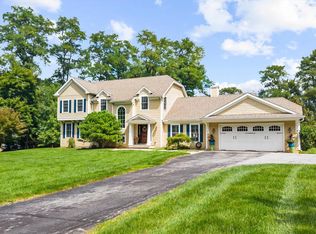
 - $1,475,0005 bd5 ba4.2k sqft361 Malin Rd, Newtown Square, PA 19073For Sale
 MLS ID #PADE2121428, Athena Hashemoghli, Empower Real Estate, LLC. Bright MLS
 - $1,725,0004 bd3 ba3.2k sqft280 County Line Rd, Wayne, PA 19087New Construction
 MLS ID #PAMC2194392, Dan Krzywicki, RE/MAX Select Group. Bright MLS
 - $1,625,0004 bd4 ba4.9k sqft3805 Woodland Dr, Newtown Square, PA 19073For Sale
 MLS ID #PADE2113620, Kathy McQuilkin, RE/MAX Professional Realty. Bright MLS
 - $1,499,0005 bd4 ba3.7k sqft983 Palmers Mill Rd, Media, PA 19063For SaleMLS ID #PADE2114012, Buzz Hansen, BHHS Fox&Roach-Newtown Square. Bright MLS
- $1,250,0004 bd4 ba2.9k sqft433 Homestead Rd, Strafford, PA 19087For SaleMLS ID #PACT2133116, Shiloh Cornelius, Keller Williams Realty Devon-Wayne. Bright MLS
- $1,049,9004 bd3 ba3.6k sqft905 Newtown Rd, Devon, PA 19333For SaleMLS ID #PACT2129108, Gregory Martire, Springer Realty Group. Bright MLS
- $1,300,0004 bd3 ba3k sqft1223 Hagys Ford Rd, Penn Valley, PA 19072For SaleMLS ID #PAMC2179778, Tom Toole III, RE/MAX Main Line-West Chester. Bright MLS
- $1,150,0004 bd3 ba3.1k sqft103 Erika Ln, Wayne, PA 19087For SaleMLS ID #PACT2132130, Tom Dilsheimer, Compass RE. Bright MLS
- $1,295,0004 bd4 ba4.9k sqft335 Ridley Creek Ln, West Chester, PA 19380For SaleMLS ID #PACT2135724, Ms. Siti Bahaman, Keller Williams Elite. Bright MLS
- $1,330,0004 bd3 ba3k sqft512 Swedesford Rd, Lower Gwynedd, PA 19002For SaleMLS ID #PAMC2193686, Laszlo Garay, BHHS Fox&Roach-Newtown Square. Bright MLS
- $1,999,0006 bd4 ba4.2k sqft8 S Providence Rd, Wallingford, PA 19086For SaleMLS ID #PADE2122498, Meghan Lawrence, Compass RE. Bright MLS
- $1,249,5004 bd4 ba4.2k sqft1291 Thomas Rd, Wayne, PA 19087For SaleMLS ID #PACT2130698, John Collins, RE/MAX Main Line - Devon. Bright MLS
- $800,0004 bd4 ba2.7k sqft2949 Lovell Ave, Broomall, PA 19008For SaleMLS ID #PADE2121404, Derek Ducky Ryan, Keller Williams Real Estate -Exton. Bright MLS
- $1,100,0004 bd4 ba3.3k sqft1301 Stoney River Dr, Maple Glen, PA 19002For SaleMLS ID #PAMC2194362, Andy Burian, Compass RE. Bright MLS
- $1,500,0005 bd6 ba4.8k sqft146 Logtown Rd, Media, PA 19063For SaleMLS ID #PADE2119200, Gloriann Ellis, ChaddsFord Realty LLC. Bright MLS
- $1,350,0005 bd4 ba5.2k sqft116 Oakwood Ln, Phoenixville, PA 19460For SaleMLS ID #PACT2134392, Lauren Dickerman, Keller Williams Real Estate -Exton. Bright MLS
- $964,9004 bd3 ba4.4k sqft1606 E Glenmont Ln, West Chester, PA 19380For SaleMLS ID #PACT2135896, Karen Boyd, Long & Foster Real Estate, Inc.. Bright MLS
- $1,374,0005 bd5 ba4.3k sqft313 Wyndmoor Ln, Huntingdon Valley, PA 19006For SaleMLS ID #PAMC2194256, Frank Blumenthal, Keller Williams Real Estate Tri-County. Bright MLS
- $1,395,0003 bd5 ba4.2k sqft703 Grace Way, Exton, PA 19341For SaleMLS ID #PACT2135950, Dave Batty, Keller Williams Realty Devon-Wayne. Bright MLS
