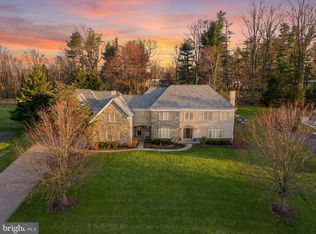
Beautifully situated on a gorgeous fenced lot with professionally landscaped grounds and wonderful curb appeal, this spacious thoughtfully designed home offers exceptional flexibility for extended families, in-laws, or multi-generational living. You will appreciate the added convenience of the circular driveway and 3 car garage. Featuring 5 bedrooms plus a finished attic bedroom, the home also includes a first-floor office that could serve as a 7th bedroom if needed. With 5 full baths and 2 partial baths, there is room for everyone to live comfortably. You will love the impressive entrance hallway will marble floors and French doors out to a deck with view of the tranquil back yard . Entertain in the inviting family room which showcases a stunning stone fireplace and French doors to a lovely ,bright solarium where you can relax and enjoy the view of the beautifully landscaped yard with coi pond . Dinners will be a treat in the gorgeous dining room with lighted tray ceiling and gleaming hardwood floors. A rare opportunity to own a home with generous living space, versatile layout options, and exceptional outdoor setting in sought-after Huntingdon Valley.
For sale
Price cut: $65K (7/24)
$1,625,000
2205 Jefferson Ln, Huntingdon Valley, PA 19006
6beds
7,463sqft
Single Family Residence
Built in 2002
0.93 Acres Lot
$1,562,200 Zestimate®
$218/sqft
$100/mo HOA
What's special
Professionally landscaped groundsExceptional outdoor settingInviting family roomWonderful curb appealCircular drivewayFirst-floor officeGenerous living space
- 164 days
- 864
- 70
Zillow last checked:
Listing updated:
Listed by:
Sue Kinslow 215-542-2200,
BHHS Fox & Roach-Blue Bell 2155422200,
Co-Listing Agent: Debbie Martino 215-542-2200,
BHHS Fox & Roach-Blue Bell
Source: Bright MLS,MLS#: PAMC2172160
Facts & features
Interior
Bedrooms & bathrooms
- Bedrooms: 6
- Bathrooms: 7
- Full bathrooms: 5
- 1/2 bathrooms: 2
- Main level bathrooms: 2
Basement
- Area: 1512
Heating
- Forced Air, Natural Gas
Cooling
- Central Air, Electric
Appliances
- Included: Dishwasher, Cooktop, Double Oven, Refrigerator, Tankless Water Heater, Range Hood, Disposal, Stainless Steel Appliance(s), Washer, Dryer, Central Vacuum, Intercom, Gas Water Heater
- Laundry: Main Level
Features
- Additional Stairway, Ceiling Fan(s), Breakfast Area, Butlers Pantry, Family Room Off Kitchen, Eat-in Kitchen, Pantry, Recessed Lighting, Upgraded Countertops, Walk-In Closet(s), Central Vacuum, Crown Molding, Formal/Separate Dining Room, Kitchen Island, 9'+ Ceilings, Cathedral Ceiling(s), Tray Ceiling(s)
- Flooring: Carpet, Ceramic Tile, Hardwood, Marble, Wood
- Doors: Double Entry, Storm Door(s)
- Windows: Window Treatments, Skylight(s)
- Basement: Walk-Out Access,Exterior Entry,Full,Finished
- Number of fireplaces: 2
- Fireplace features: Gas/Propane
Interior area
- Total structure area: 7,463
- Total interior livable area: 7,463 sqft
- Finished area above ground: 5,951
- Finished area below ground: 1,512
Property
Parking
- Total spaces: 3
- Parking features: Garage Door Opener, Garage Faces Side, Circular Driveway, Attached, Driveway, On Street
- Attached garage spaces: 3
- Has uncovered spaces: Yes
Accessibility
- Accessibility features: None
Features
- Levels: Three
- Stories: 3
- Patio & porch: Patio
- Exterior features: Underground Lawn Sprinkler, Extensive Hardscape, Lighting
- Pool features: None
- Has spa: Yes
- Spa features: Bath
- Fencing: Wrought Iron
Lot
- Size: 0.93 Acres
- Dimensions: 151.00 x 0.00
Details
- Additional structures: Above Grade, Below Grade
- Parcel number: 410004631332
- Zoning: RESIDENTIAL
- Special conditions: Standard
- Other equipment: Intercom
Construction
Type & style
- Home type: SingleFamily
- Architectural style: Colonial
- Property subtype: Single Family Residence
Materials
- Stucco, Stone
- Foundation: Concrete Perimeter
- Roof: Shingle
Condition
- Very Good
- New construction: No
- Year built: 2002
Utilities & green energy
- Electric: 200+ Amp Service
- Sewer: Public Sewer
- Water: Public
- Utilities for property: Cable
Community & HOA
Community
- Security: Security System
- Subdivision: Inverness
HOA
- Has HOA: Yes
- Services included: Common Area Maintenance
- HOA fee: $1,200 annually
- HOA name: INVERNESS HOA/ MID ATLANTIC MANAGEMENT
Location
- Region: Huntingdon Valley
- Municipality: LOWER MORELAND TWP
Financial & listing details
- Price per square foot: $218/sqft
- Tax assessed value: $493,500
- Annual tax amount: $28,704
- Date on market: 4/30/2026
- Listing agreement: Exclusive Right To Sell
- Listing terms: Conventional,Cash
- Inclusions: Washer, Dryer, refrigerator In Kitchen (as In Condition ), tv In Kitchen, Security Monitors And Equipment, All Outdoor Statues No Monetary Value
- Ownership: Fee Simple
Estimated market value
$1,562,200
$1.48M - $1.64M
$5,424/mo
Price history
| Date | Event | Price |
|---|---|---|
| 7/24/2026 | Price change | $1,625,000-3.8%$218/sqft |
Source:  Bright MLS #PAMC2172160 Report a problem Bright MLS #PAMC2172160 Report a problem | ||
| 6/14/2026 | Price change | $1,690,000-3.4%$226/sqft |
Source: Bright MLS #PAMC2172160 Report a problem | ||
| 4/30/2026 | Listed for sale | $1,750,000+69%$234/sqft |
Source: Bright MLS #PAMC2172160 Report a problem | ||
| 4/18/2002 | Sold | $1,035,218$139/sqft |
Source: Public Record Report a problem | ||
Public tax history
| Year | Property taxes | Tax assessment |
|---|---|---|
| 2025 | $25,875 -24.6% | $493,500 -28.2% |
| 2024 | $34,317 | $687,200 |
| 2023 | $34,317 +6.6% | $687,200 |
| 2022 | $32,184 +2.5% | $687,200 |
| 2021 | $31,393 +2.3% | $687,200 |
| 2020 | $30,681 +1.8% | $687,200 |
| 2019 | $30,129 -16.4% | $687,200 -19.2% |
| 2018 | $36,023 +3.4% | $850,820 |
| 2017 | $34,850 +3% | $850,820 |
| 2016 | $33,833 +3.3% | $850,820 |
| 2015 | $32,740 +2.3% | $850,820 |
| 2014 | $31,993 +2.9% | $850,820 |
| 2013 | $31,103 +1.4% | $850,820 |
| 2012 | $30,665 +3.8% | $850,820 |
| 2011 | $29,551 +4.5% | $850,820 |
| 2010 | $28,269 +3.7% | $850,820 |
| 2009 | $27,271 +7% | $850,820 |
| 2008 | $25,492 +6.3% | -- |
| 2007 | $23,985 +5.6% | -- |
| 2006 | $22,721 +3.6% | -- |
| 2005 | $21,942 +0.2% | -- |
| 2004 | $21,900 +1.6% | -- |
| 2003 | $21,549 +1378% | -- |
| 2002 | $1,458 +7.4% | -- |
| 2000 | $1,358 +4.2% | -- |
| 1999 | $1,303 | -- |
Find assessor info on the county website
Monthly payment
Est. payment
Payment breakdown
Explore the cost of this home by adjusting the details. Changes won't be saved.Climate risks
Neighborhood: 19006
Nearby schools
Schools provided by the listing agent
- High: Lower Moreland
- District: Lower Moreland Township
Source: Bright MLS. This data may not be complete. We recommend contacting the local school district to confirm school assignments for this home.
- $1,772,9005 bd6 ba4.6k sqft2191 Jefferson Ln, Huntingdon Valley, PA 19006Off Market
- $2,378,6006 bd9 ba9.3k sqft2221 Jefferson Ln, Huntingdon Valley, PA 19006Off Market
- $1,844,9004 bd6 ba7.2k sqft2225 Jefferson Ln, Huntingdon Valley, PA 19006Off Market
- $1,380,0005 bd5 ba4.3k sqft2175 Jefferson Ln, Huntingdon Valley, PA 19006Sold
Similar homes
- $1,599,9996 bd7 ba6.1k sqft1160 Jefferson Ln, Huntingdon Valley, PA 19006For Sale
 MLS ID #PAMC2169620, Tara Turner, The Real Estate Group, LLC. Bright MLS
 - $1,499,0005 bd7 ba6.2k sqft3450 Woodward Rd, Huntingdon Valley, PA 19006For Sale
 MLS ID #PAMC2117912, Andrew Gordynskiy, RE/MAX Centre Realtors. Bright MLS
 - $1,374,0005 bd5 ba4.3k sqft313 Wyndmoor Ln, Huntingdon Valley, PA 19006For Sale
 MLS ID #PAMC2194256, Frank Blumenthal, Keller Williams Real Estate Tri-County. Bright MLS
 - $1,075,0006 bd5 ba5.5k sqft2780 Honeysuckle Ln, Huntingdon Valley, PA 19006For Sale
 MLS ID #PAMC2196378, Michael Stone, Market Force Realty. Bright MLS
 - $1,399,0005 bd5 ba4.5k sqft80 High Point W, Huntingdon Valley, PA 19006For SaleMLS ID #PAMC2119906, Anthony DiCicco, Keller Williams Real Estate - Newtown. Bright MLS
- $999,9006 bd5 ba5.7k sqft1840 Nicholas Dr, Huntingdon Valley, PA 19006For SaleMLS ID #PAMC2175792, Steven Masterson, Keller Williams Real Estate Tri-County. Bright MLS
- $1,650,0005 bd6 ba7.2k sqft209 E Welsh Rd, Ambler, PA 19002For SaleMLS ID #PAMC2195316, Ashlee Check, BHHS Fox & Roach-Blue Bell. Bright MLS
- $1,699,9005 bd6 ba6.9k sqft51 Wordsworth Dr, Ivyland, PA 18974For SaleMLS ID #PABU2124740, Lynne DiDonato, Coldwell Banker Hearthside-Doylestown. Bright MLS
- $1,195,0004 bd5 ba4.3k sqft1641 Reading Cir, Huntingdon Valley, PA 19006For SaleMLS ID #PAMC2187584, Nina Shteynberg, Market Force Realty. Bright MLS
- $1,950,0004 bd5 ba5.2k sqft1733 Stocton Rd, Meadowbrook, PA 19046For SaleMLS ID #PAMC2186952, Mike Stampone, HomeSmart Realty Advisors. Bright MLS
- $1,800,0006 bd7 ba7.5k sqft999 E Haines St, Philadelphia, PA 19138For SaleMLS ID #PAPH2651342, Sergio Pinto, Honest Real Estate. Bright MLS
- $1,775,0005 bd6 ba5.8k sqft469 Gwynedd Ave, Lower Gwynedd, PA 19002For SaleMLS ID #PAMC2195328, Karen Horn, Howard Hanna Real Estate Services. Bright MLS
- $1,549,0006 bd6 ba6.4k sqft606 McElwee Rd, Moorestown, NJ 08057For SaleMLS ID #NJBL2110746, Tahir Zaman, Key Properties Real Estate. Bright MLS
- $1,495,0004 bd6 ba6.9k sqft7 Mercer Gate Dr, Doylestown, PA 18901For SaleMLS ID #PABU2114582, Deana Corrigan, Compass RE. Bright MLS
- $1,695,0005 bd6 ba5.8k sqft125 Muirfield Ln, Chalfont, PA 18914For SaleMLS ID #PABU2128636, Revi Haviv, Compass RE. Bright MLS
- $2,199,9005 bd6 ba8.1k sqft100 E Holland Rd, Holland, PA 18966For SaleMLS ID #PABU2131998, Jay Spaziano, Jay Spaziano Real Estate. Bright MLS
- $1,050,0004 bd4 ba3.9k sqft1551 Washington Ln, Jenkintown, PA 19046For SaleMLS ID #PAMC2183418, Anna Skale, Keller Williams Main Line. Bright MLS
- $1,575,0004 bd6 ba5.3k sqft1093 Drew Dr, Yardley, PA 19067For SaleMLS ID #PABU2130114, Alysha Brand, Keller Williams Real Estate - Newtown. Bright MLS
- $1,725,0005 bd5 ba4.1k sqft700 Brandywine Dr, Moorestown, NJ 08057For SaleMLS ID #NJBL2116676, Mr. Naoji Moriuchi, Compass New Jersey, LLC - Moorestown. Bright MLS
- $899,0004 bd5 ba3.7k sqft1448 Meadowbrook Rd, Jenkintown, PA 19046For SaleMLS ID #PAMC2192040, Anna Skale, Keller Williams Main Line. Bright MLS
