● Beautiful Gigliotti-built Country French Colonial in Woodmont, offering four bedrooms, four-and-a-half baths and an exceptional location on a premium corner lot overlooking the community park. Spectacularly landscaped grounds provide wonderful privacy, while the fenced backyard features a stone fire pit, smart irrigation system and spacious Trex deck. ● This meticulously maintained home offers three beautifully finished levels with no carpeting anywhere. Brazilian cherry hardwood floors, nine-foot ceilings, elaborate wainscoting, crown molding and a built-in sound system enhance the main level. ● The main-level primary suite features a tray ceiling, two walk-in closets with custom built-in cabinetry, and a luxurious bath with dual sinks, granite countertop, stall shower, whirlpool tub and heated tile floor. ● Elegant formal living and dining rooms provide beautiful spaces for entertaining. The expansive family room features a dramatic two-story ceiling and gas fireplace with granite surround. ● The gourmet kitchen is equipped with a six-burner Wolf range, cherry cabinetry, stainless-steel appliances, granite countertops, tile backsplash, center island and walk-in pantry. An adjoining breakfast room opens through sliding glass doors to the Trex deck and private backyard. ● The main level also includes a dedicated office with a custom wraparound desk, powder room, laundry room, coat closet and an exceptionally spacious two pantry closets. All closets throughout the home are outfitted with custom built-in organization systems. ● Take the elevator or staircase to the beautifully finished lower level, where an expansive great room with recessed lighting provides outstanding additional living and entertaining space. A wet bar with granite countertops opens to a dedicated wine-storage room with tile flooring. This level also offers an in-law suite, full bathroom, mudroom and direct access to the garage. An approximately 300-square-foot storage and workshop room offers abundant additional space, natural light from several small windows, vinyl tile flooring and cedar-plank accents. ● The upper level features a spacious library with oak hardwood floors, custom built-in bookcases and cabinetry, along with two generously sized bedrooms, each with its own en-suite bath. ● Additional highlights include a two-car garage with tile flooring and extra storage, Fios wiring and extensive recent improvements. Upgraded whole-house 5G Wi-Fi network and high-end Triad six-channel built-in home theater system. A high-efficiency Trane HVAC system with Wi-Fi thermostat and enhanced filtration serving the upper level was installed in 2022. A second high-efficiency, two-stage Trane HVAC system with Wi-Fi thermostat and enhanced filtration, serving the main and lower levels, was installed in 2024. Additional 2024 upgrades include a Navien tankless water heater, whole-house water softener and filtration system, and an under-counter alkaline reverse-osmosis drinking-water system. A whole-house steam humidifier was added in 2025. ● The Woodmont HOA provides snow removal and lawn maintenance, allowing residents more time to enjoy the home and its beautiful surroundings. ● Located in the highly regarded Lower Moreland Township School District, home to the recently constructed, state-of-the-art Lower Moreland High School. The modern secondary-school campus offers outstanding academic, STEM, arts and athletic facilities, including STEM and fabrication labs, maker spaces, multimedia facilities, performance spaces and a natatorium. Lower Moreland High School continues to receive strong academic recognition and ranks among Pennsylvania’s top public high schools.
Under contract
$1,195,000
1641 Reading Cir, Huntingdon Valley, PA 19006
4beds
4,399sqft
Single Family Residence
Built in 2006
9,334 Square Feet Lot
$-- Zestimate®
$272/sqft
$275/mo HOA
What's special
In-law suiteFour-and-a-half bathsThree beautifully finished levelsSpacious trex deckSix-burner wolf rangeWhirlpool tubCherry cabinetry
- 28 days
- 1,224
- 79
Zillow last checked:
Listing updated:
Listed by:
Nina Shteynberg 267-304-0661,
Market Force Realty (866) 993-8585
Source: Bright MLS,MLS#: PAMC2187584
Facts & features
Interior
Bedrooms & bathrooms
- Bedrooms: 4
- Bathrooms: 5
- Full bathrooms: 4
- 1/2 bathrooms: 1
- Main level bathrooms: 2
- Main level bedrooms: 1
Basement
- Area: 800
Heating
- Central, Forced Air, Natural Gas
Cooling
- Central Air, Natural Gas
Appliances
- Included: Built-In Range, Range, Dishwasher, Disposal, Refrigerator, Gas Water Heater
Features
- Butlers Pantry, Dining Area, Elevator, Kitchen Island, Primary Bath(s), Bathroom - Stall Shower, Bar, 9'+ Ceilings, Cathedral Ceiling(s), Tray Ceiling(s)
- Flooring: Marble, Tile/Brick, Wood
- Windows: Energy Efficient
- Basement: Full,Finished,Garage Access,Walk-Out Access
- Number of fireplaces: 1
- Fireplace features: Gas/Propane, Marble
Interior area
- Total structure area: 4,399
- Total interior livable area: 4,399 sqft
- Finished area above ground: 3,599
- Finished area below ground: 800
Property
Parking
- Total spaces: 7
- Parking features: Garage Door Opener, Oversized, Inside Entrance, Attached, Driveway, Other
- Attached garage spaces: 2
- Uncovered spaces: 5
Accessibility
- Accessibility features: Accessible Elevator Installed, Mobility Improvements
Features
- Levels: Two
- Stories: 2
- Pool features: None
Lot
- Size: 9,334 Square Feet
- Dimensions: 67.00 x 0.00
Details
- Additional structures: Above Grade, Below Grade
- Parcel number: 410007811131
- Zoning: M
- Special conditions: Standard
Construction
Type & style
- Home type: SingleFamily
- Architectural style: Colonial,French
- Property subtype: Single Family Residence
Materials
- Stucco
- Foundation: Concrete Perimeter
- Roof: Shingle
Condition
- New construction: No
- Year built: 2006
Utilities & green energy
- Sewer: Public Sewer
- Water: Public
Community & HOA
Community
- Subdivision: Woodmont
HOA
- Has HOA: Yes
- HOA fee: $275 monthly
Location
- Region: Huntingdon Valley
- Municipality: LOWER MORELAND TWP
Financial & listing details
- Price per square foot: $272/sqft
- Tax assessed value: $355,920
- Annual tax amount: $19,379
- Date on market: 9/24/2026
- Listing agreement: Exclusive Agency
- Listing terms: Cash,Conventional
- Inclusions: Washer, Dryer, Refrigerator
- Ownership: Fee Simple
Estimated market value
Not available
Estimated sales range
Not available
Not available
Price history
| Date | Event | Price |
|---|---|---|
| 10/13/2026 | Contingent | $1,195,000$272/sqft |
Source:  Bright MLS #PAMC2187584 Report a problem | ||
| 9/24/2026 | Listed for sale | $1,195,000$272/sqft |
Source: Bright MLS #PAMC2187584 Report a problem | ||
| 11/12/2022 | Listing removed | $1,195,000$272/sqft |
Source: Bright MLS #PAMC2052164 Report a problem | ||
| 9/22/2022 | Listed for sale | $1,195,000+53.2%$272/sqft |
Source: Bright MLS #PAMC2052164 Report a problem | ||
| 8/18/2016 | Sold | $780,000-2.4%$177/sqft |
Source: Public Record Report a problem | ||
| 5/13/2016 | Listing removed | $799,000$182/sqft |
Source: RE/MAX Main Line-West Chester #6734271 Report a problem | ||
| 3/18/2016 | Price change | $799,000-2.6%$182/sqft |
Source: RE/MAX Main Line-West Chester #6734271 Report a problem | ||
| 2/19/2016 | Listed for sale | $820,000+3.1%$186/sqft |
Source: RE/MAX Main Line-West Chester #6734271 Report a problem | ||
| 8/3/2011 | Listing removed | $795,000$181/sqft |
Source: Hearthside, Realtors #5757418 Report a problem | ||
| 11/9/2010 | Price change | $795,000-3.6%$181/sqft |
Source: Coldwell Banker Hearthside Realtors- Rockledge #5757418 Report a problem | ||
| 9/23/2010 | Price change | $825,000-2.9%$188/sqft |
Source: Coldwell Banker Hearthside, Realtors #5757418 Report a problem | ||
| 8/21/2010 | Listed for sale | $849,900-3.4%$193/sqft |
Source: Coldwell Banker Hearthside, Realtors #5757418 Report a problem | ||
| 5/6/2009 | Sold | $880,000+0.6%$200/sqft |
Source: Public Record Report a problem | ||
| 11/9/2006 | Sold | $874,920+306.9%$199/sqft |
Source: Public Record Report a problem | ||
| 1/6/2006 | Sold | $215,000$49/sqft |
Source: Public Record Report a problem | ||
Public tax history
| Year | Property taxes | Tax assessment |
|---|---|---|
| 2025 | $18,662 +5% | $355,920 |
| 2024 | $17,774 | $355,920 |
| 2023 | $17,774 +6.6% | $355,920 |
| 2022 | $16,669 +2.5% | $355,920 |
| 2021 | $16,260 +2.3% | $355,920 |
| 2020 | $15,890 +1.8% | $355,920 |
| 2019 | $15,604 +3.5% | $355,920 |
| 2018 | $15,070 +3.4% | $355,920 |
| 2017 | $14,579 +3% | $355,920 |
| 2016 | $14,154 +3.3% | $355,920 |
| 2015 | $13,696 +2.3% | $355,920 |
| 2014 | $13,384 +2.9% | $355,920 |
| 2013 | $13,011 +1.4% | $355,920 |
| 2012 | $12,828 +3.8% | $355,920 |
| 2011 | $12,362 +4.5% | $355,920 |
| 2010 | $11,825 +3.7% | $355,920 |
| 2009 | $11,408 +7% | $355,920 |
| 2008 | $10,664 +6.3% | -- |
| 2007 | $10,034 +3913.6% | -- |
| 2006 | $250 | -- |
Find assessor info on the county website
Monthly payment
Est. payment
Payment breakdown
Explore the cost of this home by adjusting the details. Changes won't be saved.Climate risks
Neighborhood: 19006
Nearby schools
Schools provided by the listing agent
- Elementary: Pine Road
- Middle: Murray Avenue School
- High: Lower Moreland
- District: Lower Moreland Township
Source: Bright MLS. This data may not be complete. We recommend contacting the local school district to confirm school assignments for this home.
- $957,1003 bd2 ba2.9k sqft1635 Reading Cir, Huntingdon Valley, PA 19006Off Market
- $803,7003 bd3 ba2.9k sqft1629 Reading Cir, Huntingdon Valley, PA 19006Off Market
- $841,4003 bd3 ba3.8k sqft3617 Daylilly Way, Huntingdon Valley, PA 19006Off Market
- $938,9004 bd4 ba4.3k sqft3630 Daylily Way, Huntingdon Valley, PA 19006Off Market
Similar homes
- $1,399,0005 bd5 ba4.5k sqft80 High Point W, Huntingdon Valley, PA 19006For Sale
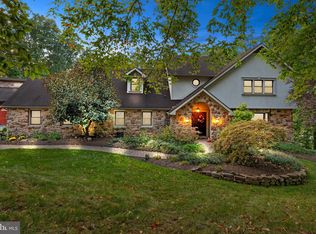
 MLS ID #PAMC2119906, Anthony DiCicco, Keller Williams Real Estate - Newtown. Bright MLS
- $974,0004 bd3 ba3.5k sqft261 Pheasant Dr, Huntingdon Valley, PA 19006For Sale
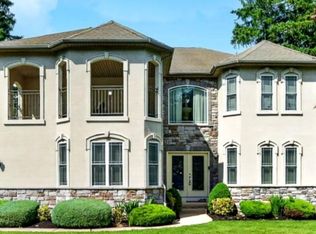 MLS ID #PAMC2182334, Thomas Paul, Realty Diamond Group. Bright MLS
- $1,255,0004 bd5 ba5.1k sqft84 Hope Rd, Holland, PA 18966For Sale
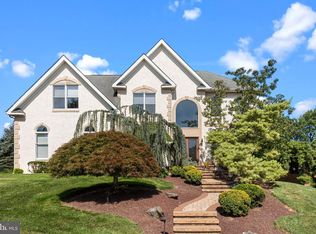 MLS ID #PABU2132420, Gabe Polishuk, KW Empower. Bright MLS
- $799,9004 bd4 ba4.6k sqft1983 Melmar Rd, Huntingdon Valley, PA 19006For Sale
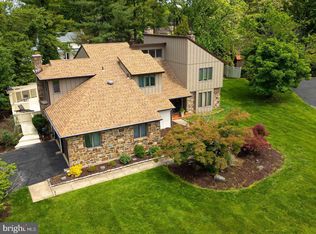 MLS ID #PAMC2194772, Renee Meister, Quinn & Wilson, Inc.. Bright MLS
- $1,065,0005 bd5 ba3.7k sqft201 Rices Mill Rd, Wyncote, PA 19095For SaleMLS ID #PAMC2197528, Lauren Geraghty, Howard Hanna Real Estate Services. Bright MLS
- $1,219,0005 bd6 ba6.3k sqft1600 Norristown Rd, Ambler, PA 19002For SaleMLS ID #PAMC2188280, Donna Carabba, Long & Foster Real Estate, Inc.. Bright MLS
- $1,060,0004 bd3 ba2.8k sqft1198 Union Meeting Rd, Blue Bell, PA 19422For SaleMLS ID #PAMC2198102, Mark Woodruff, Redfin Corporation. Bright MLS
- $1,599,9996 bd7 ba6.1k sqft1160 Jefferson Ln, Huntingdon Valley, PA 19006For SaleMLS ID #PAMC2169620, Tara Turner, The Real Estate Group, LLC. Bright MLS
- $1,149,5004 bd3 ba4.2k sqft1280 Taylor Dr, Langhorne, PA 19047For SaleMLS ID #PABU2130206, Jay Spaziano, Jay Spaziano Real Estate. Bright MLS
- $1,199,9004 bd4 ba3.8k sqft2 Cavallo Way, Doylestown, PA 18901For SaleMLS ID #PABU2131924, Stephen Servis, Homestarr Realty. Bright MLS
- $1,150,0005 bd4 ba3.8k sqft719 Winding Rd, Jenkintown, PA 19046For SaleMLS ID #PAMC2194182, Lisa Munn, Compass RE. Bright MLS
- $1,050,0004 bd3 ba3.3k sqft7 Mustang Ct, Holland, PA 18966For SaleMLS ID #PABU2132524, Jay Spaziano, Jay Spaziano Real Estate. Bright MLS
- $1,200,0003 bd4 ba5.3k sqft106 Inverness Dr, Blue Bell, PA 19422For SaleMLS ID #PAMC2196584, Michael Maerten, Keller Williams Real Estate-Blue Bell. Bright MLS
- $899,0004 bd5 ba3.7k sqft1448 Meadowbrook Rd, Jenkintown, PA 19046For SaleMLS ID #PAMC2192040, Anna Skale, Keller Williams Main Line. Bright MLS
- $1,350,0004 bd3 ba3k sqft624 Glen Meadow Rd, Richboro, PA 18954For SaleMLS ID #PABU2132248, Marianne Peterson, Coldwell Banker Hearthside. Bright MLS
- $1,400,0004 bd4 ba3.7k sqft1754 Partridge Rd, Yardley, PA 19067For SaleMLS ID #PABU2133422, Joyce Merryman, BHHS Fox & Roach -Yardley/Newtown. Bright MLS
- $1,250,0005 bd4 ba2.9k sqft173 Whitemarsh Rd, Ardmore, PA 19003For SaleMLS ID #PADE2124688, Susan Blumenthal, BHHS Fox & Roach Wayne-Devon. Bright MLS
- $950,0005 bd4 ba4k sqftNone Available, Meadowbrook, PA 19046For SaleMLS ID #PAMC2188316, Marian Galanti, BHHS Fox & Roach-Jenkintown. Bright MLS
- $1,395,0005 bd5 ba4.7k sqft1210 Severen Ct, Ambler, PA 19002For SaleMLS ID #PAMC2194892, Reid Rosenthal, BHHS Fox & Roach At the Harper, Rittenhouse Square. Bright MLS
- $1,185,0004 bd3 ba3k sqft1429 Heather Ridge Dr, Newtown, PA 18940For SaleMLS ID #PABU2130916, Greg Schwind, Coldwell Banker Hearthside. Bright MLS
