Skip main navigation
Off market
Street View
  • $2,409,100

    2221 Jefferson Ln, Huntingdon Valley, PA 19006

    6beds
    9baths
    9,330sqft
    SingleFamily
    Built in 2001
    1.12 Acres Lot
    $2,409,100 Zestimate®
    $258/sqft
    $3,808 Estimated rent

    Home value

    $2,409,100

    $2.24M - $2.63M

    $3,808/mo

    Zestimate® history
    Loading
    Loading...

    Owner options

    List your home for rent

    $3,808/mo

    Rent Zestimate®

    Find your next renter with Zillow Rental Manager. Plus, with online applications, you can quickly screen prospective tenants – for free.

    Learn more

    $3,808/mo

    Rent Zestimate®

    Refinance and save

    $15,375/mo

    Est. payment

    Refinancing to a lower rate could help reduce your monthly payments and save thousands over the life of the loan.

    See today's rates

    $15,375/mo

    Est. payment

    Explore your selling options

    Work with a Zillow partner agent

    Leverage their expertise and Zillow's premium Showcase listings to get your home seen by more buyers.

    Get started

    List with your own agent

    Get your home in front of millions of buyers by listing it on Zillow.

    Learn how to do it

    Sell it yourself

    Take full control of how buyers see your home on Zillow by listing For Sale by Owner (FSBO).

    List your home

    What's special

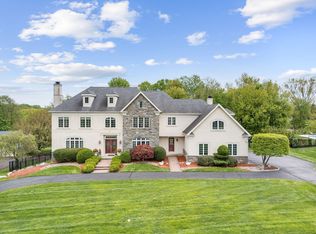
    You won't be disappointed with this absolutely magnificent, totally custom 9000 + square foot Colonial home in the desirable Inverness development of Huntingdon Valley and the prestigious Lower Moreland school district. From the stunning curb appeal to the exceptional high-end finishing, this home is truly one of a kind. Enter into the grand foyer and center hall with Jerusalem tile floor. On the first floor of this exquisite home you'll find a formal living room with gorgeous authentic gold leaf on the crown molding and the gas fireplace mantel; formal dining room with gold leaf crown molding and chair rail; a gorgeous, stately library/study with custom built-ins, crown molding and wainscoting; sunroom with a custom stone floor and door to the huge multi-level deck; formal powder room; gourmet kitchen with custom cream colored cabinets, granite counter tops, high end stainless steel appliances, 2 built-in sub-zero refrigerators with cabinet paneled fronts, double wall oven, coffee bar, beverage fridge, large island with double sink and built in microwave/convection oven, 6 burner plus griddle gas cook-top, separate island with seating, recessed lights, pendant lights, vaulted ceiling, butler's pantry and desk area; huge breakfast room; spacious family room with a stone wood burning fireplace, vaulted ceiling, recessed lights, custom built-in and French doors to the deck; a 2nd powder room, back staircase and one of 2 laundry rooms. A convenient guest or in-law suite with large bedroom with vanity area with built-in marble topped vanity with sink & huge walk-in closet, attached full bath with large shower with seat, stone floor and shower surround and separate vanity area completes the first floor. Second floor: custom gold leaf railing leads to a large landing with hard wood floors and window seat: main bedroom with crown molding with custom lighting, tray ceiling, recessed lights; sitting/dressing room with crown molding; second sitting room/office with built-in and Juliet balcony; huge his/hers walk-in closet with center marble topped island; main bath with his & hers areas with vanity sinks, large center stall steam shower with seat and multiple jets, soaking tub with jets, his & hers toilet rooms and access to the second floor deck; three additional spacious bedrooms with attached baths and a large loft/office with custom built-ins and a large laundry room completes the second floor. There is a a third floor that features a large bedroom/bonus room and attached full bath. Additional features: Completely finished walk-out lower level that includes a huge media/theatre room with comfortable reclining seats, 2 huge recreation/entertainment areas. powder room and large storage area; 3 zoned HVAC; central vacuum; security system; most of first floor and the main bath has radiant heated floors; 5 car attached garage; whole house stand-by generator and so much more!! Do not miss seeing this exceptional home!! Make your appointment today!! (the property taxes are being appealed by the sellers) Very motivated sellers, bring all offers!! 2021-09-17

    This property is off market, which means it's not currently listed for sale or rent on Zillow. This may be different from what's available on other websites or public sources.

    Facts & features

    Interior

    Bedrooms & bathrooms
    • Bedrooms: 6
    • Bathrooms: 9
    Heating
    • Forced air, Other, Radiant, Gas
    Cooling
    • Central
    Appliances
    • Included: Dishwasher, Garbage disposal, Microwave, Range / Oven, Refrigerator, Trash compactor
    Features
    • Flooring: Tile, Other, Carpet, Hardwood
    • Basement: Finished
    • Has fireplace: Yes
    Interior area
    • Total interior livable area: 9,330 sqft

    Property

    Parking
    • Total spaces: 5
    • Parking features: Garage - Attached
    Features
    • Exterior features: Stone, Stucco
    Lot
    • Size: 1.12 Acres
    Details
    • Parcel number: 410004631323

    Construction

    Type & style
    • Home type: SingleFamily
    • Architectural style: Colonial
    Materials
    • Roof: Other
    Condition
    • Year built: 2001

    Community & neighborhood

    Location
    • Region: Huntingdon Valley

    HOA & financial

    HOA
    • Has HOA: Yes
    • HOA fee: $83 monthly

    Price history

    DateEventPrice
    4/11/2023Sold$2,050,000-6.8%$220/sqft
    Source: Bright MLS #PAMC2056050 Report a problem
    2/28/2023Pending sale$2,199,900$236/sqft
    Source: Bright MLS #PAMC2056050 Report a problem
    2/15/2023Contingent$2,199,900$236/sqft
    Source: Bright MLS #PAMC2056050 Report a problem
    12/2/2022Price change$2,199,900-7.4%$236/sqft
    Source: Bright MLS #PAMC2056050 Report a problem
    10/22/2022Listed for sale$2,375,000+52.7%$255/sqft
    Source: Bright MLS #PAMC2056050 Report a problem
    6/6/2022Sold$1,555,000-15.5%$167/sqft
    Source: Bright MLS #PAMC2026334 Report a problem
    2/3/2022Pending sale$1,839,900$197/sqft
    Source: Bright MLS #PAMC2026334 Report a problem
    2/2/2022Listed for sale$1,839,900-1.9%$197/sqft
    Source: Bright MLS #PAMC2026334 Report a problem
    11/15/2021Listing removed--
    Source: Berkshire Hathaway HomeServices Fox & Roach, REALTORS Report a problem
    6/17/2021Price change$1,875,000-1.3%$201/sqft
    Source: Berkshire Hathaway HomeServices Fox & Roach, REALTORS #PAMC694662 Report a problem
    6/3/2021Listed for sale$1,900,000-11.6%$204/sqft
    Source: Berkshire Hathaway HomeServices Fox & Roach, REALTORS #PAMC694662 Report a problem
    11/1/2014Listing removed$2,150,000$230/sqft
    Source: Bucks County Regional Realty LLC, Keller Williams Real Estate #6366697 Report a problem
    4/10/2014Listed for sale$2,150,000-6.5%$230/sqft
    Source: Keller Williams Preferred Real Estate #6366697 Report a problem
    10/12/2013Listing removed$2,300,000$247/sqft
    Source: RE/MAX Elite #6178663 Report a problem
    3/5/2013Listed for sale$2,300,000+34.3%$247/sqft
    Source: RE/MAX Elite #6178663 Report a problem
    8/3/2007Sold$1,712,387$184/sqft
    Source: Public Record Report a problem
    8/22/2001Sold$1,712,387$184/sqft
    Source: Public Record Report a problem

    Public tax history

    YearProperty taxesTax assessment
    2025$44,530 +5%$849,300
    2024$42,411 $849,300
    2023$42,411 +6.6%$849,300
    2022$39,776 -15.2%$849,300 -17.3%
    2021$46,891 +2.3%$1,026,445
    2020$45,827 +1.8%$1,026,445
    2019$45,001 +3.6%$1,026,445
    2018$43,458 +3.4%$1,026,445
    2017$42,043 +3%$1,026,445
    2016$40,816 +3.3%$1,026,445
    2015$39,497 +2.3%$1,026,445
    2014$38,597 +2.9%$1,026,445
    2013$37,523 +12.2%$1,026,445 +10.6%
    2012$33,447 -14.4%$928,000 -17.5%
    2011$39,071 +4.5%$1,124,890
    2010$37,375 +3.7%$1,124,890
    2009$36,056 +7%$1,124,890
    2008$33,703 +6.3%--
    2007$31,712 +5.6%--
    2006$30,041 +3.6%--
    2005$29,010 +0.2%--
    2004$28,954 +1.6%--
    2003$28,491 +4.1%--
    2002$27,361 +1914.8%--
    2000$1,358 +4.2%--
    1999$1,303 --

    Find assessor info on the county website

    Neighborhood: 19006

    Nearby schools

    GreatSchools rating
    Schools provided by the listing agent
    • Elementary: PINE ROAD
    • Middle: MURRAY AVE
    • High: L MORELAND
    • District: L Moreland Twp

    Source: The MLS. This data may not be complete. We recommend contacting the local school district to confirm school assignments for this home.

    Get a cash offer in 3 minutes
    Find out how much your home could sell for in as little as 3 minutes with a no-obligation cash offer.
    Estimated market value
    $2,409,100
    Get a cash offer in 3 minutes
    Find out how much your home could sell for in as little as 3 minutes with a no-obligation cash offer.
    Estimated market value
    $2,409,100