Some homes impress from the curb. Others become more compelling the longer you spend inside. At 700 Brandywine Drive, Moorestown, NJ, both are true. Set within one of Moorestown’s most admired residential settings, this classic brick 5 bedroom and 4.5 bathrooms, 3 car turned garage home has the feel of a private estate: a sweeping approach with circular driveway, mature trees, sculpted landscaping, broad lawns, and a backyard designed for the kind of summer days people remember. It is elegant without being untouchable, spacious without feeling impersonal, and refined in a way that still understands the rhythms of daily life. The arrival is graceful. A two-story foyer flanked by two coat closets opens beneath a dramatic arched window, bringing natural light into the heart of the home. A formal living room with a gas fireplace and a dining room with a tray ceiling offer a sense of occasion, ready for holidays, celebrations, and long dinners with people you love. Yet the home’s true personality reveals itself toward the rear, where the kitchen, breakfast area, family room and deck all work together as one connected living experience. The kitchen is both polished and practical, with rich cabinetry, granite counters, a large island, double ovens, five-burner gas cooking, a coffee bar, pull-out pantry storage, and a sink overlooking the backyard. The breakfast area opens to the deck, the family room sits just beyond anchored by a gas fireplace and wonderful natural light. This is not a home where entertaining is confined to one room. It moves easily from kitchen to family, from breakfast area to deck, from dinner to late summer conversations this home provides wonderful gathering spaces. Behind French doors, a custom office with David Ramsey built-ins brings warmth and permanence to the main level, offering a handsome place to work, read, plan, or retreat. Upstairs, the primary suite provides scale and privacy with a tray ceiling, generous closet space, and a large bath with marble floors, dual vanities, a soaking tub, and marble shower. Additional bedrooms, second-floor laundry, and a large bonus room provide the flexibility modern buyers value most, while a stair-accessed attic adds meaningful storage and potential for future finished space. The lower level is an extension of the lifestyle, not an afterthought. With more than 1,250 square feet of finished space, recreation areas, a kitchenette/wet bar, full bath, changing room and direct access to the backyard, it is ready for pool guests, movie nights, game days, fitness, or extended stays. Outside, the resort quality of the 1.34 acre property comes into full focus. A large composite deck overlooks the pool terrace, while the heated gunite saltwater pool and spa sit within a beautifully landscaped setting. Recently re-plastered in 2025, the pool area is surrounded by patio space, mature plantings, fencing, and large open lawn beyond, creating a rare blend of privacy, beauty, and usability. Whether enjoying quiet summer afternoons by the water, hosting poolside gatherings, or tenting the lawn for a special occasion, the outdoor spaces are designed to make everyday living and milestone moments feel equally memorable. At 700 Brandywine Drive, classic Moorestown curb appeal gives way to a home designed for how buyers truly want to live today: connected gathering areas, flexible rooms, space to host life’s special occasions, and a backyard that feels like a private resort, all within easy reach of Philadelphia.
For sale
Price cut: $75K (8/26)
$1,725,000
700 Brandywine Dr, Moorestown, NJ 08057
5beds
4,152sqft
Single Family Residence
Built in 1998
1.35 Acres Lot
$1,686,800 Zestimate®
$415/sqft
$-- HOA
What's special
Additional bedroomsSink overlooking the backyardClassic moorestown curb appealGenerous closet spaceLarge islandConnected gathering areasBeautifully landscaped setting
- 55 days
- 2,154
- 94
Likely to sell faster than
Zillow last checked:
Listing updated:
Listed by:
Mr. Naoji Moriuchi 609-781-0080,
Compass New Jersey, LLC - Moorestown,
Co-Listing Agent: Elizabeth Berry 609-923-9098,
Compass New Jersey, LLC - Moorestown
Source: Bright MLS,MLS#: NJBL2116676
Facts & features
Interior
Bedrooms & bathrooms
- Bedrooms: 5
- Bathrooms: 5
- Full bathrooms: 4
- 1/2 bathrooms: 1
- Main level bathrooms: 1
Rooms
- Room types: Living Room, Dining Room, Bedroom 2, Bedroom 3, Bedroom 4, Bedroom 5, Kitchen, Family Room, Bedroom 1, Exercise Room, Laundry, Office, Storage Room, Utility Room, Media Room, Attic, Full Bath
Bedroom 1
- Features: Bathroom - Walk-In Shower, Bathroom - Jetted Tub, Recessed Lighting, Walk-In Closet(s)
- Level: Upper
Bedroom 2
- Level: Upper
Bedroom 3
- Level: Upper
Bedroom 4
- Level: Upper
Bedroom 5
- Level: Upper
Other
- Level: Upper
Dining room
- Level: Main
Exercise room
- Level: Lower
Family room
- Level: Main
Other
- Level: Lower
Kitchen
- Level: Main
Kitchen
- Level: Lower
Laundry
- Level: Upper
Living room
- Level: Main
Media room
- Level: Lower
Office
- Level: Main
Storage room
- Level: Lower
Utility room
- Level: Lower
Heating
- Central, Forced Air, Zoned, Natural Gas
Cooling
- Central Air, Zoned, Natural Gas
Appliances
- Included: Gas Water Heater
- Laundry: Laundry Room
Features
- Flooring: Carpet, Hardwood, Ceramic Tile
- Basement: Heated,Exterior Entry,Interior Entry,Walk-Out Access,Water Proofing System,Windows,Sump Pump,Improved
- Has fireplace: No
Interior area
- Total structure area: 4,152
- Total interior livable area: 4,152 sqft
- Finished area above ground: 4,152
- Finished area below ground: 0
Property
Parking
- Total spaces: 13
- Parking features: Garage Faces Rear, Inside Entrance, Oversized, Garage Door Opener, Attached, Driveway, Off Street, On Street
- Attached garage spaces: 3
- Uncovered spaces: 10
Accessibility
- Accessibility features: 2+ Access Exits
Features
- Levels: Two and One Half
- Stories: 2.5
- Has private pool: Yes
- Pool features: Gunite, Heated, In Ground, Salt Water, Fenced, Filtered, Pool/Spa Combo, Private
Lot
- Size: 1.35 Acres
Details
- Additional structures: Above Grade, Below Grade
- Parcel number: 220780000009
- Zoning: R-1
- Special conditions: Standard
Construction
Type & style
- Home type: SingleFamily
- Architectural style: Traditional
- Property subtype: Single Family Residence
Materials
- Frame, Brick, Vinyl Siding
- Foundation: Block
- Roof: Shingle
Condition
- Excellent
- New construction: No
- Year built: 1998
Utilities & green energy
- Electric: 200+ Amp Service
- Sewer: On Site Septic, Private Septic Tank
- Water: Public
- Utilities for property: Cable Connected, Cable Available
Community & HOA
Community
- Subdivision: Brandywine Glen
HOA
- Has HOA: No
Location
- Region: Moorestown
- Municipality: MOORESTOWN TWP
Financial & listing details
- Price per square foot: $415/sqft
- Tax assessed value: $920,400
- Annual tax amount: $26,672
- Date on market: 7/15/2026
- Listing agreement: Exclusive Right To Sell
- Listing terms: Cash,Conventional
- Ownership: Fee Simple
Estimated market value
$1,686,800
$1.60M - $1.77M
$6,175/mo
Price history
| Date | Event | Price |
|---|---|---|
| 8/26/2026 | Price change | $1,725,000-4.2%$415/sqft |
Source:  Bright MLS #NJBL2116676 Report a problem Bright MLS #NJBL2116676 Report a problem | ||
| 7/15/2026 | Listed for sale | $1,800,000+62.3%$434/sqft |
Source: Bright MLS #NJBL2116676 Report a problem | ||
| 8/21/2007 | Sold | $1,109,000+70.6%$267/sqft |
Source: Public Record Report a problem | ||
| 8/18/1998 | Sold | $650,000+403.9%$157/sqft |
Source: Public Record Report a problem | ||
| 8/25/1997 | Sold | $129,000$31/sqft |
Source: Public Record Report a problem | ||
Public tax history
| Year | Property taxes | Tax assessment |
|---|---|---|
| 2025 | $26,112 +3.1% | $920,400 |
| 2024 | $25,320 | $920,400 |
| 2023 | -- | $920,400 |
| 2022 | $25,062 +1.3% | $920,400 |
| 2021 | $24,731 +2.4% | $920,400 |
| 2020 | $24,142 +2.8% | $920,400 |
| 2019 | $23,489 -0.9% | $920,400 |
| 2018 | $23,691 +2.5% | $920,400 +2.1% |
| 2017 | $23,123 +1.2% | $901,500 |
| 2016 | $22,844 +5.3% | $901,500 |
| 2015 | $21,690 +2.3% | $901,500 |
| 2014 | $21,212 +12.2% | $901,500 |
| 2013 | $18,911 -15.8% | $901,500 -20.1% |
| 2012 | $22,451 +0.9% | $1,127,600 |
| 2011 | $22,248 +1.5% | $1,127,600 |
| 2010 | $21,909 +5.2% | $1,127,600 +1.9% |
| 2009 | $20,832 -2.6% | $1,106,900 +2.3% |
| 2008 | $21,388 +3.5% | $1,082,300 +126.1% |
| 2007 | $20,661 +5% | $478,700 |
| 2006 | $19,670 +4.8% | $478,700 |
| 2005 | $18,770 +6.7% | $478,700 |
| 2004 | $17,597 | $478,700 |
| 2003 | -- | $478,700 |
| 2002 | -- | $478,700 |
| 2001 | -- | $478,700 |
Find assessor info on the county website
Monthly payment
Est. payment
Payment breakdown
Explore the cost of this home by adjusting the details. Changes won't be saved.Climate risks
Neighborhood: 08057
Nearby schools
Schools provided by the listing agent
- Elementary: South Valley E.s.
- Middle: Wm Allen M.s.
- High: Moorestown H.s.
- District: Moorestown Township Public Schools
Source: Bright MLS. This data may not be complete. We recommend contacting the local school district to confirm school assignments for this home.
- $1,952,000-- bd-- ba4.9k sqft561 Hartford Rd, Moorestown, NJ 08057Off Market
- $2,180,6005 bd6 ba6.2k sqft701 Yorktown Ln, Moorestown, NJ 08057Off Market
- $1,600,200-- bd-- ba6.1k sqft702 Brandywine Dr, Moorestown, NJ 08057Off Market
- $1,739,100-- bd-- ba6.2k sqft707 Brandywine Dr, Moorestown, NJ 08057Off Market
Similar homes
- $1,695,0004 bd5 ba5k sqft217 Country Club Dr, Moorestown, NJ 08057For Sale

 MLS ID #NJBL2119178, Kathryn Supko, BHHS Fox & Roach-Moorestown. Bright MLS
 - $1,550,0005 bd5 ba6.1k sqft740 Garwood Rd, Moorestown, NJ 08057For Sale
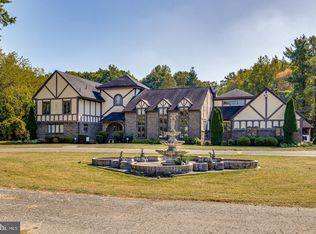 MLS ID #NJBL2107396, Angela Queen, HomeSmart First Advantage Realty. Bright MLS
 - $1,350,0004 bd4 ba4.6k sqft144 Country Club Dr, Moorestown, NJ 08057For Sale
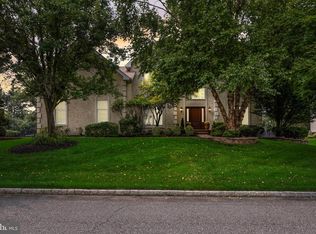 MLS ID #NJBL2117548, Mr. Naoji Moriuchi, Compass New Jersey, LLC - Moorestown. Bright MLS
 - $1,390,0004 bd4 ba3.1k sqft228 Quakerbridge Ct, Moorestown, NJ 08057For Sale
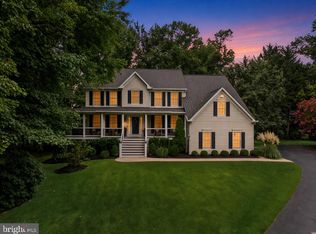 MLS ID #NJBL2117528, Melissa Young, Compass New Jersey, LLC - Moorestown. Bright MLS
 - $1,150,0004 bd3 ba3.2k sqft135 Augusta Dr, Moorestown, NJ 08057For SaleMLS ID #NJBL2119386, Jennifer D'Alesandro, Keller Williams Realty - Moorestown. Bright MLS
- $1,475,0004 bd5 ba4.4k sqft11 Aberdeen Ct, Marlton, NJ 08053For SaleMLS ID #NJBL2120220, Basel Ahmed, EXP Realty, LLC. Bright MLS
- $1,285,0004 bd4 ba3.5k sqftNone Available, Mount Laurel, NJ 08054For SaleMLS ID #NJBL2118560, Patricia Abraldes, Weichert Realtors-Cherry Hill. Bright MLS
- $1,900,0005 bd5 ba6.2k sqft52 Phillips Rd, Hainesport, NJ 08036For SaleMLS ID #NJBL2104434, Kat Quarterman, Quarterman Realty Group Inc.. Bright MLS
- $1,575,0004 bd6 ba4.8k sqft1 Braddocks Mill Ct, Medford, NJ 08055For SaleMLS ID #NJBL2112484, Marianne Post, BHHS Fox & Roach-Medford. Bright MLS
- $1,395,0005 bd5 ba5.7k sqft37 Foxcroft Way, Mount Laurel, NJ 08054For SaleMLS ID #NJBL2117330, Christine Dash, Keller Williams Realty - Moorestown. Bright MLS
- $1,350,0004 bd5 ba5.6k sqft35 Stanwyck Rd, Mount Laurel, NJ 08054For SaleMLS ID #NJBL2115120, Kyle Josko, Coldwell Banker Realty. Bright MLS
- $899,0004 bd4 ba4.8k sqft127 Starboard Way, Mount Laurel, NJ 08054For SaleMLS ID #NJBL2119358, Cynthia Mumma, Keller Williams Realty - Moorestown. Bright MLS
- $939,9004 bd3 ba4.2k sqft35 Chase Rd, Lumberton, NJ 08048For SaleMLS ID #NJBL2119118, Stephen Calandrino, National Realty Old City LLC - NJ. Bright MLS
- $1,149,9004 bd6 ba5.7k sqft309 Ark Rd, Mount Laurel, NJ 08054For SaleMLS ID #NJBL2111434, Michael Meyer, Century 21 Alliance-Medford. Bright MLS
- $965,0004 bd3 ba3.2k sqft5134 Church Rd, Mount Laurel, NJ 08054For SaleMLS ID #NJBL2119052, Mark McKenna, EXP Realty, LLC. Bright MLS
- $1,395,0005 bd7 ba5.6k sqft228 Munn Ln, Cherry Hill, NJ 08034For SaleMLS ID #NJCD2119644, Melissa Connell, Keller Williams Realty - Cherry Hill. Bright MLS
- $985,0004 bd4 ba3.6k sqft17 Stanwyck Rd, Mount Laurel, NJ 08054For SaleMLS ID #NJBL2117478, Jason Kaciupski, Brown Harris Stevens New Jersey. Bright MLS
- $1,549,0004 bd3 ba3.5k sqft15 Cayuga Trl, Medford Lakes, NJ 08055For SaleMLS ID #NJBL2115832, Valerie Bertsch, Compass New Jersey, LLC - Moorestown. Bright MLS
- $1,850,0006 bd6 ba6.1k sqft460 Browning Ln, Cherry Hill, NJ 08003For SaleMLS ID #NJCD2112104, Bonnie Walter, Keller Williams Realty - Cherry Hill. Bright MLS
- $1,399,0004 bd5 ba5.1k sqft9 Bradford Ct, Medford, NJ 08055For SaleMLS ID #NJBL2114500, Val Nunnenkamp, Keller Williams Realty - Marlton. Bright MLS
