Welcome to 37 Foxcroft Way—an extraordinary executive residence where timeless sophistication, impeccable craftsmanship, and resort-style outdoor living come together in one of Mount Laurel's most prestigious neighborhoods, The Grande at Springville. From the moment you arrive, the stately curb appeal and beautifully manicured landscaping hint at the elegance that awaits inside. Step through the grand double doors into a breathtaking two-story foyer where soaring coffered cathedral ceilings, an impressive sweeping staircase with wrought iron balusters, and exquisite millwork immediately set the tone. Rich hardwood flooring extends throughout the entire first level, creating a seamless blend of warmth and sophistication. Designed for both elegant entertaining and comfortable everyday living, the formal dining room showcases stunning coffered ceilings, intricate moldings, and refined architectural details that elevate every gathering. Just beyond, the spectacular gourmet kitchen was thoughtfully expanded during construction and offers an abundance of custom cabinetry, granite countertops, a striking center island, stainless steel appliances (just two years young), tile backsplash, and generous prep space. The kitchen flows effortlessly into the dramatic two-story great room where walls of windows bathe the home in natural light while a floor-to-ceiling fireplace, beautifully reimagined with elegant quartz surround, serves as the stunning centerpiece of the home. Working from home has never been more inviting than in the private first-floor study, featuring brand-new plush carpeting and gorgeous custom wood built-ins that create an executive office worthy of the home's caliber. Upstairs, retreat to the luxurious primary suite, complete with spacious walk-in closets and a beautifully renovated spa-inspired ensuite bath that rivals today's finest luxury hotels. Every bathroom throughout the home has been beautifully updated with today's most desirable finishes, creating a fresh, cohesive, move-in-ready experience. The recently renovated walk-out lower level offers exceptional versatility with luxury vinyl plank flooring throughout, an updated full bath, guest quarters, game area, and expansive recreation spaces ideal for entertaining, multigenerational living, or extended overnight guests. Large egress windows and sliding glass doors flood the lower level with natural light, making it feel every bit as inviting as the main living spaces while providing seamless access to the backyard. Step outside and prepare to fall in love. Perfectly designed for entertaining on every scale, the backyard is truly a private resort. Enjoy morning coffee beneath the covered pavilion just off the kitchen, complete with ceiling fan and TV hookup, or host unforgettable summer gatherings on the expansive stamped concrete patio and grilling area below. The heated saltwater gunite pool becomes the centerpiece of this incredible outdoor retreat, while the pool house—with its own refrigerator and freezer—adds convenience for endless days spent poolside. Perhaps the home's most treasured feature is what lies beyond the backyard—a picturesque backdrop of permanently protected woodlands that ensures exceptional privacy and tranquil views for years to come. Meticulously maintained and thoughtfully updated throughout, recent improvements include two new HVAC systems (2026), renovated bathrooms (2026), luxury vinyl plank flooring in the lower level (2026), new carpeting in the office, staircase, and three bedrooms (2026), washing machine (2026), kitchen appliances (approximately two years old), and a freshly sealed driveway (2025). Sophisticated, impeccably maintained, and designed with both luxury and livability in mind, 37 Foxcroft Way is a rare opportunity to own one of Mount Laurel's finest executive homes—where every detail has already been perfected and all that's left to do is move in and enjoy.
For sale
Price cut: $46K (9/14)
$1,349,000
37 Foxcroft Way, Mount Laurel, NJ 08054
5beds
5,700sqft
Single Family Residence
Built in 2007
0.8 Acres Lot
$-- Zestimate®
$237/sqft
$54/mo HOA
What's special
- 62 days
- 3,808
- 220
Zillow last checked:
Listing updated:
Listed by:
Christine Dash 609-332-6266,
Keller Williams Realty - Moorestown
Source: Bright MLS,MLS#: NJBL2117330
Facts & features
Interior
Bedrooms & bathrooms
- Bedrooms: 5
- Bathrooms: 5
- Full bathrooms: 4
- 1/2 bathrooms: 1
- Main level bathrooms: 1
Rooms
- Room types: Living Room, Dining Room, Primary Bedroom, Bedroom 2, Bedroom 3, Bedroom 4, Bedroom 5, Kitchen, Family Room, Basement, Foyer, Laundry, Office, Recreation Room, Bonus Room, Primary Bathroom
Primary bedroom
- Features: Attached Bathroom, Ceiling Fan(s), Flooring - HardWood, Walk-In Closet(s)
- Level: Upper
- Area: 391 Square Feet
- Dimensions: 17 X 23
Bedroom 2
- Features: Ceiling Fan(s), Flooring - Carpet, Jack and Jill Bathroom
- Level: Upper
- Area: 143 Square Feet
- Dimensions: 11 X 13
Bedroom 3
- Features: Ceiling Fan(s), Flooring - Carpet, Jack and Jill Bathroom
- Level: Upper
- Area: 168 Square Feet
- Dimensions: 12 X 14
Bedroom 4
- Features: Flooring - Carpet, Attached Bathroom
- Level: Upper
- Area: 168 Square Feet
- Dimensions: 12 X 14
Bedroom 5
- Features: Flooring - Luxury Vinyl Plank, Recessed Lighting
- Level: Lower
- Area: 225 Square Feet
- Dimensions: 15 X 15
Primary bathroom
- Features: Attached Bathroom, Soaking Tub, Bathroom - Stall Shower, Bathroom - Walk-In Shower, Flooring - Ceramic Tile
- Level: Upper
- Area: 130 Square Feet
- Dimensions: 10 X 13
Basement
- Features: Basement - Finished, Flooring - Luxury Vinyl Plank
- Level: Lower
- Area: 1392 Square Feet
- Dimensions: 29 X 48
Bonus room
- Features: Recessed Lighting, Flooring - HardWood
- Level: Main
- Area: 120 Square Feet
- Dimensions: 10 X 12
Dining room
- Features: Chair Rail, Recessed Lighting, Flooring - HardWood
- Level: Main
- Area: 224 Square Feet
- Dimensions: 14 X 16
Family room
- Features: Cathedral/Vaulted Ceiling, Fireplace - Gas, Flooring - HardWood
- Level: Main
- Area: 272 Square Feet
- Dimensions: 16 X 17
Foyer
- Features: Flooring - HardWood
- Level: Main
- Area: 231 Square Feet
- Dimensions: 11 X 21
Kitchen
- Features: Granite Counters, Flooring - HardWood, Kitchen Island, Eat-in Kitchen, Lighting - Pendants, Recessed Lighting, Pantry, Dining Area
- Level: Main
- Area: 345 Square Feet
- Dimensions: 15 X 23
Laundry
- Level: Main
- Area: 84 Square Feet
- Dimensions: 6 X 14
Living room
- Features: Crown Molding, Flooring - HardWood, Recessed Lighting
- Level: Main
- Area: 221 Square Feet
- Dimensions: 13 X 17
Office
- Features: Flooring - Carpet, Recessed Lighting
- Level: Main
- Area: 210 Square Feet
- Dimensions: 14 X 15
Recreation room
- Features: Flooring - Luxury Vinyl Plank, Recessed Lighting
- Level: Lower
- Area: 66 Square Feet
- Dimensions: 6 X 11
Heating
- Forced Air, Natural Gas
Cooling
- Central Air, Electric
Appliances
- Included: Stainless Steel Appliance(s), Gas Water Heater
- Laundry: Main Level, Laundry Room
Features
- Additional Stairway, Soaking Tub, Bathroom - Stall Shower, Bathroom - Tub Shower, Bathroom - Walk-In Shower, Breakfast Area, Butlers Pantry, Ceiling Fan(s), Chair Railings, Crown Molding, Curved Staircase, Dining Area, Family Room Off Kitchen, Formal/Separate Dining Room, Eat-in Kitchen, Kitchen - Gourmet, Kitchen Island, Kitchen - Table Space, Pantry, Primary Bath(s), Recessed Lighting, Upgraded Countertops, Wainscotting, Walk-In Closet(s), Wine Storage, 2 Story Ceilings, 9'+ Ceilings, Beamed Ceilings, High Ceilings, Vaulted Ceiling(s), Tray Ceiling(s)
- Flooring: Hardwood, Carpet, Luxury Vinyl, Wood
- Windows: Window Treatments
- Basement: Finished
- Number of fireplaces: 1
- Fireplace features: Gas/Propane
Interior area
- Total structure area: 5,700
- Total interior livable area: 5,700 sqft
- Finished area above ground: 3,975
- Finished area below ground: 1,725
Property
Parking
- Total spaces: 3
- Parking features: Garage Faces Side, Garage Door Opener, Inside Entrance, Attached
- Attached garage spaces: 3
Accessibility
- Accessibility features: None
Features
- Levels: Two
- Stories: 2
- Patio & porch: Patio, Deck
- Exterior features: Extensive Hardscape, Lighting
- Has private pool: Yes
- Pool features: Gunite, In Ground, Heated, Salt Water, Private
- Fencing: Full
- Has view: Yes
- View description: Trees/Woods
Lot
- Size: 0.8 Acres
Details
- Additional structures: Above Grade, Below Grade
- Parcel number: 2400401 0700021
- Zoning: RES
- Special conditions: Standard
Construction
Type & style
- Home type: SingleFamily
- Architectural style: Contemporary,Colonial
- Property subtype: Single Family Residence
Materials
- Vinyl Siding, Stone
- Foundation: Concrete Perimeter
Condition
- Excellent
- New construction: No
- Year built: 2007
Details
- Builder model: Expanded Grant Classic
- Builder name: D.R. Horton
Utilities & green energy
- Sewer: Public Sewer
- Water: Public
Community & HOA
Community
- Subdivision: Grande At Springvill
HOA
- Has HOA: Yes
- HOA fee: $652 annually
- HOA name: THE GRANDE AT SPRINGVILLE HOA
Location
- Region: Mount Laurel
- Municipality: MOUNT LAUREL TWP
Financial & listing details
- Price per square foot: $237/sqft
- Tax assessed value: $630,800
- Annual tax amount: $21,200
- Date on market: 7/30/2026
- Listing agreement: Exclusive Right To Sell
- Inclusions: Tv And Mount In Family Room; Bracket For Outdoor Tv (tv Not Included); Basement Winerack; Dining Room Mirror
- Exclusions: Garage Freezer; Outdoor Tv; Mirror Over Fireplace; Wall Clock In Foyer; Wall Clock In Basement; Mirror In Basement; Aston Martin Photo In Basement
- Ownership: Fee Simple
Estimated market value
Not available
Estimated sales range
Not available
Not available
Price history
| Date | Event | Price |
|---|---|---|
| 9/14/2026 | Price change | $1,349,000-3.3%$237/sqft |
Source:  Bright MLS #NJBL2117330 Report a problem Bright MLS #NJBL2117330 Report a problem | ||
| 7/31/2026 | Listed for sale | $1,395,000+39.5%$245/sqft |
Source: Bright MLS #NJBL2117330 Report a problem | ||
| 9/15/2022 | Sold | $999,999+0.1%$175/sqft |
Source: Bright MLS #NJBL2027674 Report a problem | ||
| 9/4/2022 | Pending sale | $999,000$175/sqft |
Source: Bright MLS #NJBL2027674 Report a problem | ||
| 8/18/2022 | Contingent | $999,000$175/sqft |
Source: Bright MLS #NJBL2027674 Report a problem | ||
| 8/5/2022 | Listed for sale | $999,000$175/sqft |
Source: Bright MLS #NJBL2027674 Report a problem | ||
| 7/14/2022 | Pending sale | $999,000$175/sqft |
Source: Bright MLS #NJBL2027674 Report a problem | ||
| 7/7/2022 | Contingent | $999,000$175/sqft |
Source: Bright MLS #NJBL2027674 Report a problem | ||
| 6/30/2022 | Price change | $999,000-7.1%$175/sqft |
Source: Bright MLS #NJBL2027674 Report a problem | ||
| 6/12/2022 | Listed for sale | $1,075,000+52.2%$189/sqft |
Source: Bright MLS #NJBL2027674 Report a problem | ||
| 8/27/2007 | Sold | $706,490$124/sqft |
Source: Public Record Report a problem | ||
Public tax history
| Year | Property taxes | Tax assessment |
|---|---|---|
| 2025 | $19,914 +3.9% | $630,800 |
| 2024 | $19,164 | $630,800 |
| 2023 | -- | $630,800 |
| 2022 | $19,101 +1.9% | $630,800 |
| 2021 | $18,741 +3.1% | $630,800 |
| 2020 | $18,186 +0.8% | $630,800 |
| 2019 | $18,047 +2.7% | $630,800 |
| 2018 | $17,580 +1.5% | $630,800 |
| 2017 | $17,315 +1.2% | $630,800 |
| 2016 | $17,114 +1% | $630,800 |
| 2015 | $16,943 +0.2% | $630,800 |
| 2014 | $16,908 +4.9% | $630,800 +69.8% |
| 2013 | $16,116 +1.6% | $371,600 |
| 2012 | $15,864 +0.3% | $371,600 |
| 2011 | $15,812 +9.9% | $371,600 +4.8% |
| 2010 | $14,393 +2.1% | $354,600 |
| 2009 | $14,092 +2.5% | $354,600 |
| 2008 | $13,748 | $354,600 |
Find assessor info on the county website
Monthly payment
Est. payment
Payment breakdown
Explore the cost of this home by adjusting the details. Changes won't be saved.Climate risks
Neighborhood: 08054
Nearby schools
Schools provided by the listing agent
- Elementary: Springville E.s.
- Middle: Thomas E. Harrington M.s.
- High: Lenape H.s.
- District: Mount Laurel Township Public Schools
Source: Bright MLS. This data may not be complete. We recommend contacting the local school district to confirm school assignments for this home.
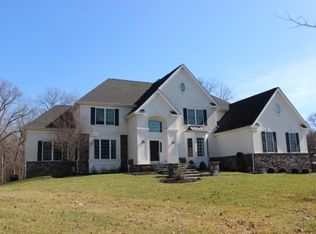
- $1,278,8004 bd5 ba4.5k sqft35 Foxcroft Way, Mount Laurel, NJ 08054Off Market
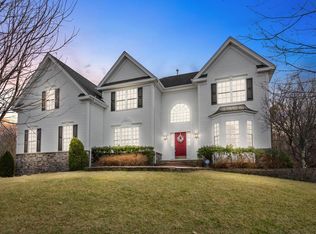
- $1,050,5004 bd5 ba4.7k sqft39 Foxcroft Way, Mount Laurel, NJ 08054Off Market
- $1,201,800-- bd-- ba4.3k sqft38 Foxcroft Way, Mount Laurel, NJ 08054Off Market
- $922,4004 bd3 ba3.3k sqft41 Foxcroft Way, Mount Laurel, NJ 08054Off Market
Similar homes
- $1,300,0004 bd4 ba4.5k sqft228 Quakerbridge Ct, Moorestown, NJ 08057For Sale

 MLS ID #NJBL2120816, Sam Lepore, Keller Williams Realty - Moorestown. Bright MLS
 - $990,0004 bd6 ba5.7k sqft309 Ark Rd, Mount Laurel, NJ 08054For Sale
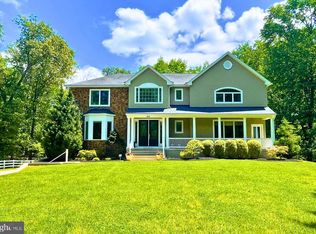 MLS ID #NJBL2111434, Michael Meyer, Century 21 Alliance-Medford. Bright MLS
 - $965,0004 bd3 ba3.2k sqft5134 Church Rd, Mount Laurel, NJ 08054For Sale
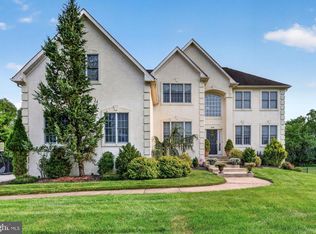 MLS ID #NJBL2119052, Mark McKenna, EXP Realty, LLC. Bright MLS
 - $1,015,0004 bd3 ba3.1k sqft3 Jillian Way, Mount Laurel, NJ 08054For Sale
 MLS ID #NJBL2117560, Patricia Gesswein, Houwzer LLC-Haddonfield. Bright MLS
 - $949,9004 bd3 ba3.4k sqft40 Sorrel Run, Mount Laurel, NJ 08054For SaleMLS ID #NJBL2120428, Michael Meyer, Century 21 Alliance-Medford. Bright MLS
- $1,350,0005 bd4 ba3.5k sqft331 Chester Ave, Moorestown, NJ 08057For SaleMLS ID #NJBL2120594, Brooke Van Saun, Compass New Jersey, LLC - Moorestown. Bright MLS
- $1,300,0004 bd4 ba4.6k sqft144 Country Club Dr, Moorestown, NJ 08057For SaleMLS ID #NJBL2117548, Mr. Naoji Moriuchi, Compass New Jersey, LLC - Moorestown. Bright MLS
- $850,0005 bd4 ba3.2k sqft4909 Church Rd, Mount Laurel, NJ 08054For SaleMLS ID #NJBL2116084, Wallace Chaves, Keller Williams Realty - Moorestown. Bright MLS
- $835,0004 bd3 ba3.9k sqft7 Transom Ct, Mount Laurel, NJ 08054For SaleMLS ID #NJBL2121334, Anthony D'Amato, Keller Williams - Main Street. Bright MLS
- $775,0004 bd4 ba3.2k sqft11 Telford Ln, Mount Laurel, NJ 08054For SaleMLS ID #NJBL2120348, Sam Lepore, Keller Williams Realty - Moorestown. Bright MLS
- $1,450,0004 bd5 ba4.4k sqft11 Aberdeen Ct, Marlton, NJ 08053For SaleMLS ID #NJBL2120220, Basel Ahmed, EXP Realty, LLC. Bright MLS
- $1,395,0005 bd7 ba5.6k sqft228 Munn Ln, Cherry Hill, NJ 08034For SaleMLS ID #NJCD2119644, Melissa Connell, Keller Williams Realty - Cherry Hill. Bright MLS
- $1,199,0005 bd6 ba5.2k sqft14 E Riding Dr, Cherry Hill, NJ 08003For SaleMLS ID #NJCD2120446, Louise Carter, Coldwell Banker Realty. Bright MLS
- $1,399,0005 bd5 ba5.7k sqft18 Stony Creek Ct, Shamong, NJ 08088For SaleMLS ID #NJBL2114800, Margaret Willwerth, Century 21 Alliance-Medford. Bright MLS
- $1,500,0004 bd5 ba6.6k sqft8 Pinecrest Dr, Medford, NJ 08055For SaleMLS ID #NJBL2118390, Kristin Roach, RE/MAX ONE Realty-Moorestown. Bright MLS
- $1,249,9994 bd4 ba5.3k sqft683 Gravelly Hollow Rd, Medford, NJ 08055For SaleMLS ID #NJBL2113772, Susan Ambrose, Weichert Realtors - Moorestown. Bright MLS
- $1,374,0005 bd5 ba4.3k sqft313 Wyndmoor Ln, Huntingdon Valley, PA 19006For SaleMLS ID #PAMC2194256, Frank Blumenthal, Keller Williams Real Estate Tri-County. Bright MLS
- $924,9004 bd3 ba4.2k sqft35 Chase Rd, Lumberton, NJ 08048For SaleMLS ID #NJBL2119118, Stephen Calandrino, National Realty Old City LLC - NJ. Bright MLS
- $1,275,0006 bd5 ba6.6k sqft36 Belmont Cir, Columbus, NJ 08022For SaleMLS ID #NJBL2119914, Margaret Danaj, Century 21 Action Plus Realty - Bordentown. Bright MLS
- $975,0005 bd4 ba4.8k sqft3 Aisling Way, Marlton, NJ 08053For SaleMLS ID #NJBL2115912, Sai kondraju, HomeSmart First Advantage Realty. Bright MLS
