Welcome to 2 Collage Court, a custom Palladio-model home set at the end of a quiet cul-de-sac in Cherry Hill's sought-after Siena community. With roughly 4,700 square feet above grade plus a 1,668 sq ft finished lower level (per floor plan measurements), 5 bedrooms and 4.5 baths, this home gives you room to live, work and entertain on every level. A dramatic two-story foyer with a Palladian window and curved staircase opens to formal living and dining rooms with high ceilings, crown molding and recessed lighting. The family room features soaring ceilings, a wood-burning fireplace and sliders to the deck. The eat-in gourmet kitchen is built for gathering, with granite counters, stainless steel appliances, double wall ovens, a prep sink, a large center island and a sunny breakfast area. A private first-floor office with mahogany built-ins and French doors makes working from home easy. Upstairs, the primary suite offers a private balcony, two walk-in closets, a makeup area and a spa-style bath with soaking tub, dual vanities and an oversized shower. Two bedrooms share a Jack-and-Jill bath, and a fifth bedroom has its own full bath. The finished basement adds a wet bar, recreation and media space, a fitness area, a bonus room for guests or a second office, and another full bath. Outside, enjoy professional landscaping with in-ground sprinklers, a deck, side patio and basketball court. Updates include a 2020 roof and a new furnace, refrigerator and window treatments in 2025, plus dual-zone HVAC and an oversized three-car side-entry garage with EV charging. All in the Cherry Hill East school district, minutes from shopping, dining and major highways.
For sale
$1,275,000
2 Collage Ct, Cherry Hill, NJ 08003
5beds
6,374sqft
Single Family Residence
Built in 1996
0.54 Acres Lot
$1,261,300 Zestimate®
$200/sqft
$-- HOA
What's special
Basketball courtJack-and-jill bathQuiet cul-de-sacSide patio
- 6 days
- 839
- 55
Likely to sell faster than
Zillow last checked:
Listing updated:
Listed by:
Dalton Titlemore 856-725-3828,
Ovation Realty LLC
Source: Bright MLS,MLS#: NJCD2129682
Facts & features
Interior
Bedrooms & bathrooms
- Bedrooms: 5
- Bathrooms: 5
- Full bathrooms: 4
- 1/2 bathrooms: 1
- Main level bathrooms: 1
Rooms
- Room types: Living Room, Dining Room, Primary Bedroom, Bedroom 2, Bedroom 3, Bedroom 4, Bedroom 5, Kitchen, Family Room, Basement, Foyer, Laundry, Office, Storage Room, Bathroom 2, Bonus Room, Primary Bathroom, Full Bath, Half Bath
Primary bedroom
- Level: Upper
- Area: 552 Square Feet
- Dimensions: 23 X 24
Bedroom 2
- Level: Upper
- Area: 240 Square Feet
- Dimensions: 15 X 16
Bedroom 3
- Level: Upper
- Area: 240 Square Feet
- Dimensions: 15 X 16
Bedroom 4
- Level: Upper
- Area: 225 Square Feet
- Dimensions: 15 X 15
Bedroom 5
- Level: Upper
- Area: 168 Square Feet
- Dimensions: 12 X 14
Primary bathroom
- Level: Upper
- Area: 225 Square Feet
- Dimensions: 15 X 15
Bathroom 2
- Level: Upper
Basement
- Level: Lower
- Area: 1360 Square Feet
- Dimensions: 34 X 40
Bonus room
- Level: Lower
- Area: 266 Square Feet
- Dimensions: 14 X 19
Bonus room
- Level: Lower
- Area: 121 Square Feet
- Dimensions: 11 X 11
Dining room
- Level: Main
- Area: 224 Square Feet
- Dimensions: 14 X 16
Family room
- Level: Main
- Area: 380 Square Feet
- Dimensions: 20 X 19
Foyer
- Level: Main
- Area: 280 Square Feet
- Dimensions: 14 X 20
Other
- Level: Lower
Half bath
- Level: Main
Kitchen
- Level: Main
- Area: 783 Square Feet
- Dimensions: 27 X 29
Laundry
- Level: Lower
Living room
- Level: Main
- Area: 342 Square Feet
- Dimensions: 18 X 19
Mud room
- Level: Main
- Area: 80 Square Feet
- Dimensions: 8 X 10
Office
- Level: Main
- Area: 238 Square Feet
- Dimensions: 14 X 17
Storage room
- Level: Lower
Heating
- Forced Air, Programmable Thermostat, Zoned, Natural Gas
Cooling
- Central Air, Programmable Thermostat, Zoned, Electric
Appliances
- Included: Microwave, Cooktop, Dishwasher, Disposal, Dryer, Double Oven, Self Cleaning Oven, Oven, Oven/Range - Electric, Refrigerator, Stainless Steel Appliance(s), Surface Unit, Washer, Gas Water Heater
- Laundry: Lower Level, Washer In Unit, Dryer In Unit, Laundry Room, Mud Room
Features
- Attic, Breakfast Area, Built-in Features, Combination Kitchen/Dining, Crown Molding, Curved Staircase, Double/Dual Staircase, Family Room Off Kitchen, Open Floorplan, Formal/Separate Dining Room, Eat-in Kitchen, Kitchen - Gourmet, Kitchen Island, Kitchen - Table Space, Pantry, Primary Bath(s), Recessed Lighting, Soaking Tub, Bathroom - Stall Shower, Studio, Bathroom - Tub Shower, Upgraded Countertops, Walk-In Closet(s), Bar, Bathroom - Walk-In Shower, Dining Area, 2 Story Ceilings, 9'+ Ceilings
- Flooring: Carpet, Ceramic Tile, Hardwood
- Doors: Double Entry, Sliding Glass, French Doors
- Windows: Window Treatments
- Basement: Finished,Interior Entry
- Number of fireplaces: 1
- Fireplace features: Wood Burning
Interior area
- Total structure area: 6,374
- Total interior livable area: 6,374 sqft
- Finished area above ground: 4,706
- Finished area below ground: 1,668
Property
Parking
- Total spaces: 7
- Parking features: Garage Faces Side, Inside Entrance, Oversized, Concrete, Attached, Driveway
- Attached garage spaces: 3
- Uncovered spaces: 4
Accessibility
- Accessibility features: None
Features
- Levels: Two
- Stories: 2
- Patio & porch: Deck, Porch, Patio
- Exterior features: Extensive Hardscape, Lighting, Sidewalks, Street Lights, Underground Lawn Sprinkler, Balcony
- Pool features: None
- Has view: Yes
- View description: Garden
Lot
- Size: 0.54 Acres
- Dimensions: 129.00 x 182.00
- Features: Cul-De-Sac, Front Yard, Landscaped, Rear Yard, SideYard(s)
Details
- Additional structures: Above Grade, Below Grade
- Parcel number: 0900437 0400050
- Zoning: RES
- Special conditions: Standard
Construction
Type & style
- Home type: SingleFamily
- Architectural style: Contemporary
- Property subtype: Single Family Residence
Materials
- Stucco
- Foundation: Concrete Perimeter
- Roof: Pitched,Shingle
Condition
- New construction: No
- Year built: 1996
Details
- Builder model: PALLADIO
Utilities & green energy
- Electric: Underground, 200+ Amp Service
- Sewer: Public Sewer
- Water: Public
- Utilities for property: Cable Connected
Community & HOA
Community
- Security: Security System
- Subdivision: Siena
HOA
- Has HOA: No
Location
- Region: Cherry Hill
- Municipality: CHERRY HILL TWP
Financial & listing details
- Price per square foot: $200/sqft
- Tax assessed value: $570,500
- Annual tax amount: $26,818
- Date on market: 10/30/2026
- Listing agreement: Exclusive Right To Sell
- Listing terms: Conventional,Cash,FHA,VA Loan
- Inclusions: Refrigerator, Washer, Dryer, Refrigerator / Freezer In Garage, Mini-fridge In Basement
- Exclusions: Dining Room Chandelier, Breakfast Nook Chandelier
- Ownership: Fee Simple
- Road surface type: Black Top
Estimated market value
$1,261,300
$1.20M - $1.32M
$5,932/mo
Price history
| Date | Event | Price |
|---|---|---|
| 10/30/2026 | Listed for sale | $1,275,000-1.9%$200/sqft |
Source:  Bright MLS #NJCD2129682 Report a problem | ||
| 5/1/2026 | Listing removed | $1,300,000$204/sqft |
Source: Bright MLS #NJCD2103672 Report a problem | ||
| 10/8/2025 | Listed for sale | $1,300,000-3.7%$204/sqft |
Source: Bright MLS #NJCD2103672 Report a problem | ||
| 10/8/2025 | Listing removed | $1,350,000$212/sqft |
Source: Bright MLS #NJCD2094346 Report a problem | ||
| 9/18/2025 | Price change | $1,350,000+3.9%$212/sqft |
Source: Bright MLS #NJCD2094346 Report a problem | ||
| 7/5/2025 | Price change | $1,299,9000%$204/sqft |
Source: Bright MLS #NJCD2094346 Report a problem | ||
| 6/23/2025 | Price change | $1,300,000-3.7%$204/sqft |
Source: Bright MLS #NJCD2094346 Report a problem | ||
| 5/29/2025 | Listed for sale | $1,350,000+22.7%$212/sqft |
Source: Bright MLS #NJCD2094346 Report a problem | ||
| 9/21/2022 | Sold | $1,100,000$173/sqft |
Source: Public Record Report a problem | ||
| 5/6/2022 | Sold | $1,100,000+29.4%$173/sqft |
Source: Bright MLS #NJCD2021496 Report a problem | ||
| 4/7/2022 | Pending sale | $850,000$133/sqft |
Source: Bright MLS #NJCD2021496 Report a problem | ||
| 4/5/2022 | Contingent | $850,000$133/sqft |
Source: Bright MLS #NJCD2021496 Report a problem | ||
| 3/31/2022 | Listed for sale | $850,000+16.1%$133/sqft |
Source: Bright MLS #NJCD2021496 Report a problem | ||
| 9/6/2011 | Sold | $732,000-8.4%$115/sqft |
Source: Public Record Report a problem | ||
| 5/14/2011 | Listed for sale | $799,000+65.9%$125/sqft |
Source: Pat McKenna Realtors #5885715 Report a problem | ||
| 3/20/1996 | Sold | $481,700$76/sqft |
Source: Public Record Report a problem | ||
Public tax history
| Year | Property taxes | Tax assessment |
|---|---|---|
| 2026 | $26,819 +8.1% | $570,500 |
| 2025 | $24,805 +5.2% | $570,500 |
| 2024 | $23,579 -1.6% | $570,500 |
| 2023 | $23,972 +2.8% | $570,500 |
| 2022 | $23,311 +0.9% | $570,500 |
| 2021 | $23,094 +0% | $570,500 |
| 2020 | $23,082 +0.2% | $570,500 |
| 2019 | $23,025 +1.4% | $570,500 |
| 2018 | $22,712 +1.3% | $570,500 |
| 2017 | $22,409 +1.6% | $570,500 |
| 2016 | $22,056 +1.1% | $570,500 |
| 2015 | $21,810 +2.1% | $570,500 |
| 2014 | $21,360 -2.1% | $570,500 |
| 2013 | $21,821 +2.3% | $570,500 +66.6% |
| 2012 | $21,328 +5.6% | $342,500 |
| 2011 | $20,194 -23% | $342,500 |
| 2010 | $26,212 +2.1% | $342,500 -24.7% |
| 2009 | $25,680 | $454,600 |
| 2008 | -- | $454,600 |
| 2007 | -- | $454,600 |
| 2006 | -- | $454,600 |
| 2005 | -- | $454,600 |
| 2004 | -- | $454,600 |
| 2003 | -- | $454,600 |
| 2002 | -- | $454,600 |
| 2001 | -- | $454,600 |
Find assessor info on the county website
Monthly payment
Est. payment
Payment breakdown
Explore the cost of this home by adjusting the details. Changes won't be saved.Climate risks
Neighborhood: Greentree
Nearby schools
Schools provided by the listing agent
- Elementary: Richard Stockton E.s.
- Middle: Henry C. Beck M.s.
- High: Cherry Hill High - East
- District: Cherry Hill Township Public Schools
Source: Bright MLS. This data may not be complete. We recommend contacting the local school district to confirm school assignments for this home.

Similar homes
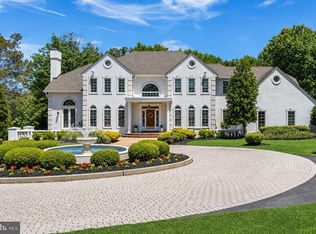
- $1,199,0005 bd6 ba5.2k sqft14 E Riding Dr, Cherry Hill, NJ 08003For Sale

 MLS ID #NJCD2120446, Louise Carter, Coldwell Banker Realty. Bright MLS
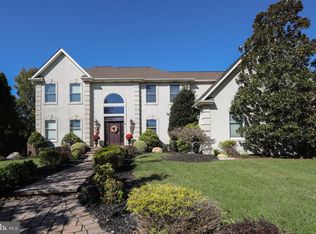
- $1,395,0005 bd6 ba5.6k sqft228 Munn Ln, Cherry Hill, NJ 08034For Sale
 MLS ID #NJCD2128688, Melissa Connell, Keller Williams Realty - Cherry Hill. Bright MLS
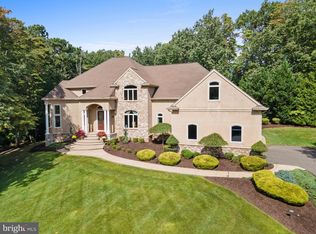
- $959,9004 bd3 ba3.5k sqft6 Vanessa Ct, Cherry Hill, NJ 08003For Sale
 MLS ID #NJCD2128524, Heather Garnick, LPT Realty, LLC. Bright MLS
- $1,250,0005 bd5 ba5.9k sqft201 Blue Heron Ct, Voorhees, NJ 08043For Sale
 MLS ID #NJCD2128332, Greg Davis, VRA Realty. Bright MLS
- $1,195,0004 bd5 ba4.5k sqft2 Waterlily Ct, Medford, NJ 08055For SaleMLS ID #NJBL2123448, Ms. JoLyn Hartman, Redfin. Bright MLS
- $1,050,0005 bd5 ba4.1k sqft420 Liberty Ln, Marlton, NJ 08053For SaleMLS ID #NJBL2122962, Anthony Pepe, BHHS Fox & Roach-Moorestown. Bright MLS
- $799,7774 bd3 ba4.5k sqft1028 Owl Ln, Cherry Hill, NJ 08003For SaleMLS ID #NJCD2126608, Valerie Coppola- Bellia, HOF Realty. Bright MLS
- $749,9994 bd4 ba3.4k sqft21 Teak Ct, Cherry Hill, NJ 08003For SaleMLS ID #NJCD2127956, Dante Casella, EXP Realty, LLC. Bright MLS
- $1,250,0004 bd4 ba4.6k sqft144 Country Club Dr, Moorestown, NJ 08057For SaleMLS ID #NJBL2117548, Mr. Naoji Moriuchi, Compass New Jersey, LLC - Moorestown. Bright MLS
- $1,150,0004 bd4 ba3.5k sqftNone Available, Mount Laurel, NJ 08054For SaleMLS ID #NJBL2118560, Patricia Abraldes, Weichert Realtors-Cherry Hill. Bright MLS
- $1,365,0005 bd4 ba5k sqft428 W Browning Rd, Collingswood, NJ 08108For SaleMLS ID #NJCD2125790, Joey Malcarney, Greenside Realty LLC. Bright MLS
- $999,0004 bd5 ba3.6k sqft1 Hidden Acres Dr, Voorhees, NJ 08043For SaleMLS ID #NJCD2123054, Edward J Smires, Smires & Associates. Bright MLS
- $950,0004 bd5 ba5.6k sqft7 Tucker Ct, Laurel Springs, NJ 08021For SaleMLS ID #NJCD2129514, Michala Costello, Compass New Jersey, LLC - Haddon Township. Bright MLS
- $1,241,0005 bd5 ba5.6k sqft421 Arneys Mount Birmingham Rd, Pemberton, NJ 08068For SaleMLS ID #NJBL2114172, Nick Alvini, Keller Williams - Main Street. Bright MLS
- $1,399,0005 bd5 ba5.7k sqft18 Stony Creek Ct, Shamong, NJ 08088For SaleMLS ID #NJBL2114800, Margaret Willwerth, Century 21 Alliance-Medford. Bright MLS
- $725,0004 bd4 ba3.3k sqft1 Severn Dr, Medford, NJ 08055For SaleMLS ID #NJBL2122910, Lisa Hermann, Keller Williams Realty - Moorestown. Bright MLS
- $965,0004 bd3 ba3.2k sqft5134 Church Rd, Mount Laurel, NJ 08054For SaleMLS ID #NJBL2119052, Mark McKenna, EXP Realty, LLC. Bright MLS
- $899,9994 bd3 ba3.3k sqft31 High Point Dr, Medford, NJ 08055For SaleMLS ID #NJBL2123304, Mark McKenna, EXP Realty, LLC. Bright MLS
- $1,450,0004 bd5 ba4.4k sqft11 Aberdeen Ct, Marlton, NJ 08053For SaleMLS ID #NJBL2120220, Basel Ahmed, EXP Realty, LLC. Bright MLS
- $855,0004 bd3 ba3.2k sqft606 Signers Cir, Marlton, NJ 08053For SaleMLS ID #NJBL2122084, Joey Malcarney, Greenside Realty LLC. Bright MLS
