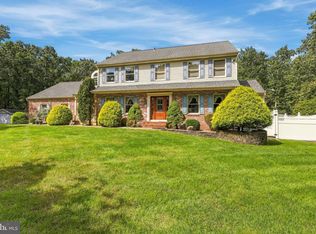
Welcome to 7 Tucker Court. A fitting name, as this exceptional residence is “tucked” away on a private, tree-lined cul-de-sac in the desirable Kingswood community. Offering more than 5,600 square feet of finished living space, this impressive home combines grand-scale interiors and custom craftsmanship with resort-style outdoor living, highlighted by a heated saltwater pool surrounded by extensive hardscaping and complemented by a sun deck, waterfall, outdoor wood-burning fireplace, covered patio and expansive composite deck. A dramatic two-story foyer with a sweeping staircase sets the tone, complemented by hand-scraped hardwood floors, detailed millwork and custom cabinetry crafted by Amish woodworkers. Designed equally well for everyday living and entertaining, the main level features a spacious dining room and an impressive two-story great room with fireplace. The gourmet kitchen is the heart of the home, offering custom 42-inch cabinetry, granite countertops, an oversized island, Sub-Zero refrigerator, Viking eight-burner range, generous pantry space and an adjoining breakfast area with direct access to the expansive deck. A custom wet bar adds another thoughtfully designed space for entertaining. Upstairs, the primary suite is a true retreat with a double-sided fireplace, sitting area, tray ceiling and an extraordinary custom walk-in closet with floor-to-ceiling cabinetry and center island. The ensuite bath features dual vanities, a soaking tub and oversized tiled shower. Three additional generously sized bedrooms complete the second floor, including one with its own private ensuite bath. The finished walkout lower level takes the home’s entertaining possibilities even further, with a theater room, gym, fireplace, gaming and recreation areas, half bath and abundant additional living space. Additional lawn space gives way to a charming meadow-like setting dotted with an assortment of fruit trees. An oversized three-car garage, three-zone HVAC, tankless hot water system and whole-house backup generator round out the home’s impressive amenities. From its striking interiors to its exceptional outdoor spaces, 7 Tucker Court offers the space, craftsmanship and amenities of a luxury retreat. The Kingswood neighborhood offers a tucked away suburban feel while remaining convenient to everyday shopping, dining, recreation and major commuter routes throughout South Jersey and into Philadelphia. The neighborhood’s combination of privacy, space and accessibility makes it an ideal setting for a home of this caliber.
Under contract
$950,000
7 Tucker Ct, Laurel Springs, NJ 08021
4beds
5,637sqft
Single Family Residence
Built in 2007
0.49 Acres Lot
$-- Zestimate®
$169/sqft
$-- HOA
What's special
Heated saltwater poolOutdoor wood-burning fireplaceResort-style outdoor livingFinished walkout lower levelOversized three-car garageAbundant additional living spaceHand-scraped hardwood floors
- 18 days
- 1,015
- 135
Zillow last checked:
Listing updated:
Listed by:
Michala Costello 215-668-2593,
Compass New Jersey, LLC - Haddon Township,
Listing Team: Curated Living, Nj
Source: Bright MLS,MLS#: NJCD2124534
Facts & features
Interior
Bedrooms & bathrooms
- Bedrooms: 4
- Bathrooms: 5
- Full bathrooms: 3
- 1/2 bathrooms: 2
- Main level bathrooms: 1
Rooms
- Room types: Living Room, Dining Room, Primary Bedroom, Bedroom 2, Bedroom 3, Bedroom 4, Kitchen, Basement, Exercise Room, Laundry, Other, Office, Media Room
Primary bedroom
- Features: Fireplace - Gas, Crown Molding, Chair Rail, Walk-In Closet(s), Soaking Tub, Double Sink, Flooring - HardWood
- Level: Upper
- Area: 416 Square Feet
- Dimensions: 26 X 16
Bedroom 2
- Level: Upper
- Area: 195 Square Feet
- Dimensions: 15 X 13
Bedroom 3
- Level: Upper
- Area: 240 Square Feet
- Dimensions: 20 X 12
Bedroom 4
- Level: Upper
- Area: 216 Square Feet
- Dimensions: 12 X 18
Basement
- Level: Lower
- Area: 798 Square Feet
- Dimensions: 21 X 38
Dining room
- Level: Main
- Area: 240 Square Feet
- Dimensions: 16 X 15
Exercise room
- Level: Lower
- Area: 240 Square Feet
- Dimensions: 12 X 20
Kitchen
- Features: Flooring - Tile/Brick, Kitchen Island, Built-in Features, Kitchen - Gas Cooking
- Level: Main
- Area: 304 Square Feet
- Dimensions: 16 X 19
Laundry
- Level: Upper
Living room
- Level: Main
- Area: 380 Square Feet
- Dimensions: 19 X 20
Media room
- Level: Lower
- Area: 264 Square Feet
- Dimensions: 12 X 22
Mud room
- Level: Main
- Area: 144 Square Feet
- Dimensions: 9 X 16
Office
- Level: Lower
- Area: 192 Square Feet
- Dimensions: 12 X 16
Other
- Level: Main
- Area: 221 Square Feet
- Dimensions: 17 X 13
Heating
- Forced Air, Zoned, Natural Gas
Cooling
- Central Air, Ceiling Fan(s), Natural Gas
Appliances
- Included: Stainless Steel Appliance(s), Tankless Water Heater
- Laundry: Upper Level, Laundry Room, Mud Room
Features
- Breakfast Area, Bar, Central Vacuum, Ceiling Fan(s), Crown Molding, Curved Staircase, Dining Area, Double/Dual Staircase, Efficiency, Open Floorplan, Kitchen - Gourmet, Kitchen Island, Primary Bath(s), Pantry, Recessed Lighting
- Flooring: Wood
- Basement: Finished
- Has fireplace: No
Interior area
- Total structure area: 5,637
- Total interior livable area: 5,637 sqft
- Finished area above ground: 4,123
- Finished area below ground: 1,514
Property
Parking
- Total spaces: 3
- Parking features: Inside Entrance, Garage Door Opener, Oversized, Concrete, Attached, Driveway
- Attached garage spaces: 3
- Has uncovered spaces: Yes
Accessibility
- Accessibility features: Other
Features
- Levels: Two
- Stories: 2
- Patio & porch: Deck, Patio
- Exterior features: Sidewalks
- Has private pool: Yes
- Pool features: Private
- Fencing: Other
- Has view: Yes
- View description: Trees/Woods
Lot
- Size: 0.49 Acres
- Dimensions: 114.00 x 187.00
- Features: Cul-De-Sac, Landscaped
Details
- Additional structures: Above Grade, Below Grade
- Parcel number: 151020100001 12
- Zoning: RES
- Special conditions: Standard
Construction
Type & style
- Home type: SingleFamily
- Architectural style: Contemporary
- Property subtype: Single Family Residence
Materials
- Brick
- Foundation: Block
Condition
- New construction: No
- Year built: 2007
Utilities & green energy
- Sewer: Public Sewer
- Water: Public
Community & HOA
Community
- Security: Smoke Detector(s), Carbon Monoxide Detector(s), Exterior Cameras, Electric Alarm
- Subdivision: Kingswood
HOA
- Has HOA: No
Location
- Region: Laurel Springs
- Municipality: GLOUCESTER TWP
Financial & listing details
- Price per square foot: $169/sqft
- Tax assessed value: $576,200
- Annual tax amount: $25,289
- Date on market: 9/18/2026
- Listing agreement: Exclusive Right To Sell
- Exclusions: Storage Shed
- Ownership: Fee Simple
Estimated market value
Not available
Estimated sales range
Not available
Not available
Price history
| Date | Event | Price |
|---|---|---|
| 10/1/2026 | Contingent | $950,000$169/sqft |
Source:  Bright MLS #NJCD2124534 Report a problem Bright MLS #NJCD2124534 Report a problem | ||
| 9/18/2026 | Listed for sale | $950,000+33.8%$169/sqft |
Source: Bright MLS #NJCD2124534 Report a problem | ||
| 10/5/2020 | Sold | $710,000$126/sqft |
Source: Public Record Report a problem | ||
| 8/3/2020 | Pending sale | $710,000+1.6%$126/sqft |
Source: Keller Williams Realty - Washington Township #NJCD398458 Report a problem | ||
| 7/24/2020 | Listed for sale | $699,000+521.3%$124/sqft |
Source: Keller Williams Realty - Washington Township #NJCD398458 Report a problem | ||
| 2/12/1999 | Sold | $112,500$20/sqft |
Source: Public Record Report a problem | ||
Public tax history
| Year | Property taxes | Tax assessment |
|---|---|---|
| 2026 | $25,289 +5% | $576,200 |
| 2025 | $24,079 +1.8% | $576,200 |
| 2024 | $23,659 -1.6% | $576,200 |
| 2023 | $24,033 +0.7% | $576,200 |
| 2022 | $23,860 +2.5% | $576,200 |
| 2021 | $23,273 +19.7% | $576,200 +17.1% |
| 2020 | $19,438 +0.4% | $492,100 |
| 2019 | $19,364 | $492,100 |
| 2018 | $19,364 +5.5% | $492,100 |
| 2017 | $18,355 +7.6% | $492,100 |
| 2016 | $17,061 +0.4% | $492,100 |
| 2015 | $16,992 +5.6% | $492,100 |
| 2014 | $16,097 +1.7% | $492,100 |
| 2013 | $15,831 | $492,100 |
Find assessor info on the county website
Monthly payment
Est. payment
Payment breakdown
Explore the cost of this home by adjusting the details. Changes won't be saved.Climate risks
Neighborhood: 08021
Nearby schools
Schools provided by the listing agent
- District: Black Horse Pike Regional Schools
Source: Bright MLS. This data may not be complete. We recommend contacting the local school district to confirm school assignments for this home.
Similar homes
- $899,9004 bd4 ba3.2k sqft3 Saddlebury Ct, Mount Laurel, NJ 08054For Sale

 MLS ID #NJBL2120314, Allen Antuzzi, RE/MAX Preferred - Cherry Hill. Bright MLS
 - $959,0004 bd4 ba3.5k sqft21 Abingdon Ave, Medford, NJ 08055For Sale
 MLS ID #NJBL2120336, Anthony Celano, Redfin. Bright MLS
 - $999,0004 bd5 ba3.6k sqft1 Hidden Acres Dr, Voorhees, NJ 08043For Sale
 MLS ID #NJCD2123054, Edward J Smires, Smires & Associates. Bright MLS
 - $849,9004 bd3 ba3.3k sqft42 Foxhill Dr, Tabernacle, NJ 08088For Sale
 MLS ID #NJBL2121576, Meredith Hahn, BHHS Fox & Roach-Medford. Bright MLS
 - $850,0004 bd4 ba3.4k sqft2 Acorn Hill Dr, Voorhees, NJ 08043For SaleMLS ID #NJCD2122842, Marianne Twist, Keller Williams Realty - Cherry Hill. Bright MLS
- $989,9004 bd4 ba3.7k sqft14 Slab Branch Ct, Marlton, NJ 08053For SaleMLS ID #NJBL2117464, Cherie Davis, BHHS Fox & Roach - Princeton. Bright MLS
- $875,0004 bd3 ba2.9k sqft12 Bennington Dr, Medford, NJ 08055For SaleMLS ID #NJBL2120280, Reda Riley, Weichert Realtors-Medford. Bright MLS
- $965,0004 bd3 ba3.2k sqft5134 Church Rd, Mount Laurel, NJ 08054For SaleMLS ID #NJBL2119052, Mark McKenna, EXP Realty, LLC. Bright MLS
- $850,0004 bd4 ba3.2k sqft8 Oak Ridge Ln, Sewell, NJ 08080For SaleMLS ID #NJGL2077054, NADINE GLISSON, Coldwell Banker Realty. Bright MLS
- $829,0004 bd4 ba3.1k sqft40 Chippenham Dr, Voorhees, NJ 08043For SaleMLS ID #NJCD2125108, Frank Natoli, Reasonable Realty, LLC. Bright MLS
- $989,9004 bd4 ba4.2k sqft313 Belmont Ct, Mullica Hill, NJ 08062For SaleMLS ID #NJGL2077176, Joanna Papadaniil, BHHS Fox & Roach-Mullica Hill South. Bright MLS
- $1,100,0004 bd5 ba3.7k sqft10 Slab Branch Ct, Marlton, NJ 08053For SaleMLS ID #NJBL2120944, Mark McKenna, EXP Realty, LLC. Bright MLS
- $950,0004 bd4 ba3.9k sqft22 Shamrock Rd, Lumberton, NJ 08048For SaleMLS ID #NJBL2118850, Christine Dash, Keller Williams Realty - Moorestown. Bright MLS
- $849,9004 bd3 ba4.6k sqft10 Lange Ct, Mullica Hill, NJ 08062For SaleMLS ID #NJGL2078072, Patricia Settar, BHHS Fox & Roach-Mullica Hill South. Bright MLS
- $999,9994 bd5 ba4.3k sqft48 Sleepy Hollow Dr, Tabernacle, NJ 08088For SaleMLS ID #NJBL2115910, Lindsey Binks, Keller Williams Realty - Moorestown. Bright MLS
- $990,0005 bd3 ba3.6k sqft120 Egret Rd, Marlton, NJ 08053For SaleMLS ID #NJBL2112222, Patricia Jones, Weichert Realtors-Medford. Bright MLS
- $990,0004 bd6 ba5.7k sqft309 Ark Rd, Mount Laurel, NJ 08054For SaleMLS ID #NJBL2111434, Michael Meyer, Century 21 Alliance-Medford. Bright MLS
- $800,0003 bd3 ba2.9k sqft742 Rattling Run Rd, Mickleton, NJ 08056For SaleMLS ID #NJGL2078424, Nichole Arnold, Keller Williams Hometown. Bright MLS
- $799,9005 bd4 ba4.8k sqft10 Tara Dr, Sewell, NJ 08080For SaleMLS ID #NJGL2076688, Ron Bruce, BHHS Fox & Roach-Mullica Hill South. Bright MLS
- $799,0005 bd4 ba4.2k sqft13 Wilderness Dr, Voorhees, NJ 08043For SaleMLS ID #NJCD2124536, Mike Thornton, EXP Realty, LLC. Bright MLS
