OH deer, a dream home is HERE! Welcome to 1 Doe Court, located in the desirable Deerfield neighborhood. This custom home is in a location of a lifetime, privacy and a neighborhood you will grow to love. This home is ONE of ONE, you will not find another home like this in all of Washington Township. Step inside the show stopping foyer you only see in magazines, and the staircase you have always wanted. Move through the first floor that has sunlight for days. The living room is perfection on Christmas morning; with a designated spot you will envision your Christmas tree! The kitchen is fully gourmet with beautiful stainless steel appliances, granite countertops and a place to spend mornings around the table. A first-floor office is ideal for the remote worker or kids to get started on homework! Not only does this home have a fully finished basement with a bathroom but it also has a beautiful custom bar to spend Sunday afternoons cheering on your favorite teams! The second floor offers a grand master bedroom with an ensuite bathroom, 3 generously sized bedrooms and a full bath and custom hard wood flooring throughout. Nothing was overlooked in this home without a personal touch. The front and backyard are professionally landscaped, vinyl fenced, and sprinklers to keep your lawn looking spectacular. This is a DO NOT miss, you must see this home in person to experience the true meaning of where you’ll feel “there is no place like home.”
For sale
$989,900
1 Doe Ct, Sewell, NJ 08080
4beds
3,926sqft
Single Family Residence
Built in 2002
0.63 Acres Lot
$981,500 Zestimate®
$252/sqft
$-- HOA
What's special
Beautiful custom barFirst-floor officeShow stopping foyerBeautiful stainless steel appliancesCustom hardwood flooring throughoutGranite countertops
- 17 days
- 1,886
- 122
Likely to sell faster than
Zillow last checked:
Listing updated:
Listed by:
Danielle Gallinaro 856-534-5440,
Agent06 LLC
Source: Bright MLS,MLS#: NJGL2079734
Facts & features
Interior
Bedrooms & bathrooms
- Bedrooms: 4
- Bathrooms: 4
- Full bathrooms: 3
- 1/2 bathrooms: 1
- Main level bathrooms: 1
Basement
- Area: 0
Heating
- Zoned, Forced Air, Natural Gas
Cooling
- Central Air, Electric
Appliances
- Included: Dishwasher, Dryer, Exhaust Fan, Extra Refrigerator/Freezer, Ice Maker, Double Oven, Refrigerator, Six Burner Stove, Stainless Steel Appliance(s), Washer, Water Heater, Gas Water Heater
- Laundry: Has Laundry
Features
- Primary Bath(s), Ceiling Fan(s), Eat-in Kitchen, Curved Staircase, Dining Area, Family Room Off Kitchen, Kitchen - Gourmet, Walk-In Closet(s), Cathedral Ceiling(s), 9'+ Ceilings, High Ceilings
- Flooring: Wood, Carpet, Tile/Brick
- Windows: Skylight(s), Screens
- Basement: Full,Finished
- Number of fireplaces: 1
- Fireplace features: Gas/Propane
Interior area
- Total structure area: 3,926
- Total interior livable area: 3,926 sqft
- Finished area above ground: 3,926
- Finished area below ground: 0
Property
Parking
- Total spaces: 3
- Parking features: Garage Faces Side, Garage Door Opener, Circular Driveway, Driveway, Attached
- Attached garage spaces: 3
- Has uncovered spaces: Yes
Accessibility
- Accessibility features: None
Features
- Levels: Two
- Stories: 2
- Patio & porch: Patio
- Exterior features: Street Lights, Lighting, Play Area, Sidewalks
- Pool features: None
- Fencing: Other
Lot
- Size: 0.63 Acres
- Dimensions: 154 x 212
- Features: Cul-De-Sac, Wooded
Details
- Additional structures: Above Grade, Below Grade
- Parcel number: 1800022 0100001
- Zoning: RES
- Special conditions: Standard
Construction
Type & style
- Home type: SingleFamily
- Architectural style: Colonial
- Property subtype: Single Family Residence
Materials
- Vinyl Siding, Stucco
- Foundation: Concrete Perimeter
- Roof: Shingle
Condition
- New construction: No
- Year built: 2002
Utilities & green energy
- Electric: 200+ Amp Service
- Sewer: Public Sewer
- Water: Public
- Utilities for property: Cable Connected
Community & HOA
Community
- Security: Security System, Motion Detectors, Smoke Detector(s), Fire Sprinkler System
- Subdivision: Deerfield
HOA
- Has HOA: No
Location
- Region: Sewell
- Municipality: WASHINGTON TWP
Financial & listing details
- Price per square foot: $252/sqft
- Tax assessed value: $531,100
- Annual tax amount: $20,489
- Date on market: 10/19/2026
- Listing agreement: Exclusive Right To Sell
- Listing terms: Cash,Conventional,FHA,VA Loan
- Inclusions: All Existing Appliances, Washer / Dryer, Refrigerator, Window Treatments, Light Fixtures, Ceiling Fans And Bathroom Mirrors
- Ownership: Fee Simple
Estimated market value
$981,500
$932,000 - $1.03M
$4,114/mo
Price history
| Date | Event | Price |
|---|---|---|
| 10/19/2026 | Listed for sale | $989,900+32%$252/sqft |
Source:  Bright MLS #NJGL2079734 Report a problem | ||
| 9/9/2011 | Listing removed | $749,900+36.3%$191/sqft |
Source: Visual Tour #5778472 Report a problem | ||
| 3/31/2011 | Sold | $550,000-26.7%$140/sqft |
Source: Public Record Report a problem | ||
| 12/25/2010 | Price change | $749,900+8.7%$191/sqft |
Source: CENTURY 21 Rauh & Johns #5778472 Report a problem | ||
| 11/10/2010 | Price change | $689,900-8%$176/sqft |
Source: CENTURY 21 Rauh & Johns #5778472 Report a problem | ||
| 8/27/2010 | Listed for sale | $749,900$191/sqft |
Source: Century 21 Rauh & Johns Report a problem | ||
Public tax history
| Year | Property taxes | Tax assessment |
|---|---|---|
| 2026 | $20,490 +9.7% | $531,100 |
| 2025 | $18,673 | $531,100 |
| 2024 | $18,673 -2.2% | $531,100 |
| 2023 | $19,093 +3.4% | $531,100 |
| 2022 | $18,466 +1.3% | $531,100 |
| 2021 | $18,233 +0.7% | $531,100 |
| 2020 | $18,108 +35.1% | $531,100 +6.9% |
| 2019 | $13,403 | $496,800 |
| 2018 | $13,403 -23.7% | $496,800 |
| 2017 | $17,577 +1.4% | $496,800 |
| 2016 | $17,328 +3.3% | $496,800 |
| 2015 | $16,782 +2.3% | $496,800 |
| 2014 | $16,409 -8.1% | $496,800 |
| 2013 | $17,856 -0.2% | $496,800 +47.5% |
| 2012 | $17,896 +0.4% | $336,900 |
| 2011 | $17,825 +4.2% | $336,900 |
| 2010 | $17,108 +3.2% | $336,900 |
| 2009 | $16,582 | $336,900 |
| 2008 | -- | $336,900 |
| 2007 | -- | $336,900 |
| 2006 | -- | $336,900 |
| 2005 | -- | $336,900 |
| 2004 | -- | $336,900 |
Find assessor info on the county website
Monthly payment
Est. payment
Payment breakdown
Explore the cost of this home by adjusting the details. Changes won't be saved.Climate risks
Neighborhood: 08080
Nearby schools
Schools provided by the listing agent
- Elementary: Hurffville E.s.
- Middle: Chestnut Ridge M.s.
- High: Washington Twp. H.s.
- District: Washington Township
Source: Bright MLS. This data may not be complete. We recommend contacting the local school district to confirm school assignments for this home.

Similar homes
- $939,0004 bd3 ba3.8k sqft10 Joseph Dr, Sewell, NJ 08080For Sale
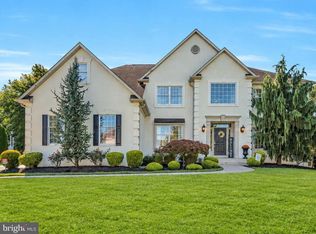
 MLS ID #NJGL2079172, Val Earley, Opus Elite Real Estate of NJ, LLC. Bright MLS
- $600,0004 bd3 ba2.5k sqft2 Walton Dr, Sewell, NJ 08080For Sale
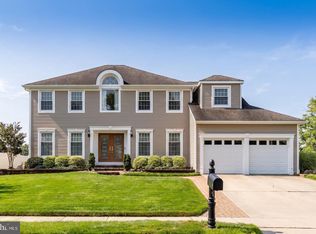 MLS ID #NJGL2080112, Ron Bruce, BHHS Fox & Roach-Mullica Hill South. Bright MLS
- $849,0004 bd7 ba4.1k sqft276 Greentree Rd, Sewell, NJ 08080For Sale
 MLS ID #NJGL2076400, Arthur Carr, Keller Williams Realty - Washington Township. Bright MLS
- $815,0003 bd4 ba5k sqft15 Skyline Cir, Sewell, NJ 08080For Sale
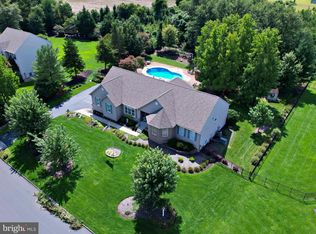 MLS ID #NJGL2077840, Hollie Dodge, Elite Realtors of New Jersey. Bright MLS
- $590,0004 bd3 ba2.4k sqft1 Daisy Ct, Sewell, NJ 08080For SaleMLS ID #NJGL2080214, Jessica Weikle, Real Broker, LLC. Bright MLS
- $850,0004 bd4 ba3.2k sqft8 Oak Ridge Ln, Sewell, NJ 08080For SaleMLS ID #NJGL2077054, NADINE GLISSON, Coldwell Banker Realty. Bright MLS
- $765,0005 bd4 ba4.8k sqft10 Tara Dr, Sewell, NJ 08080For SaleMLS ID #NJGL2076688, Ron Bruce, BHHS Fox & Roach-Mullica Hill South. Bright MLS
- $999,0005 bd4 ba4k sqft105 Hickory Ct, Mullica Hill, NJ 08062For SaleMLS ID #NJGL2080226, Nancy Kowalik, LPT Realty, LLC. Bright MLS
- $989,9004 bd4 ba4.2k sqft313 Belmont Ct, Mullica Hill, NJ 08062For SaleMLS ID #NJGL2077176, Joanna Papadaniil, BHHS Fox & Roach-Mullica Hill South. Bright MLS
- $585,0004 bd3 ba3.1k sqft14 Honeysuckle Dr, Sewell, NJ 08080For SaleMLS ID #NJGL2079822, Kathy McDonald, BHHS Fox & Roach - Haddonfield. Bright MLS
- $810,0004 bd3 ba4.5k sqft5 Serenity Ln, Sicklerville, NJ 08081For SaleMLS ID #NJGL2079916, Tim Kerr, Real Broker, LLC. Bright MLS
- $550,0004 bd3 ba2.8k sqft218 Ramblewood Dr, Sewell, NJ 08080For SaleMLS ID #NJGL2078208, Chris Lang, Real Broker, LLC. Bright MLS
- $950,0004 bd5 ba5.6k sqft7 Tucker Ct, Laurel Springs, NJ 08021For SaleMLS ID #NJCD2129514, Michala Costello, Compass New Jersey, LLC - Haddon Township. Bright MLS
- $850,0004 bd3 ba3.4k sqft10 Morning Glory Cir, Mullica Hill, NJ 08062For SaleMLS ID #NJGL2079368, David Marcantuno, Keller Williams Hometown. Bright MLS
- $800,0004 bd3 ba4.1k sqft102 Quail Ridge Way, Mickleton, NJ 08056For SaleMLS ID #NJGL2080308, Scott Kompa, EXP Realty, LLC. Bright MLS
- $849,9004 bd3 ba4.6k sqft10 Lange Ct, Mullica Hill, NJ 08062For SaleMLS ID #NJGL2078072, Patricia Settar, BHHS Fox & Roach-Mullica Hill South. Bright MLS
- $995,0004 bd3 ba4.6k sqft36 Winding Way, Mullica Hill, NJ 08062For SaleMLS ID #NJGL2072270, Michael Brown, RE/MAX ONE Realty-Moorestown. Bright MLS
- $530,0003 bd3 ba2k sqft18 Oxford Dr, Sewell, NJ 08080For SaleMLS ID #NJGL2078674, Mark Honabach, Weichert Realtors-Mullica Hill. Bright MLS
- $959,9004 bd3 ba3.5k sqft6 Vanessa Ct, Cherry Hill, NJ 08003For SaleMLS ID #NJCD2128524, Heather Garnick, LPT Realty, LLC. Bright MLS
- $1,195,0004 bd5 ba4.5k sqft2 Waterlily Ct, Medford, NJ 08055For SaleMLS ID #NJBL2123448, Ms. JoLyn Hartman, Redfin. Bright MLS
