Skip main navigation
Off market
  • $788,800

    10 Joseph Dr, Sewell, NJ 08080

    4beds
    3baths
    3,836sqft
    SingleFamily
    Built in 2002
    0.73 Acres Lot
    $788,800 Zestimate®
    $206/sqft
    $4,549 Estimated rent

    Home value

    $788,800

    $749,000 - $828,000

    $4,549/mo

    Zestimate® history
    Loading
    Loading...

    Owner options

    List your home for rent

    $4,549/mo

    Rent Zestimate®

    Find your next renter with Zillow Rental Manager. Plus, with online applications, you can quickly screen prospective tenants – for free.

    Learn more

    $4,549/mo

    Rent Zestimate®

    Refinance and save

    $5,629/mo

    Est. payment

    Refinancing to a lower rate could help reduce your monthly payments and save thousands over the life of the loan.

    See today's rates

    $5,629/mo

    Est. payment

    Explore your selling options

    Work with a Zillow partner agent

    Leverage their expertise and Zillow's premium Showcase listings to get your home seen by more buyers.

    Get started

    List with your own agent

    Get your home in front of millions of buyers by listing it on Zillow.

    Learn how to do it

    Sell it yourself

    Take full control of how buyers see your home on Zillow by listing For Sale by Owner (FSBO).

    List your home

    What's special

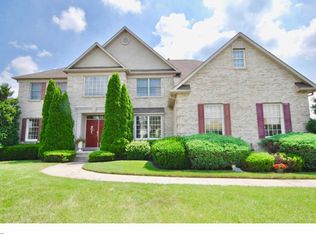
    Welcome to Crofton Run in Washington Township! This extended Greenbriar model has all of the features you would want in an executive home. 9 ft ceilings, custom made blinds, chair rails and crown molding adorn property. Just under 4000 square feet, it is one of the largest models in the Crofton Run Development The wide grand foyer and the dual staircase leading to the double sided balcony will take your breath away! The kitchen has 42 maple cabinets with an upgraded tile floor, with upgraded GRANITE counters and tile back splash. The extra bumped out dining area adds so much room your table can extend fully with room to spare. The two story family room is also extended in length and has a beautiful view of the private yard. It includes a fireplace and a custom cherry wood granite counter wine bar! The office/library has gorgeous French doors with transom windows above. You can go upstairs from the kitchen back steps or the foyer...once upstairs look down below ...a nice open feel. The master suite has double doors opening to a stunning sitting/dressing room. There are 3 organized closets here (one is the size of a bedroom itself). Double doors is the entry to the spacious master bath with a large vanity, double sinks, sunken tub and walk in shower. In the hall each bedroom is large with spacious closets and the hall bath has double sinks. with a big linen closet. The professionally landscaped yard is stunning with a NEW sprinkler system that uses a PRIVATE WELL! (You are green year round for $0!) Just off the kitchen is the amazing 2 story garden patio ( 18 x 19 and 13 x 13) custom made with large BLUE STONE (not slate) and BRICK , and boasts a custom gas grill. Enjoy a park like setting in the yard, both lawn and shade with a park like setting where you will find a private pond and plenty of nature (very unique for this neighborhood). The 3 car garage leads to the laundry room, kitchen and the back steps for convenience. A custom holiday lighting package makes decorating easy! Sparkling clean basement, freshly sealed and painted with new sump pump ready for your finishings! Renovated and painted new stucco exterior is why this home shows beautifully. All Inspections and Township CO are completed! Easy commute to the shore or the city (Rte 42, AC Expwy, Rte 55, Rte 47 ) Wash Twp. Schools, Washington Lake Park, Atkinson Park, Scotland Run Park, Scotland Run Golf Course, Wedgwood Golf Course, New County Bike Path ....and more! 2020-10-13

    This property is off market, which means it's not currently listed for sale or rent on Zillow. This may be different from what's available on other websites or public sources.

    Facts & features

    Interior

    Bedrooms & bathrooms
    • Bedrooms: 4
    • Bathrooms: 3
    Heating
    • Forced air, Gas
    Cooling
    • Central
    Features
    • Kitchen Island, Window Treatments, Pantry, Recessed Lighting, Walk-In Closet(s), Eat-in Kitchen, Soaking Tub, Crown Molding, Open Floorplan, Wood Floors, Wet/Dry Bar, Sprinkler System, Wainscotting, Formal/Separate Dining Room, Breakfast Area, Upgraded Countertops, Family Room Off Kitchen, Chair Railings, Double/Dual Staircase, Tub Shower, Additional Stairway, Primary Bath(s)
    • Flooring: Hardwood
    Interior area
    • Total interior livable area: 3,836 sqft
    • Finished area below ground: 0

    Property

    Parking
    • Total spaces: 3
    • Parking features: Garage - Attached
    Features
    • Exterior features: Stucco, Vinyl
    Lot
    • Size: 0.73 Acres
    Details
    • Parcel number: 18000860400017
    • Special conditions: Standard

    Construction

    Type & style
    • Home type: SingleFamily
    • Architectural style: Contemporary
    Condition
    • Year built: 2002

    Community & neighborhood

    Location
    • Region: Sewell
    • Municipality: WASHINGTON TWP

    Other

    Other facts
    • Heating: Forced Air
    • FireplaceYN: true
    • GarageYN: true
    • AttachedGarageYN: true
    • HeatingYN: true
    • CoolingYN: true
    • StructureType: Detached
    • ConstructionMaterials: Stucco, Vinyl Siding
    • StoriesTotal: 2
    • ArchitecturalStyle: Contemporary
    • InteriorFeatures: Kitchen Island, Window Treatments, Pantry, Recessed Lighting, Walk-In Closet(s), Eat-in Kitchen, Soaking Tub, Crown Molding, Open Floorplan, Wood Floors, Wet/Dry Bar, Sprinkler System, Wainscotting, Formal/Separate Dining Room, Breakfast Area, Upgraded Countertops, Family Room Off Kitchen, Chair Railings, Double/Dual Staircase, Tub Shower, Additional Stairway, Primary Bath(s)
    • OpenParkingSpaces: 6
    • SpecialListingConditions: Standard
    • ParkingFeatures: Driveway, Storage, On Street, Attached Garage, Garage Door Opener, Concrete, Garage Faces Side, Inside Entrance
    • CoveredSpaces: 3
    • Cooling: Central Air
    • BelowGradeFinishedArea: 0
    • MlsStatus: Pending
    • Municipality: WASHINGTON TWP
    • BuildingName: Greenbriar Ii
    • TaxAnnualAmount: 14471.0

    Price history

    DateEventPrice
    12/16/2020Sold$524,000+1.2%$137/sqft
    Source: Public Record Report a problem
    10/13/2020Pending sale$518,000$135/sqft
    Source: BHHS Fox & Roach-Washington-Gloucester #NJGL261238 Report a problem
    9/19/2020Price change$518,000-2.6%$135/sqft
    Source: BHHS Fox & Roach-Washington-Gloucester #NJGL261238 Report a problem
    8/13/2020Pending sale$532,000$139/sqft
    Source: BHHS Fox & Roach Washington-Gloucester Home Marketing Center #NJGL261238 Report a problem
    7/18/2020Listed for sale$532,000-3.3%$139/sqft
    Source: BHHS Fox & Roach-Washington-Gloucester #NJGL261238 Report a problem
    5/16/2005Sold$550,000+59.4%$143/sqft
    Source: Public Record Report a problem
    1/6/2003Sold$345,125$90/sqft
    Source: Public Record Report a problem

    Public tax history

    YearProperty taxesTax assessment
    2025$15,527 $441,600
    2024$15,527 -2.2%$441,600
    2023$15,876 +9.2%$441,600 +5.6%
    2022$14,541 +1.3%$418,200
    2021$14,357 -0.8%$418,200
    2020$14,471 +48%$418,200 +5.3%
    2019$9,776 $397,000
    2018$9,776 -30.4%$397,000
    2017$14,046 +1.4%$397,000
    2016$13,847 +3.3%$397,000
    2015$13,411 +2.3%$397,000
    2014$13,113 +8.6%$397,000
    2013$12,079 -15.1%$397,000 +74.2%
    2012$14,231 +0.4%$227,900 -14.9%
    2011$14,175 +5.2%$267,900
    2010$13,477 +3.2%$267,900 +0.9%
    2009$13,063 $265,400
    2008-- $265,400
    2007-- $265,400
    2006-- $265,400
    2005-- $265,400 -2.2%
    2004-- $271,400

    Find assessor info on the county website

    Neighborhood: 08080

    Nearby schools

    GreatSchools rating
    Schools provided by the listing agent
    • Elementary: BIRCHES
    • Middle: BUNKER HILL
    • High: WASHINGTON TOWNSHIP
    • District: WASHINGTON TOWNSHIP PUBLIC SCHOOLS

    Source: The MLS. This data may not be complete. We recommend contacting the local school district to confirm school assignments for this home.

    Get a cash offer in 3 minutes
    Find out how much your home could sell for in as little as 3 minutes with a no-obligation cash offer.
    Estimated market value
    $788,800
    Get a cash offer in 3 minutes
    Find out how much your home could sell for in as little as 3 minutes with a no-obligation cash offer.
    Estimated market value
    $788,800