
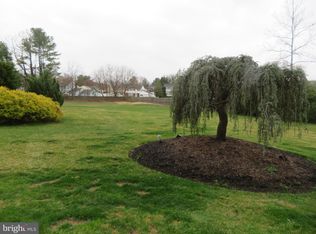
This isn’t another cookie cutter home and SELLERS FOUND THEIR OWN NEW HOME!!! Therefore, HUGE Price Adjustment!!! Welcome to 276 Greentree Road, an extraordinary custom-built estate that has been thoughtfully reimagined with extensive recent upgrades, offering a rare combination of timeless craftsmanship, modern luxury, and resort-style amenities in the heart of Washington Township. From the moment you enter, you'll appreciate the dramatic two-story foyer, soaring ceilings, handcrafted architectural details, Brazilian cherry hardwood flooring, custom iron and wood staircase, and expansive living spaces designed for both everyday comfort and unforgettable entertaining. The heart of the home is a spectacular chef's kitchen featuring stunning Taj Mahal Quartzite countertops, premium ZLINE appliances, abundant cabinetry, and an oversized center island. A fully equipped butler's kitchen provides additional prep space, storage, and functionality—perfect for hosting family gatherings or large-scale entertaining. Wine enthusiasts will appreciate the dedicated wine room, while the beautifully updated laundry room and multiple living and entertaining spaces add convenience throughout the home. Offering four spacious bedrooms and seven bathrooms, the thoughtfully designed upper level includes three full bathrooms, with two secondary bedrooms featuring private en-suite baths and another connected by a convenient Jack-and-Jill bath. The luxurious primary suite serves as a true retreat, highlighted by a custom-designed walk-in closet and an elegant spa-inspired bathroom. The finished lower level provides exceptional additional living space ideal for entertaining, recreation, fitness, a home office, or media room. Step outside into your own private backyard resort. The beautifully landscaped outdoor oasis features an inviting in-ground pool, an impressive pool house complete with a tiki bar and two half bathrooms, creating the ultimate destination for summer entertaining and unforgettable gatherings. Recent improvements completed by the current owners provide exceptional value and peace of mind, including updated HVAC systems, a beautifully renovated laundry room, a fully renovated chef's kitchen, new skylights, and a brand-new roof installed less than one week ago. Additional highlights include multiple fireplaces, custom millwork, generous storage, an attached garage plus a detached garage, and a private setting that offers the perfect balance of luxury and tranquility. Conveniently located near Washington Township's premier shopping, dining, parks, golf courses, and major commuter routes to Philadelphia and the Jersey Shore, this remarkable property offers an exceptional lifestyle in one of Gloucester County's most desirable locations. Luxury homes offering this level of craftsmanship, space, recent upgrades, and resort-style outdoor living rarely become available. Schedule your private tour today and experience everything 276 Greentree Road has to offer.
For sale
Price cut: $26K (9/4)
$849,000
276 Greentree Rd, Sewell, NJ 08080
4beds
4,160sqft
Single Family Residence
Built in 1987
0.93 Acres Lot
$-- Zestimate®
$204/sqft
$-- HOA
What's special
Multiple fireplacesResort-style outdoor livingSoaring ceilingsInviting in-ground poolHandcrafted architectural detailsBeautifully landscaped outdoor oasisBrazilian cherry hardwood flooring
- 48 days
- 2,860
- 219
Likely to sell faster than
Zillow last checked:
Listing updated:
Listed by:
Arthur Carr 609-254-4710,
Keller Williams Realty - Washington Township,
Listing Team: Premier Legacy Homes
Source: Bright MLS,MLS#: NJGL2076400
Facts & features
Interior
Bedrooms & bathrooms
- Bedrooms: 4
- Bathrooms: 7
- Full bathrooms: 4
- 1/2 bathrooms: 3
- Main level bathrooms: 3
Rooms
- Room types: Living Room, Dining Room, Primary Bedroom, Bedroom 2, Bedroom 3, Bedroom 4, Kitchen, Family Room, Basement, Breakfast Room, Hobby Room
Primary bedroom
- Features: Walk-In Closet(s), Primary Bedroom - Dressing Area, Primary Bedroom - Sitting Area
- Level: Upper
- Area: 660 Square Feet
- Dimensions: 22 X 30
Primary bedroom
- Features: Cathedral/Vaulted Ceiling
- Level: Upper
Bedroom 2
- Level: Upper
- Area: 169 Square Feet
- Dimensions: 13 X 13
Bedroom 3
- Level: Upper
- Area: 144 Square Feet
- Dimensions: 12 X 12
Bedroom 4
- Level: Upper
- Area: 120 Square Feet
- Dimensions: 10 X 12
Basement
- Features: Basement - Finished, Built-in Features
- Level: Lower
Breakfast room
- Level: Main
- Area: 108 Square Feet
- Dimensions: 9 X 12
Dining room
- Level: Main
- Area: 195 Square Feet
- Dimensions: 13 X 15
Family room
- Features: Ceiling Fan(s), Fireplace - Other
- Level: Main
- Area: 247 Square Feet
- Dimensions: 13 X 19
Other
- Features: Built-in Features, Breakfast Bar, Granite Counters
- Level: Main
Kitchen
- Features: Kitchen Island, Countertop(s) - Quartz
- Level: Main
- Area: 209 Square Feet
- Dimensions: 11 X 19
Living room
- Level: Main
- Area: 238 Square Feet
- Dimensions: 14 X 17
Heating
- Forced Air, Natural Gas
Cooling
- Central Air, Electric
Appliances
- Included: Dishwasher, Disposal, ENERGY STAR Qualified Refrigerator, Microwave, Washer, Dryer, Gas Water Heater
- Laundry: Upper Level, Laundry Chute
Features
- Cedar Closet(s), Ceiling Fan(s), Breakfast Area, Bar, Formal/Separate Dining Room, Kitchen Island, Primary Bath(s), Pantry, Recessed Lighting, Bathroom - Stall Shower, Walk-In Closet(s), Wine Storage, Other
- Flooring: Hardwood, Carpet, Wood
- Doors: Double Entry
- Windows: Skylight(s), Window Treatments
- Basement: Finished
- Number of fireplaces: 2
- Fireplace features: Brick, Mantel(s), Gas/Propane
Interior area
- Total structure area: 4,160
- Total interior livable area: 4,160 sqft
- Finished area above ground: 3,260
- Finished area below ground: 900
Property
Parking
- Total spaces: 4
- Parking features: Garage Faces Front, Garage Door Opener, Other, Attached, Detached, Driveway
- Attached garage spaces: 4
- Has uncovered spaces: Yes
Accessibility
- Accessibility features: None
Features
- Levels: Two
- Stories: 2
- Patio & porch: Deck, Patio
- Exterior features: Lighting, Flood Lights, Underground Lawn Sprinkler, Other
- Has private pool: Yes
- Pool features: Private
Lot
- Size: 0.93 Acres
- Features: Private, Secluded
Details
- Additional structures: Above Grade, Below Grade, Outbuilding
- Parcel number: 1800192 2200005 04
- Zoning: PR1
- Special conditions: Standard
- Other equipment: Negotiable
Construction
Type & style
- Home type: SingleFamily
- Architectural style: Contemporary
- Property subtype: Single Family Residence
Materials
- Frame
- Foundation: Block
- Roof: Asphalt,Fiberglass,Shingle
Condition
- New construction: No
- Year built: 1987
Utilities & green energy
- Sewer: Public Sewer
- Water: Public
Community & HOA
Community
- Security: Exterior Cameras, Smoke Detector(s), Fire Sprinkler System
- Subdivision: None Available
HOA
- Has HOA: No
Location
- Region: Sewell
- Municipality: WASHINGTON TWP
Financial & listing details
- Price per square foot: $204/sqft
- Tax assessed value: $373,000
- Annual tax amount: $14,389
- Date on market: 7/29/2026
- Listing agreement: Exclusive Right To Sell
- Listing terms: Cash,Conventional
- Inclusions: Kitchen And Laundry Appliances And Pool Equipment. Riding Lawn Mower Is Negotiable.
- Exclusions: Personal Property.
- Ownership: Fee Simple
Estimated market value
Not available
Estimated sales range
Not available
Not available
Price history
| Date | Event | Price |
|---|---|---|
| 9/4/2026 | Price change | $849,000-3%$204/sqft |
Source:  Bright MLS #NJGL2076400 Report a problem Bright MLS #NJGL2076400 Report a problem | ||
| 7/29/2026 | Listed for sale | $875,000+66.7%$210/sqft |
Source: Bright MLS #NJGL2076400 Report a problem | ||
| 9/4/2020 | Sold | $525,000$126/sqft |
Source: Public Record Report a problem | ||
| 7/1/2020 | Listed for sale | $525,000+34.3%$126/sqft |
Source: Weichert Realtors-Turnersville #NJGL259748 Report a problem | ||
| 6/28/2011 | Sold | $391,000-2.3%$94/sqft |
Source: Public Record Report a problem | ||
| 4/8/2011 | Pending sale | $400,000$96/sqft |
Source: RE/MAX Connection #5844192 Report a problem | ||
| 2/26/2011 | Listed for sale | $400,000-8.9%$96/sqft |
Source: RE/MAX Connection - Turnersville #5844192 Report a problem | ||
| 12/16/2010 | Listing removed | $438,900$106/sqft |
Source: Weichert Washington Twp #5726550 Report a problem | ||
| 11/11/2010 | Price change | $438,900-0.2%$106/sqft |
Source: Weichert Washington Twp #5726550 Report a problem | ||
| 10/20/2010 | Price change | $439,900-4.1%$106/sqft |
Source: Weichert Washington Twp #5726550 Report a problem | ||
| 9/17/2010 | Price change | $458,900-2.9%$110/sqft |
Source: Weichert Washington Twp #5726550 Report a problem | ||
| 6/17/2010 | Listed for sale | $472,800+84%$114/sqft |
Source: Weichert Realtors -5070 Route 42 - Turnersville, NJ 08012 #5726550 Report a problem | ||
| 6/2/2000 | Sold | $257,000$62/sqft |
Source: Public Record Report a problem | ||
Public tax history
| Year | Property taxes | Tax assessment |
|---|---|---|
| 2025 | $13,115 | $373,000 |
| 2024 | $13,115 -2.2% | $373,000 |
| 2023 | $13,409 +3.4% | $373,000 |
| 2022 | $12,969 +1.3% | $373,000 |
| 2021 | $12,805 +0.5% | $373,000 +2.8% |
| 2020 | $12,736 +34.3% | $362,900 +3.9% |
| 2019 | $9,484 | $349,400 |
| 2018 | $9,484 -23.3% | $349,400 |
| 2017 | $12,362 +1.4% | $349,400 |
| 2016 | $12,187 +3.3% | $349,400 |
| 2015 | $11,803 +2.3% | $349,400 |
| 2014 | $11,541 +12.9% | $349,400 |
| 2013 | $10,224 -20.7% | $349,400 +43.4% |
| 2011 | $12,889 +4.2% | $243,600 |
| 2010 | $12,370 +3.2% | $243,600 |
| 2009 | $11,990 | $243,600 |
| 2008 | -- | $243,600 |
| 2007 | -- | $243,600 |
| 2006 | -- | $243,600 |
| 2005 | -- | $243,600 |
| 2004 | -- | $243,600 |
| 2003 | -- | $243,600 |
| 2002 | -- | $243,600 |
| 2001 | -- | $243,600 |
Find assessor info on the county website
Monthly payment
Est. payment
Payment breakdown
Explore the cost of this home by adjusting the details. Changes won't be saved.Climate risks
Neighborhood: 08080
Nearby schools
Schools provided by the listing agent
- District: Washington Township
Source: Bright MLS. This data may not be complete. We recommend contacting the local school district to confirm school assignments for this home.
Similar homes
- $820,0005 bd4 ba4.8k sqft10 Tara Dr, Sewell, NJ 08080For Sale
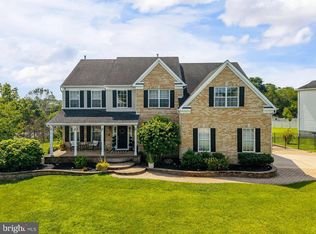
 MLS ID #NJGL2076688, Ron Bruce, BHHS Fox & Roach-Mullica Hill South. Bright MLS
 - $824,9004 bd5 ba5k sqft482 Bethel Mill Rd, Sewell, NJ 08080For Sale
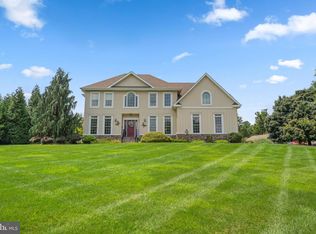 MLS ID #NJGL2076346, Ms. Nicole Peranteau, Real Broker, LLC. Bright MLS
 - $849,9004 bd3 ba4.3k sqft470 Oak Shade Rd, Vincentown, NJ 08088For Sale
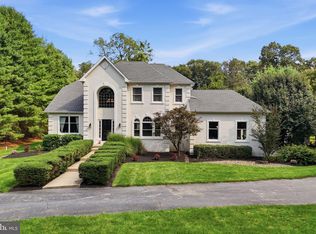 MLS ID #NJBL2120264, Jim Falvey, Lisa Wolschina & Associates, Inc.. Bright MLS
 - $850,0004 bd3 ba3.8k sqft1045 Atsion Rd, Atco, NJ 08004For Sale
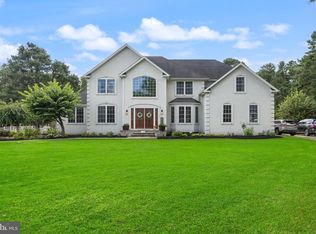 MLS ID #NJCD2126292, Jennean Veale, BHHS Fox & Roach-Marlton. Bright MLS
 - $850,0004 bd3 ba3.1k sqft189 Watsontown New Freedom Rd, Berlin, NJ 08009For SaleMLS ID #NJCD2125520, Michael Chuppe, Weichert Realtors-Haddonfield. Bright MLS
- $830,0004 bd4 ba3.4k sqft712 Rachael Dr, Mickleton, NJ 08056For SaleMLS ID #NJGL2076568, Rachel Rowe, Weichert Realtors-Mullica Hill. Bright MLS
- $800,0004 bd3 ba2.2k sqft105 Deerfield Ave, Marlton, NJ 08053For SaleMLS ID #NJBL2120504, Alex DiFilippo, Keller Williams Realty - Moorestown. Bright MLS
- $989,9004 bd4 ba4.2k sqft313 Belmont Ct, Mullica Hill, NJ 08062For SaleMLS ID #NJGL2077176, Joanna Papadaniil, BHHS Fox & Roach-Mullica Hill South. Bright MLS
- $899,0004 bd4 ba3.9k sqft1103 Jasmine Ct, Mullica Hill, NJ 08062For SaleMLS ID #NJGL2075124, Bob Krupa, Ovation Realty LLC. Bright MLS
- $829,0004 bd4 ba3.1k sqft40 Chippenham Dr, Voorhees, NJ 08043For SaleMLS ID #NJCD2125108, Frank Natoli, Reasonable Realty, LLC. Bright MLS
- $425,0004 bd3 ba2.4k sqft2 Atlas Ct, Sewell, NJ 08080For SaleMLS ID #NJGL2077822, Mr. Naoji Moriuchi, Compass New Jersey, LLC - Moorestown. Bright MLS
- $815,0004 bd4 ba2.9k sqft1581 Commissioners Rd, Mullica Hill, NJ 08062For SaleMLS ID #NJGL2075800, Amber Cruse, Keller Williams Realty - Moorestown. Bright MLS
- $495,0003 bd3 ba2.1k sqft1808 Glassboro Cross Keys Rd, Williamstown, NJ 08094For SaleMLS ID #NJGL2078262, Christopher McKenty, Opus Elite Real Estate of NJ, LLC. Bright MLS
- $899,0004 bd3 ba2.7k sqft404 2nd Ave, Haddon Heights, NJ 08035For SaleMLS ID #NJCD2126228, Alexia Bevilacqua, Compass RE. Bright MLS
- $575,0005 bd3 ba3.6k sqft2315 Garwood Rd, Sicklerville, NJ 08081For SaleMLS ID #NJCD2124838, Denise Greenwood, Weichert Realtors-Turnersville. Bright MLS
- $799,9004 bd2 ba2.7k sqft60 Laurel Dr, Monroeville, NJ 08343For SaleMLS ID #NJGL2077282, Michael Fitzpatrick, Keller Williams Real Estate Tri-County. Bright MLS
- $850,0004 bd4 ba3.5k sqft504 Middlesex Dr, Moorestown, NJ 08057For SaleMLS ID #NJBL2118786, Sam Lepore, Keller Williams Realty - Moorestown. Bright MLS
- $925,0004 bd3 ba3.7k sqft710 Nicole Dr, Mickleton, NJ 08056For SaleMLS ID #NJGL2074844, Fred Colon, Ace Street Realty. Bright MLS
- $875,0004 bd4 ba2.9k sqft451 W Crystal Lake Ave, Haddonfield, NJ 08033For SaleMLS ID #NJCD2125258, Nicole Villante, Coldwell Banker Realty. Bright MLS
- $710,0004 bd3 ba3.3k sqft106 Millstone Way, Monroeville, NJ 08343For SaleMLS ID #NJGL2077602, Nicholas Barbetta, HOF Realty. Bright MLS
