Welcome to this stunning 4- or 5-bedroom home situated on a beautifully landscaped corner lot, offering exceptional curb appeal, spacious living areas, and an incredible backyard retreat! From the moment you arrive, you'll appreciate the attractive stone-accented exterior, professional landscaping, and inviting covered front porch. Step inside the impressive two-story foyer featuring soaring ceilings and beautiful engineered hardwood flooring that flows throughout the first floor. The formal living and dining rooms offer elegant spaces for entertaining, complete with crown molding, decorative trim, and an abundance of natural light. A private first-floor home office with custom built-in shelving provides the perfect space for working from home, while a conveniently located powder room completes the front living area. The heart of the home is the spacious kitchen, featuring rich cabinetry, granite countertops, stainless steel appliances, a large extended center island with additional seating, and a butler's pantry offering extra cabinetry and counter space. The kitchen opens seamlessly to the inviting family room with a cozy gas fireplace, creating the perfect layout for everyday living and entertaining. Just beyond the kitchen, the bright and airy sunroom is surrounded by windows, providing a wonderful space to enjoy your morning coffee or casual meals while overlooking the backyard. Upstairs, you'll find four generously sized bedrooms, a full hallway bathroom, and the convenience of second-floor laundry. The impressive primary suite is truly a private retreat, featuring tray ceilings, newer carpeting, a gas fireplace, and a built-in wine refrigerator. The spacious ensuite bathroom offers a soaking tub, separate shower, and double vanity. A large walk-in closet with custom built-in shelving provides exceptional storage and organization. Looking for even more living and entertaining space? The finished walk-out basement delivers! Featuring an expansive recreation area with plenty of room for a pool table, game nights, and entertaining, along with a full bathroom and additional bonus rooms that can easily serve as a home gym, playroom, guest space, or potential fifth bedroom. The possibilities are endless! Step outside and discover your own backyard oasis! The beautifully designed outdoor space features a Trex deck with steps leading down to an expansive paver patio, complete with a Jacuzzi spa, creating the perfect setting for relaxing or entertaining. The backyard is fully enclosed with commercial-grade fencing and also includes a storage shed, landscape lighting, and outdoor TV wiring for added convenience. A front and rear sprinkler system helps maintain the beautifully landscaped grounds. Additional highlights include a newer roof, newer HVAC system, 75-gallon water heater, security system, and a two-car side-entry garage. With its spacious floor plan, thoughtful upgrades, incredible outdoor living spaces, and desirable corner-lot setting, this home truly offers the perfect combination of comfort, elegance, and functionality. Don't miss the opportunity to make this exceptional property your new home!
Pending
$724,900
948 Mannington Dr, Williamstown, NJ 08094
4beds
3,088sqft
Single Family Residence
Built in 2009
0.45 Acres Lot
$-- Zestimate®
$235/sqft
$-- HOA
What's special
Spacious kitchenSoaring ceilingsIncredible backyard retreatTwo-car side-entry garageExceptional curb appealJacuzzi spaCrown molding
- 18 days
- 1,140
- 92
Zillow last checked:
Listing updated:
Listed by:
Frances Manzoni 609-221-5737,
Century 21 Rauh & Johns
Source: Bright MLS,MLS#: NJGL2080284
Facts & features
Interior
Bedrooms & bathrooms
- Bedrooms: 4
- Bathrooms: 4
- Full bathrooms: 3
- 1/2 bathrooms: 1
- Main level bathrooms: 1
Basement
- Area: 0
Heating
- Forced Air, Natural Gas
Cooling
- Central Air, Electric
Appliances
- Included: Gas Water Heater
Features
- Basement: Finished,Walk-Out Access
- Number of fireplaces: 2
Interior area
- Total structure area: 3,088
- Total interior livable area: 3,088 sqft
- Finished area above ground: 3,088
- Finished area below ground: 0
Property
Parking
- Total spaces: 2
- Parking features: Garage Faces Side, Attached, Driveway, On Street
- Attached garage spaces: 2
- Has uncovered spaces: Yes
Accessibility
- Accessibility features: None
Features
- Levels: Two
- Stories: 2
- Pool features: None
Lot
- Size: 0.45 Acres
Details
- Additional structures: Above Grade, Below Grade
- Parcel number: 1100129020200034
- Zoning:
- Special conditions: Standard
Construction
Type & style
- Home type: SingleFamily
- Architectural style: Contemporary
- Property subtype: Single Family Residence
Materials
- Stone, Vinyl Siding
- Foundation: Concrete Perimeter
Condition
- New construction: No
- Year built: 2009
Utilities & green energy
- Sewer: Public Sewer
- Water: Public
Community & HOA
Community
- Subdivision: Willow Woods
HOA
- Has HOA: No
Location
- Region: Williamstown
- Municipality: MONROE TWP
Financial & listing details
- Price per square foot: $235/sqft
- Tax assessed value: $308,900
- Annual tax amount: $11,642
- Date on market: 11/3/2026
- Listing agreement: Exclusive Right To Sell
- Listing terms: Cash,Conventional,FHA,VA Loan
- Inclusions: All Existing Applicances, Light Fixtures, Window Treatments, Tv Wall Mounts
- Exclusions: Bar In Basement And Pool Table, Televisions
- Ownership: Fee Simple
Estimated market value
Not available
Estimated sales range
Not available
Not available
Price history
| Date | Event | Price |
|---|---|---|
| 11/16/2026 | Pending sale | $724,900$235/sqft |
Source:  Bright MLS #NJGL2080284 Report a problem | ||
| 11/3/2026 | Listed for sale | $724,900+79.9%$235/sqft |
Source: Bright MLS #NJGL2080284 Report a problem | ||
| 10/3/2011 | Sold | $403,000$131/sqft |
Source: Public Record Report a problem | ||
Public tax history
| Year | Property taxes | Tax assessment |
|---|---|---|
| 2026 | $11,642 +2.9% | $308,900 |
| 2025 | $11,312 | $308,900 |
| 2024 | $11,312 +0.7% | $308,900 |
| 2023 | $11,229 +0.5% | $308,900 |
| 2022 | $11,176 +1.7% | -- |
| 2019 | $10,984 | $308,900 |
| 2018 | $10,984 +2.6% | $308,900 +0.9% |
| 2017 | $10,704 +2.9% | $306,100 |
| 2016 | $10,398 +3% | $306,100 |
| 2015 | $10,095 +5.4% | $306,100 |
| 2014 | $9,578 -6.6% | $306,100 |
| 2013 | $10,257 -5.3% | $306,100 -14.3% |
| 2012 | $10,836 +1.9% | $357,000 -6.8% |
| 2011 | $10,637 +4.2% | $382,900 +0.3% |
| 2010 | $10,211 | $381,700 |
Find assessor info on the county website
Monthly payment
Est. payment
Payment breakdown
Explore the cost of this home by adjusting the details. Changes won't be saved.Climate risks
Neighborhood: 08094
Nearby schools
Schools provided by the listing agent
- High: Williamstown
- District: Monroe Township
Source: Bright MLS. This data may not be complete. We recommend contacting the local school district to confirm school assignments for this home.
Similar homes
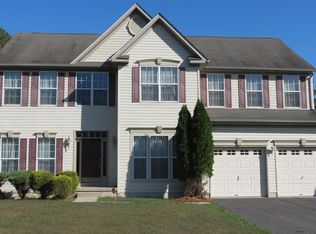
- $539,9004 bd3 ba2.4k sqft421 New Brooklyn Rd, Williamstown, NJ 08094For Sale
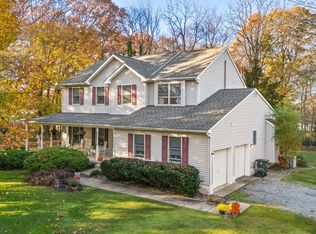
 MLS ID #NJGL2081018, Mark McKenna, EXP Realty, LLC. Bright MLS
- $629,0004 bd3 ba3k sqft1401 Heath Ct, Williamstown, NJ 08094For Sale
 MLS ID #NJGL2077132, Marie Wrigley, RE/MAX Community-Williamstown. Bright MLS
- $599,9004 bd3 ba2.8k sqft1729 Biden Ln, Williamstown, NJ 08094For Sale
 MLS ID #NJGL2079062, Shauna Reiter, Redfin. Bright MLS
- $539,9004 bd3 ba2.6k sqft1304 Sassafras Ln, Williamstown, NJ 08094For Sale
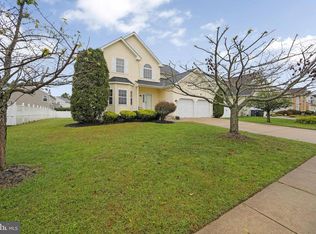 MLS ID #NJGL2076970, Vonda Wilkins, WPI Team Realty Group, LLC. Bright MLS
- $650,0004 bd4 ba3.6k sqft2 Rosebush Ct, Sicklerville, NJ 08081For SaleMLS ID #NJCD2130192, Robert Greenblatt, Weichert Realtors - Moorestown. Bright MLS
- $785,0004 bd3 ba4.5k sqft5 Serenity Ln, Sicklerville, NJ 08081For SaleMLS ID #NJGL2079916, Tim Kerr, Real Broker, LLC. Bright MLS
- $625,0004 bd4 ba2.7k sqft14 Rittenhouse Sq, Sicklerville, NJ 08081For SaleMLS ID #NJGL2079436, Margaret McCain, Coldwell Banker Residential Brokerage - Princeton. Bright MLS
- $575,0004 bd3 ba3.4k sqft27 Glasgow Rd, Williamstown, NJ 08094For SaleMLS ID #NJGL2078076, Kathy McDonald, BHHS Fox & Roach - Haddonfield. Bright MLS
- $850,0004 bd4 ba3.2k sqft8 Oak Ridge Ln, Sewell, NJ 08080For SaleMLS ID #NJGL2077054, NADINE GLISSON, Coldwell Banker Realty. Bright MLS
- $710,0004 bd3 ba3.2k sqft14 Clearbrook Ln, Sewell, NJ 08080For SaleMLS ID #NJGL2078134, Lauren McKeever, Keller Williams Realty - Washington Township. Bright MLS
- $749,9004 bd4 ba3.2k sqft14 Laielli Ct, Vineland, NJ 08360For SaleMLS ID #NJAC2027288, Ron Bruce, BHHS Fox & Roach-Mullica Hill South. Bright MLS
- $769,9904 bd3 ba3.1k sqft915 Gray Fox Cir, Sewell, NJ 08080For SaleMLS ID #NJGL2080350, Carolyn Phillips, Keller Williams Real Estate-Langhorne. Bright MLS
- $725,0004 bd4 ba3.3k sqft1 Severn Dr, Medford, NJ 08055For SaleMLS ID #NJBL2122910, Lisa Hermann, Keller Williams Realty - Moorestown. Bright MLS
- $625,0004 bd4 ba2.8k sqft107 Bryan Way, Newfield, NJ 08344For SaleMLS ID #NJGL2077570, Katrinka Stinson, Better Homes and Gardens Real Estate Realty Connect. Bright MLS
- $768,0004 bd3 ba2.6k sqft3252 Reading Ave, Hammonton, NJ 08037For SaleMLS ID #NJAC2026512, Patricia Chiu, Balsley-Losco Realtors. Bright MLS
- $665,0004 bd3 ba2.6k sqft30 Stratton Ln, Sewell, NJ 08080For SaleMLS ID #NJGL2080454, Mark McKenna, EXP Realty, LLC. Bright MLS
- $815,0004 bd3 ba3.6k sqft202 Shetland Ct, Mullica Hill, NJ 08062For SaleMLS ID #NJGL2078750, Patricia Settar, BHHS Fox & Roach-Mullica Hill South. Bright MLS
- $800,0004 bd3 ba4.1k sqft102 Quail Ridge Way, Mickleton, NJ 08056For SaleMLS ID #NJGL2080308, Scott Kompa, EXP Realty, LLC. Bright MLS
- $750,0005 bd4 ba3.4k sqft7 Bradford Ln, Woolwich Township, NJ 08085For SaleMLS ID #NJGL2078088, Daisy Davis-Quick, RE/MAX Preferred - Mullica Hill. Bright MLS
- $660,0003 bd3 ba2.2k sqft559 Franklinville Rd, Mullica Hill, NJ 08062For SaleMLS ID #NJGL2080446, Jeannine Asprino, Weichert Realtors-Mullica Hill. Bright MLS
