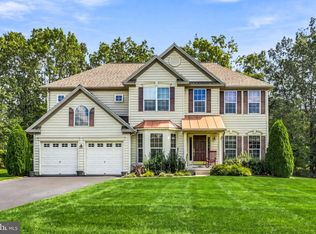
Nestled in the prestigious Arbours community, this spacious Craftsman-style residence embodies the perfect blend of elegance and comfort. Built in 2001, this home has been well-maintained and boasts a BRAND-NEW ROOF just installed in September 2026. This home is in excellent condition. With four spacious bedrooms and two and a half bathrooms, this property is designed for both relaxation and entertaining. Step inside the sunlit, two-story foyer to discover a thoughtfully designed traditional floor plan that flows seamlessly from room to room. The heart of the home is the gourmet kitchen, featuring upgraded countertops, stainless steel appliances, bamboo flooring, and an inviting island that beckons culinary creativity. Enjoy casual meals in the eat-in kitchen with a windowed layout offering natural light and backyard views. Or host formal dinners in the separate dining room, where memories are sure to be made. A generous pantry provides ample storage for all your culinary essentials. The living area is enhanced by a cozy gas fireplace, perfect for those chilly evenings, while ceiling fans add a touch of sophistication and comfort throughout. Upstairs, the primary suite is separate from the other bedrooms, complete with sitting area, two walk-in closets and fully tiled bathroom featuring a soaking tub, stall shower and double sinks, with plenty of natural light. Three additional bedrooms offer ample space for family or guests, complemented by a hall bathroom with double sinks and practical tub/shower combo. Enjoy additional features such as a first-floor powder room, and a convenient laundry room with a washer and dryer off the family room that could double as a mud room as it leads to the two-car garage. The spacious partially finished basement offers additional space for recreation or storage, catering to your lifestyle needs. It is perfect for future customization with endless possibilities. Outdoors, the oversized backyard with patio for family gatherings or quiet moments of reflection. The attached garage provides convenient access and ample parking, complemented by a concrete driveway that accommodates additional vehicles. Enjoy the tranquility of suburban living while being just moments away from vibrant local amenities. This home is not just a residence; it's a lifestyle. Don't miss the opportunity to make this property your next home where you can create memories to cherish with those you love.
Pending
$550,000
1304 Sassafras Ln, Williamstown, NJ 08094
4beds
2,656sqft
Single Family Residence
Built in 2001
10,123 Square Feet Lot
$-- Zestimate®
$207/sqft
$-- HOA
What's special
Cozy gas fireplaceInviting islandTwo walk-in closetsGourmet kitchenSeparate dining roomGenerous pantryFour spacious bedrooms
- 24 days
- 1,306
- 119
Zillow last checked:
Listing updated:
Listed by:
Vonda Wilkins 609-496-4804,
WPI Team Realty Group, LLC
Source: Bright MLS,MLS#: NJGL2076970
Facts & features
Interior
Bedrooms & bathrooms
- Bedrooms: 4
- Bathrooms: 3
- Full bathrooms: 2
- 1/2 bathrooms: 1
- Main level bathrooms: 1
Rooms
- Room types: Dining Room, Primary Bedroom, Bedroom 2, Bedroom 3, Bedroom 4, Kitchen, Foyer, Study, Great Room, Laundry, Recreation Room, Utility Room, Full Bath, Half Bath
Primary bedroom
- Level: Upper
- Area: 288 Square Feet
- Dimensions: 18 X 16
Bedroom 2
- Level: Upper
- Area: 143 Square Feet
- Dimensions: 13 X 11
Bedroom 3
- Level: Upper
- Area: 144 Square Feet
- Dimensions: 12 X 12
Bedroom 4
- Level: Upper
- Area: 140 Square Feet
- Dimensions: 14 X 10
Dining room
- Level: Main
- Area: 182 Square Feet
- Dimensions: 14 X 13
Foyer
- Level: Main
Other
- Level: Upper
Great room
- Level: Main
- Area: 320 Square Feet
- Dimensions: 20 X 16
Half bath
- Level: Main
Kitchen
- Level: Main
- Area: 192 Square Feet
- Dimensions: 16 X 12
Laundry
- Level: Main
Recreation room
- Level: Lower
- Area: 644 Square Feet
- Dimensions: 28 X 23
Study
- Level: Main
- Area: 192 Square Feet
- Dimensions: 16 X 12
Utility room
- Level: Lower
- Area: 407 Square Feet
- Dimensions: 11 X 37
Heating
- Forced Air, Natural Gas
Cooling
- Central Air, Electric
Appliances
- Included: Dishwasher, Disposal, Oven/Range - Gas, Refrigerator, Stainless Steel Appliance(s), Washer, Dryer, Gas Water Heater
- Laundry: Main Level, Laundry Room
Features
- Attic, Bathroom - Stall Shower, Bathroom - Tub Shower, Ceiling Fan(s), Floor Plan - Traditional, Formal/Separate Dining Room, Eat-in Kitchen, Kitchen Island, Kitchen - Table Space, Pantry, Primary Bath(s), Upgraded Countertops, Walk-In Closet(s), Other, 9'+ Ceilings, 2 Story Ceilings, Vaulted Ceiling(s)
- Flooring: Bamboo, Carpet, Ceramic Tile, Wood
- Doors: Insulated, Sliding Glass, Storm Door(s)
- Windows: Bay/Bow, Double Pane Windows, Vinyl Clad
- Basement: Partially Finished
- Number of fireplaces: 1
- Fireplace features: Gas/Propane
Interior area
- Total structure area: 2,656
- Total interior livable area: 2,656 sqft
- Finished area above ground: 2,656
Property
Parking
- Total spaces: 6
- Parking features: Garage Faces Front, Inside Entrance, Concrete, Attached, Driveway, On Street
- Attached garage spaces: 2
- Uncovered spaces: 4
Accessibility
- Accessibility features: None
Features
- Levels: Two
- Stories: 2
- Patio & porch: Patio
- Pool features: None
- Fencing: Partial,Vinyl
Lot
- Size: 10,123 Square Feet
Details
- Additional structures: Above Grade
- Parcel number: 1100110030300007
- Zoning: RES
- Zoning description: Residential
- Special conditions: Standard
Construction
Type & style
- Home type: SingleFamily
- Architectural style: Craftsman
- Property subtype: Single Family Residence
Materials
- Frame, Vinyl Siding
- Foundation: Concrete Perimeter
- Roof: Shingle
Condition
- Excellent
- New construction: No
- Year built: 2001
Details
- Builder model: The Jefferson
- Builder name: Group Ten Builders
Utilities & green energy
- Electric: 200+ Amp Service
- Sewer: Public Sewer
- Water: Public
Community & HOA
Community
- Subdivision: Arbours
HOA
- Has HOA: No
Location
- Region: Williamstown
- Municipality: MONROE TWP
Financial & listing details
- Price per square foot: $207/sqft
- Tax assessed value: $280,200
- Annual tax amount: $10,560
- Date on market: 9/26/2026
- Listing agreement: Exclusive Right To Sell
- Listing terms: Cash,Conventional,VA Loan,FHA
- Inclusions: All Appliances Are Included In "as-is" Condition
- Exclusions: Seller's Personal Property
- Ownership: Fee Simple
Estimated market value
Not available
Estimated sales range
Not available
Not available
Price history
| Date | Event | Price |
|---|---|---|
| 10/17/2026 | Pending sale | $550,000$207/sqft |
Source:  Bright MLS #NJGL2076970 Report a problem Bright MLS #NJGL2076970 Report a problem | ||
| 9/26/2026 | Listed for sale | $550,000+178.9%$207/sqft |
Source: Bright MLS #NJGL2076970 Report a problem | ||
| 11/26/2001 | Sold | $197,200$74/sqft |
Source: Public Record Report a problem | ||
Public tax history
| Year | Property taxes | Tax assessment |
|---|---|---|
| 2026 | $10,561 +2.9% | $280,200 |
| 2025 | $10,261 | $280,200 |
| 2024 | $10,261 +0.7% | $280,200 |
| 2023 | $10,185 +0.5% | $280,200 |
| 2022 | $10,138 +1.7% | -- |
| 2019 | $9,964 | $280,200 |
| 2018 | $9,964 -5% | $280,200 -6.6% |
| 2017 | $10,488 +2.9% | $299,900 |
| 2016 | $10,188 +3% | $299,900 |
| 2015 | $9,891 +5.4% | $299,900 |
| 2014 | $9,384 -1.5% | $299,900 |
| 2013 | $9,527 +1.5% | $299,900 -9.6% |
| 2012 | $9,384 +1.9% | $331,600 |
| 2011 | $9,212 +3.9% | $331,600 |
| 2010 | $8,870 +4.9% | $331,600 |
| 2009 | $8,452 | $331,600 |
| 2008 | -- | $331,600 +78.3% |
| 2007 | -- | $186,000 |
| 2006 | -- | $186,000 |
| 2005 | -- | $186,000 |
| 2004 | -- | $186,000 |
| 2003 | -- | $186,000 |
Find assessor info on the county website
Monthly payment
Est. payment
Payment breakdown
Explore the cost of this home by adjusting the details. Changes won't be saved.Climate risks
Neighborhood: 08094
Nearby schools
Schools provided by the listing agent
- Elementary: Whitehall E.s.
- Middle: Williamstown M.s.
- High: Williamstown H.s.
- District: Monroe Township
Source: Bright MLS. This data may not be complete. We recommend contacting the local school district to confirm school assignments for this home.
- $550,700-- bd-- ba2.9k sqft1187 Tamarind Pl, Williamstown, NJ 08094Off Market
- $543,5004 bd3 ba2.6k sqft1308 Sassafras Ln, Williamstown, NJ 08094Off Market
- $545,2004 bd2 ba2.8k sqft1183 Tamarind Pl, Williamstown, NJ 08094Off Market
- $413,600-- bd-- ba2.1k sqft1305 Sassafras Ln, Williamstown, NJ 08094Off Market
Similar homes
- $525,0004 bd4 ba3.7k sqft220 Ripley Ct, Williamstown, NJ 08094For Sale
 MLS ID #NJGL2078554, Dalton Titlemore, Ovation Realty LLC. Bright MLS
 - $575,0004 bd3 ba2.6k sqft61 Candlewood Rd, Williamstown, NJ 08094For Sale
 MLS ID #NJGL2077546, Samuel Rifkin, Keller Williams Realty - Cherry Hill. Bright MLS
 - $629,0004 bd3 ba3k sqft1401 Heath Ct, Williamstown, NJ 08094For Sale
 MLS ID #NJGL2077132, Marie Wrigley, RE/MAX Community-Williamstown. Bright MLS
 - $455,0004 bd2 ba1.8k sqft1759 Black Oak Rd, Williamstown, NJ 08094For Sale
 MLS ID #NJGL2077058, Narine Wetzel, Weichert Realtors-Mullica Hill. Bright MLS
 - $575,0004 bd3 ba3.4k sqft27 Glasgow Rd, Williamstown, NJ 08094For SaleMLS ID #NJGL2078076, Kathy McDonald, BHHS Fox & Roach - Haddonfield. Bright MLS
- $649,8904 bd4 ba2.8k sqft1836 Serenity Ct, Williamstown, NJ 08094For SaleMLS ID #NJGL2077652, Tom Duffy, Keller Williams Realty - Washington Township. Bright MLS
- $545,0004 bd3 ba2.6k sqft45 Graypebble Cir, Sicklerville, NJ 08081For SaleMLS ID #NJCD2127826, Matthew Coppolino, BHHS Fox & Roach-Washington-Gloucester. Bright MLS
- $530,0003 bd3 ba2k sqft18 Oxford Dr, Sewell, NJ 08080For SaleMLS ID #NJGL2078674, Mark Honabach, Weichert Realtors-Mullica Hill. Bright MLS
- $545,0005 bd3 ba1.9k sqft10 Oxford Dr, Sewell, NJ 08080For SaleMLS ID #NJGL2079290, Jane Hoffman, Jane Hoffman Realty, LLC. Bright MLS
- $520,0004 bd3 ba2.3k sqft5 Elsworth Dr, Sicklerville, NJ 08081For SaleMLS ID #NJCD2117416, Colleen Mckelwee, Real Broker, LLC. Bright MLS
- $474,9004 bd3 ba2.2k sqft3 Dayton Ct, Sicklerville, NJ 08081For SaleMLS ID #NJCD2124834, David Mahan, Weichert Realtors-Medford. Bright MLS
- $594,0004 bd3 ba2.9k sqft309 E Weymouth Rd, Vineland, NJ 08360For SaleMLS ID #NJGL2075554, Diane Cavagnaro, Fathom Realty NJ, LLC. Bright MLS
- $545,0004 bd3 ba3.6k sqft3573 Ravenna Ln, Vineland, NJ 08361For SaleMLS ID #NJCB2033008, Lauren Wiegand, Opus Elite Real Estate of NJ, LLC. Bright MLS
- $355,0003 bd3 ba1.5k sqft435 Longfellow Dr, Williamstown, NJ 08094For SaleMLS ID #NJGL2077942, Dawn Howard, Keller Williams Prime Realty. Bright MLS
- $799,9004 bd2 ba1.6k sqft2276 Winslow Rd, Williamstown, NJ 08094For SaleMLS ID #NJGL2068400, Dave Beach, Real Broker, LLC. Bright MLS
- $425,0003 bd3 ba2.4k sqft1128 S Mallard St, Glassboro, NJ 08028For SaleMLS ID #NJGL2079398, Christine Stucke, BHHS Fox & Roach-Washington-Gloucester. Bright MLS
- $660,0004 bd3 ba2.4k sqftVenice, Wenonah, NJ 08090For SaleMLS ID #NJGL2079256, Mark Honabach, Weichert Realtors-Mullica Hill. Bright MLS
- $575,0004 bd3 ba2.6k sqft1 Sterling Ct, Blackwood, NJ 08012For SaleMLS ID #NJCD2125102, Tam (Tammi) D'Angelo, BHHS Fox & Roach-Center City Walnut. Bright MLS
- $574,9003 bd3 ba2k sqft8 Cayuga Way, Sicklerville, NJ 08081For SaleMLS ID #NJCD2122752, Dekel Levy, BHHS Fox & Roach-Marlton. Bright MLS
- $515,0004 bd3 ba2.3k sqft10 Forrest Dr, Turnersville, NJ 08012For SaleMLS ID #NJGL2077372, Anthony Causerano, Keller Williams Realty - Cherry Hill. Bright MLS
