Scotland Run will not disappoint! 27 Glasgow Road is a beautiful Brick-front, 4 Bedroom, 2.5 Bath, 2 Story Colonial situated on a beautifully maintained fenced corner lot in the a desirable Community and a great location! One of the largest models in the neighborhood featuring 3,368 square feet of finished living space. This impressive home offers a great floor plan designed for both everyday living and entertaining. Step inside through the welcoming Foyer where hardwood flooring leads you to the spacious formal Living Room and Dining Room. The heart of the home is the updated Kitchen featuring granite countertops, stainless steel appliances, an abundance of cabinetry, center island with gas cooktop, pantry and adjoining Breakfast Area filled with natural light. Just beyond is the show-stopping two-story Family Room, highlighted by a dramatic rustic wood-plank accent wall and ceiling, fireplace and soaring ceilings. A separate first-floor Office provides the perfect space for working from home, studying or a playroom. A Powder Room and convenient first-floor Laundry Room to complete this level. Upstairs, the open hallway overlooks the Family Room below and leads to the generously sized Primary Suite, featuring double-door entry, vaulted wood-plank ceiling, walk-in closet and private Primary Bathroom with double vanity, jetted soaking tub and separate tiled shower. Three additional Bedrooms and a Hall Bathroom with double vanities provide plenty of room for family and guests.Looking for even more space? The partially finished Basement offers a large Recreation Room perfect for a playroom, home gym, media room or additional entertaining space, while the unfinished portion provides plenty of room for storage. Outside, enjoy the large, level, fully fenced backyard, offering plenty of room for outdoor entertaining, recreation and pets, along with a patio area for relaxing outdoors. Beautiful curb appeal, mature landscaping, a wide driveway and 2-car Garage complete this wonderful property. With generous room sizes, a flexible floor plan and an impressive amount of living space, 27 Glasgow Road is ready to welcome its next owners home!
For sale
$585,000
27 Glasgow Rd, Williamstown, NJ 08094
4beds
3,463sqft
Single Family Residence
Built in 1988
-- sqft lot
$585,200 Zestimate®
$169/sqft
$-- HOA
What's special
Updated kitchenThree additional bedroomsSoaring ceilingsPartially finished basementVaulted wood-plank ceilingWide drivewaySeparate tiled shower
- 21 days
- 1,481
- 140
Likely to sell faster than
Zillow last checked:
Listing updated:
Listed by:
Kathy McDonald 609-519-6418,
BHHS Fox & Roach - Haddonfield,
Listing Team: The Kathy Mcdonald Team
Source: Bright MLS,MLS#: NJGL2078076
Facts & features
Interior
Bedrooms & bathrooms
- Bedrooms: 4
- Bathrooms: 3
- Full bathrooms: 2
- 1/2 bathrooms: 1
- Main level bathrooms: 1
Rooms
- Room types: Living Room, Dining Room, Primary Bedroom, Bedroom 2, Bedroom 3, Bedroom 4, Kitchen, Family Room, Foyer, Breakfast Room, Laundry, Office, Recreation Room, Storage Room, Half Bath
Primary bedroom
- Features: Attached Bathroom, Ceiling Fan(s), Walk-In Closet(s)
- Level: Upper
- Area: 247 Square Feet
- Dimensions: 13 X 19
Bedroom 2
- Level: Upper
- Area: 169 Square Feet
- Dimensions: 13 X 13
Bedroom 3
- Level: Upper
- Area: 156 Square Feet
- Dimensions: 12 X 13
Bedroom 4
- Level: Upper
- Area: 192 Square Feet
- Dimensions: 12 X 16
Breakfast room
- Level: Main
- Area: 90 Square Feet
- Dimensions: 9 X 10
Dining room
- Level: Main
- Area: 221 Square Feet
- Dimensions: 13 X 17
Family room
- Features: Cathedral/Vaulted Ceiling, Ceiling Fan(s), Balcony Access, Fireplace - Other
- Level: Main
- Area: 286 Square Feet
- Dimensions: 13 X 22
Foyer
- Level: Main
- Area: 136 Square Feet
- Dimensions: 8 X 17
Half bath
- Level: Main
- Area: 36 Square Feet
- Dimensions: 6 X 6
Kitchen
- Level: Main
- Area: 210 Square Feet
- Dimensions: 14 X 15
Laundry
- Level: Main
- Area: 35 Square Feet
- Dimensions: 5 X 7
Living room
- Level: Main
- Area: 221 Square Feet
- Dimensions: 13 X 17
Office
- Level: Main
- Area: 130 Square Feet
- Dimensions: 10 X 13
Recreation room
- Features: Basement - Partially Finished
- Level: Lower
- Area: 910 Square Feet
- Dimensions: 26 X 35
Storage room
- Features: Basement - Unfinished
- Level: Lower
- Area: 1148 Square Feet
- Dimensions: 28 X 41
Heating
- Forced Air, Natural Gas
Cooling
- Central Air, Other
Appliances
- Included: Cooktop, Dishwasher, Disposal, Dryer, Oven, Refrigerator, Stainless Steel Appliance(s), Washer, Gas Water Heater
- Laundry: Main Level, Laundry Room
Features
- Soaking Tub, Breakfast Area, Crown Molding, Dining Area, Family Room Off Kitchen, Kitchen Island, Walk-In Closet(s), Recessed Lighting, Primary Bath(s), Kitchen - Table Space, Formal/Separate Dining Room, Ceiling Fan(s), Bathroom - Tub Shower, Bathroom - Walk-In Shower
- Flooring: Wood
- Basement: Full,Partially Finished
- Number of fireplaces: 1
Interior area
- Total structure area: 4,720
- Total interior livable area: 3,463 sqft
- Finished area above ground: 2,876
- Finished area below ground: 587
Property
Parking
- Total spaces: 6
- Parking features: Garage Faces Front, Built In, Inside Entrance, Concrete, Attached, Driveway
- Attached garage spaces: 2
- Uncovered spaces: 4
- Details: Garage Sqft: 412
Accessibility
- Accessibility features: None
Features
- Levels: Two
- Stories: 2
- Patio & porch: Patio
- Exterior features: Lighting, Sidewalks
- Pool features: None
- Fencing: Full,Vinyl,Privacy
Lot
- Dimensions: 75.00 x 0.00
- Features: Corner Lot, Level
Details
- Additional structures: Above Grade, Below Grade
- Parcel number: 111371500001
- Zoning: RESIDENTIAL
- Special conditions: Standard
Construction
Type & style
- Home type: SingleFamily
- Architectural style: Traditional
- Property subtype: Single Family Residence
Materials
- Frame
- Foundation: Other
- Roof: Shingle
Condition
- Excellent
- New construction: No
- Year built: 1988
Utilities & green energy
- Sewer: Public Sewer
- Water: Public
Community & HOA
Community
- Subdivision: Scotland Run
HOA
- Has HOA: No
Location
- Region: Williamstown
- Municipality: MONROE TWP
Financial & listing details
- Price per square foot: $169/sqft
- Tax assessed value: $293,800
- Annual tax amount: $11,073
- Date on market: 9/9/2026
- Listing agreement: Exclusive Right To Sell
- Inclusions: Washer, Dryer, Refrigerator, Range & Dishwasher
- Ownership: Fee Simple
Estimated market value
$585,200
$556,000 - $614,000
$3,964/mo
Price history
| Date | Event | Price |
|---|---|---|
| 9/9/2026 | Listed for sale | $585,000+30%$169/sqft |
Source:  Bright MLS #NJGL2078076 Report a problem Bright MLS #NJGL2078076 Report a problem | ||
| 11/14/2022 | Sold | $450,000+4.7%$130/sqft |
Source: Bright MLS #NJGL2021476 Report a problem | ||
| 10/8/2022 | Pending sale | $429,900$124/sqft |
Source: Bright MLS #NJGL2021476 Report a problem | ||
| 10/3/2022 | Listing removed | -- |
Source: Bright MLS #NJGL2021476 Report a problem | ||
| 9/23/2022 | Listed for sale | $429,900+109.7%$124/sqft |
Source: Bright MLS #NJGL2021476 Report a problem | ||
| 8/13/2001 | Sold | $205,000$59/sqft |
Source: Public Record Report a problem | ||
Public tax history
| Year | Property taxes | Tax assessment |
|---|---|---|
| 2026 | $11,073 +2.9% | $293,800 |
| 2025 | $10,759 | $293,800 |
| 2024 | $10,759 +0.7% | $293,800 |
| 2023 | $10,680 +0.5% | $293,800 |
| 2022 | $10,630 -0.6% | $293,800 |
| 2021 | $10,697 +0.7% | $293,800 |
| 2020 | $10,621 +1.7% | $293,800 |
| 2019 | $10,447 | $293,800 |
| 2018 | $10,447 +6.2% | $293,800 +4.5% |
| 2017 | $9,834 +2.9% | $281,200 |
| 2016 | $9,552 +3% | $281,200 |
| 2015 | $9,274 +5.4% | $281,200 |
| 2014 | $8,799 -2.8% | $281,200 |
| 2013 | $9,050 +1.5% | $281,200 -10.7% |
| 2012 | $8,915 +1.9% | $315,000 |
| 2011 | $8,751 +3.9% | $315,000 |
| 2010 | $8,426 -1.3% | $315,000 |
| 2009 | $8,539 | $315,000 -6% |
| 2008 | -- | $335,000 +99% |
| 2007 | -- | $168,300 |
| 2006 | -- | $168,300 |
| 2005 | -- | $168,300 |
| 2004 | -- | $168,300 |
| 2003 | -- | $168,300 |
| 2002 | -- | $168,300 |
| 2001 | -- | $168,300 |
Find assessor info on the county website
Monthly payment
Est. payment
Payment breakdown
Explore the cost of this home by adjusting the details. Changes won't be saved.Climate risks
Neighborhood: 08094
Nearby schools
Schools provided by the listing agent
- Middle: Williamstown M.s.
- High: Williamstown
- District: Monroe Township Public Schools
Source: Bright MLS. This data may not be complete. We recommend contacting the local school district to confirm school assignments for this home.
Similar homes
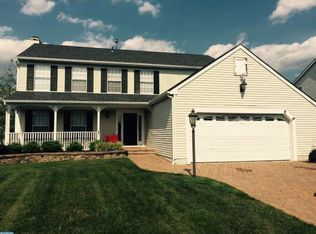
- $590,0004 bd3 ba2.6k sqft61 Candlewood Rd, Williamstown, NJ 08094For Sale

 MLS ID #NJGL2077546, Samuel Rifkin, Keller Williams Realty - Cherry Hill. Bright MLS
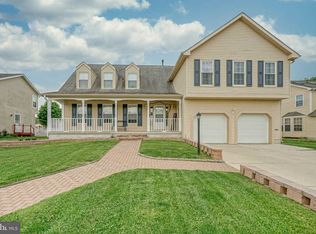
 - $474,8904 bd3 ba2.4k sqft309 Dundee Dr, Williamstown, NJ 08094For Sale
 MLS ID #NJGL2077010, Tom Duffy, Keller Williams Realty - Washington Township. Bright MLS
 - $525,0004 bd4 ba3.7k sqft220 Ripley Ct, Williamstown, NJ 08094For Sale
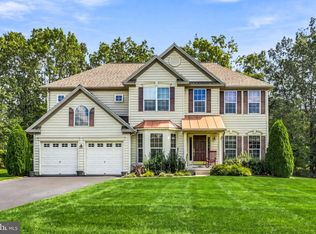 MLS ID #NJGL2078554, Dalton Titlemore, Ovation Realty LLC. Bright MLS
 - $649,0004 bd3 ba3k sqft1401 Heath Ct, Williamstown, NJ 08094For Sale
 MLS ID #NJGL2077132, Marie Wrigley, RE/MAX Community-Williamstown. Bright MLS
 - $649,8904 bd4 ba2.8k sqft1836 Serenity Ct, Williamstown, NJ 08094For SaleMLS ID #NJGL2077652, Tom Duffy, Keller Williams Realty - Washington Township. Bright MLS
- $539,9004 bd3 ba3k sqft56 Jonquil Way, Sicklerville, NJ 08081For SaleMLS ID #NJCD2120044, Toki Koyejo, Keller Williams Realty - Cherry Hill. Bright MLS
- $625,0004 bd3 ba2.3k sqft15 Jasmine Way, Sewell, NJ 08080For SaleMLS ID #NJGL2078974, Linda Marotta, Weichert Realtors-Mullica Hill. Bright MLS
- $599,0004 bd3 ba2.9k sqft309 E Weymouth Rd, Vineland, NJ 08360For SaleMLS ID #NJGL2075554, Diane Cavagnaro, Fathom Realty NJ, LLC. Bright MLS
- $485,0004 bd3 ba2.2k sqft3 Dayton Ct, Sicklerville, NJ 08081For SaleMLS ID #NJCD2124834, David Mahan, Weichert Realtors-Medford. Bright MLS
- $657,7504 bd4 ba4.8k sqft7 Goose Neck Ln, Sicklerville, NJ 08081For SaleMLS ID #NJCD2126744, Jerry McManus, Keller Williams Realty - Washington Township. Bright MLS
- $600,0004 bd3 ba3.3k sqft137 W Cohawkin Rd, Clarksboro, NJ 08020For SaleMLS ID #NJGL2076694, Mark Honabach, Weichert Realtors-Mullica Hill. Bright MLS
- $549,0004 bd4 ba2.6k sqft8 Gander Ct, Sicklerville, NJ 08081For SaleMLS ID #NJCD2125796, Bnita Govens, BHHS Fox & Roach-Mt Laurel. Bright MLS
- $415,0004 bd2 ba2.3k sqft1608 Holly Pkwy, Williamstown, NJ 08094For SaleMLS ID #NJGL2077062, Nate Price, BHHS Fox & Roach-Cherry Hill. Bright MLS
- $600,0003 bd3 ba2.2k sqft14 Country Walk, Cherry Hill, NJ 08003For SaleMLS ID #NJCD2127672, Louis Sassano, Keller Williams Realty - Moorestown. Bright MLS
- $675,0004 bd3 ba3.7k sqft400 Mallard Ln, Monroeville, NJ 08343For SaleMLS ID #NJGL2078324, Nicholas Strom, Coldwell Banker Realty. Bright MLS
- $625,0004 bd4 ba2.8k sqft107 Bryan Way, Newfield, NJ 08344For SaleMLS ID #NJGL2077570, Katrinka Stinson, Better Homes and Gardens Real Estate Maturo. Bright MLS
- $599,9004 bd5 ba3.7k sqft2900 Eagles Ct, Vineland, NJ 08361For SaleMLS ID #NJCB2032656, Susanna Philippoussis, BHHS Fox & Roach-Vineland. Bright MLS
- $695,0004 bd3 ba3.2k sqft3 Mackenzie Ct, Sewell, NJ 08080For SaleMLS ID #NJGL2077356, Malika Staten, Realty Mark Advantage. Bright MLS
- $625,0004 bd3 ba2.2k sqft17 Joel Ct, Lindenwold, NJ 08021For SaleMLS ID #NJCD2117666, Shenna Hines, Redfin. Bright MLS
- $595,0004 bd3 ba2.6k sqft1 Sterling Ct, Blackwood, NJ 08012For SaleMLS ID #NJCD2125102, Tam (Tammi) D'Angelo, BHHS Fox & Roach-Center City Walnut. Bright MLS
