This stunning Colonial-style residence, originally built in 2006 and renovated in 2018 offers a place for a family to call home. Nestled on a generous 2.16-acre lot, this property combines elegance with modern convenience, making it an exceptional find. Step inside to discover an open floor plan that seamlessly integrates living spaces, enhanced by beautiful wood floors and recessed lighting. The main level features a spacious living area anchored by a cozy fireplace, perfect for gatherings or quiet evenings. The well-appointed kitchen is designed for both functionality and style, providing ample space for culinary creations. The home boasts four generously sized bedrooms, including a master suite that serves as a private retreat. The master bath features a newly renovated oversized walk in shower. With a total of 2.5 bathrooms, convenience is paramount for both residents and guests. Additional interior highlights include a versatile attic space, a stylish bar area for entertaining, and ceiling fans that enhance comfort throughout the home. The main floor laundry adds to the practicality of daily living. Security is a priority, with a comprehensive system that includes monitored cameras, motion detectors, and smoke and carbon monoxide detectors, providing peace of mind for homeowners. Outdoor living is equally impressive, featuring a wrap-around porch and expansive deck, ideal for enjoying serene views of the surrounding landscape. The property also includes a side-entry oversized garage with space for three vehicles, complemented by an asphalt driveway for easy access. The unfinished walkout basement offers potential for customization, whether for additional living space, a home gym, or a recreational area. A shed on the property provides extra storage for tools and equipment. This residence is not just a home; it's a lifestyle choice that embodies luxury, comfort, and security. With its prime location and exquisite features, this property is a rare opportunity for discerning buyers seeking a sophisticated living experience.This property is owned by listing agent.
For sale
Price cut: $16K (9/12)
$599,000
309 E Weymouth Rd, Vineland, NJ 08360
4beds
2,910sqft
Single Family Residence
Built in 2006
2.16 Acres Lot
$596,500 Zestimate®
$206/sqft
$-- HOA
What's special
Cozy fireplaceRecessed lightingBeautiful wood floorsMain floor laundryWrap-around porchVersatile attic spaceWell-appointed kitchen
- 83 days
- 848
- 68
Zillow last checked:
Listing updated:
Listed by:
Diane Cavagnaro 856-297-8311,
Fathom Realty NJ, LLC
Source: Bright MLS,MLS#: NJGL2075554
Facts & features
Interior
Bedrooms & bathrooms
- Bedrooms: 4
- Bathrooms: 3
- Full bathrooms: 2
- 1/2 bathrooms: 1
- Main level bathrooms: 3
- Main level bedrooms: 4
Basement
- Area: 0
Heating
- Forced Air, Programmable Thermostat, Natural Gas
Cooling
- Central Air, Attic Fan, Multi Units, Programmable Thermostat, Electric
Appliances
- Included: Gas Water Heater
- Laundry: Main Level
Features
- Attic, Bar, Ceiling Fan(s), Open Floorplan, Recessed Lighting, 9'+ Ceilings, Dry Wall
- Flooring: Wood
- Basement: Exterior Entry,Rear Entrance,Sump Pump,Unfinished,Walk-Out Access
- Number of fireplaces: 1
Interior area
- Total structure area: 2,910
- Total interior livable area: 2,910 sqft
- Finished area above ground: 2,910
- Finished area below ground: 0
Property
Parking
- Total spaces: 3
- Parking features: Garage Faces Side, Garage Door Opener, Inside Entrance, Oversized, Asphalt, Attached, Driveway
- Attached garage spaces: 3
- Has uncovered spaces: Yes
Accessibility
- Accessibility features: 2+ Access Exits
Features
- Levels: Three
- Stories: 3
- Patio & porch: Deck, Porch, Wrap Around
- Pool features: None
- Fencing: Chain Link,Vinyl
Lot
- Size: 2.16 Acres
- Dimensions: 215 x 437
Details
- Additional structures: Above Grade, Below Grade
- Parcel number: 130100200019 01
- Zoning: ML
- Special conditions: Standard
- Other equipment: Negotiable
Construction
Type & style
- Home type: SingleFamily
- Architectural style: Colonial
- Property subtype: Single Family Residence
Materials
- Vinyl Siding
- Foundation: Concrete Perimeter
- Roof: Shingle
Condition
- Excellent
- New construction: No
- Year built: 2006
- Major remodel year: 2018
Utilities & green energy
- Electric: 200+ Amp Service
- Sewer: Private Septic Tank
- Water: Public
- Utilities for property: Cable Connected, Electricity Available, Natural Gas Available, Cable
Community & HOA
Community
- Security: Carbon Monoxide Detector(s), Exterior Cameras, Monitored, Motion Detectors, Security System, Smoke Detector(s)
- Subdivision: None Available
HOA
- Has HOA: No
Location
- Region: Vineland
- Municipality: NEWFIELD BORO
Financial & listing details
- Price per square foot: $206/sqft
- Tax assessed value: $267,400
- Annual tax amount: $10,008
- Date on market: 7/10/2026
- Listing agreement: Exclusive Agency
- Listing terms: Conventional,FHA
- Inclusions: All Appliances And Lighting
- Exclusions: Personal Property Furniture Can Be Negotiated Separately
- Ownership: Fee Simple
Estimated market value
$596,500
$567,000 - $626,000
$3,983/mo
Price history
| Date | Event | Price |
|---|---|---|
| 9/12/2026 | Price change | $599,000-2.6%$206/sqft |
Source:  Bright MLS #NJGL2075554 Report a problem Bright MLS #NJGL2075554 Report a problem | ||
| 8/7/2026 | Price change | $614,999-1.6%$211/sqft |
Source: Bright MLS #NJGL2075554 Report a problem | ||
| 7/10/2026 | Listed for sale | $625,000$215/sqft |
Source: Bright MLS #NJGL2075554 Report a problem | ||
Public tax history
| Year | Property taxes | Tax assessment |
|---|---|---|
| 2026 | $10,009 +1.4% | $267,400 |
| 2025 | $9,872 | $267,400 |
| 2024 | $9,872 -1.6% | $267,400 |
| 2023 | $10,033 -0.2% | $267,400 |
| 2022 | $10,049 -0.2% | $267,400 |
| 2021 | $10,065 +8.6% | $267,400 |
| 2020 | $9,268 +1.9% | $267,400 |
| 2019 | $9,097 | $267,400 |
| 2018 | $9,097 +1.3% | $267,400 |
| 2017 | $8,977 +3.7% | $267,400 |
| 2016 | $8,656 +4.5% | $267,400 |
| 2015 | $8,284 -16.1% | $267,400 |
| 2014 | $9,875 | $267,400 |
Find assessor info on the county website
Monthly payment
Est. payment
Payment breakdown
Explore the cost of this home by adjusting the details. Changes won't be saved.Climate risks
Neighborhood: 08360
Nearby schools
Schools provided by the listing agent
- District: Delsea Regional High Scho Schools
Source: Bright MLS. This data may not be complete. We recommend contacting the local school district to confirm school assignments for this home.

Similar homes
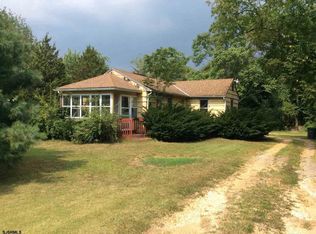
- $625,0004 bd4 ba2.8k sqft107 Bryan Way, Newfield, NJ 08344For Sale

 MLS ID #NJGL2077570, Katrinka Stinson, Better Homes and Gardens Real Estate Maturo. Bright MLS
 - $505,0004 bd3 ba2.9k sqft2245 E Landis Ave, Vineland, NJ 08361For Sale
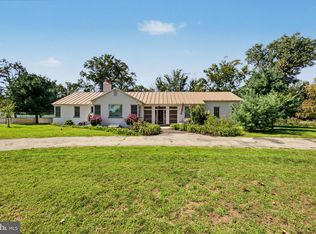 MLS ID #NJCB2032728, Nancy Hund, EXP Realty, LLC. Bright MLS
 - $599,9004 bd5 ba3.7k sqft2900 Eagles Ct, Vineland, NJ 08361For Sale
 MLS ID #NJCB2032656, Susanna Philippoussis, BHHS Fox & Roach-Vineland. Bright MLS
 - $560,0004 bd3 ba3.6k sqft3573 Ravenna Ln, Vineland, NJ 08361For Sale
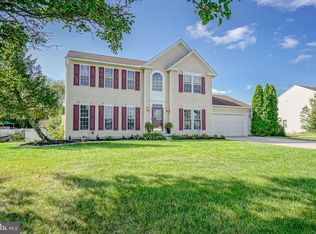 MLS ID #NJCB2033008, Lauren Wiegand, Opus Elite Real Estate of NJ, LLC. Bright MLS
 - $599,9003 bd3 ba2.4k sqft2329 Bella Rosa Ct, Vineland, NJ 08361For SaleMLS ID #NJCB2032752, Renee Cheesman, RE/MAX Preferred - Vineland. Bright MLS
- $525,0004 bd3 ba2.5k sqft670 Grant Ave, Franklinville, NJ 08322For SaleMLS ID #NJGL2078478, James Sullivan III, Century 21 Rauh & Johns. Bright MLS
- $589,9004 bd3 ba3.4k sqft100 Summerbrooke Ct, Sicklerville, NJ 08081For SaleMLS ID #NJCD2121690, Scott Reighard, RE/MAX Atlantic. Bright MLS
- $530,0004 bd3 ba2.3k sqft231 Cedarbrook Rd, Sicklerville, NJ 08081For SaleMLS ID #NJCD2126074, Michele Harker, Coldwell Banker Realty. Bright MLS
- $719,9004 bd4 ba3.8k sqft1880 Brookfield St, Vineland, NJ 08361For SaleMLS ID #NJCB2032150, Donna Costello, Keller Williams Prime Realty. Bright MLS
- $730,0004 bd3 ba3.1k sqft3056 Jackson Rd, Williamstown, NJ 08094For SaleMLS ID #NJGL2078074, Carlo Drogo SR., EXP Realty, LLC. Bright MLS
- $649,0004 bd3 ba3k sqft1401 Heath Ct, Williamstown, NJ 08094For SaleMLS ID #NJGL2077132, Marie Wrigley, RE/MAX Community-Williamstown. Bright MLS
- $625,0004 bd3 ba2.3k sqft15 Jasmine Way, Sewell, NJ 08080For SaleMLS ID #NJGL2078974, Linda Marotta, Weichert Realtors-Mullica Hill. Bright MLS
- $489,9003 bd3 ba2.1k sqft1857 Williamstown Rd, Franklinville, NJ 08322For SaleMLS ID #NJGL2075146, Marc Matteo, HomeSmart First Advantage Realty. Bright MLS
- $499,0005 bd3 ba1.7k sqft7704 Venice Blvd, Mays Landing, NJ 08330For SaleMLS ID #NJAC2026668, Michael Gumbel, Rosedale Real Estate LLC. Bright MLS
- $675,0004 bd3 ba3.7k sqft400 Mallard Ln, Monroeville, NJ 08343For SaleMLS ID #NJGL2078324, Nicholas Strom, Coldwell Banker Realty. Bright MLS
- $649,8904 bd4 ba2.8k sqft1836 Serenity Ct, Williamstown, NJ 08094For SaleMLS ID #NJGL2077652, Tom Duffy, Keller Williams Realty - Washington Township. Bright MLS
- $525,0004 bd4 ba3.7k sqft220 Ripley Ct, Williamstown, NJ 08094For SaleMLS ID #NJGL2078554, Dalton Titlemore, Ovation Realty LLC. Bright MLS
- $749,0004 bd4 ba3.9k sqft213 Cherry Tree Ct, Franklinville, NJ 08322For SaleMLS ID #NJGL2074020, Christine Stucke, BHHS Fox & Roach-Washington-Gloucester. Bright MLS
- $474,6004 bd3 ba2.8k sqft1122 Rainbow Cir, Pittsgrove, NJ 08318For SaleMLS ID #NJSA2019718, Christina Pagonis, Keller Williams Hometown. Bright MLS
- $590,0004 bd3 ba2.6k sqft61 Candlewood Rd, Williamstown, NJ 08094For SaleMLS ID #NJGL2077546, Samuel Rifkin, Keller Williams Realty - Cherry Hill. Bright MLS
